Turn-key investment opportunity! This recently remodeled property has been successfully operating as an Airbnb and offers incredible income potential. Featuring two separate units under one roof, the property includes a spacious 2-bedroom, 1-bath unit on one side and a comfortable 1-bedroom, 1-bath unit on the other, perfect for short-term rentals, long-term tenants, or even owner-occupancy with rental income. With a total of 2,069 square feet, both units offer updated finishes and inviting spaces guests love. The tankless hot water heater is also 1 year old. The roof is new as of 2025. The porch is screened. The property also features a rare 3-car attached garage, providing ample parking and storage. In addition, the detached utility building offers endless possibilities, easily convert it into a workshop, additional garage space, storage area, or the ultimate man cave, with also having its own driveway. Whether you’re looking to expand your investment portfolio or step into the short-term rental market, this property checks all the boxes. This is an excellent opportunity to live on one side and lease out the other! Don’t miss your chance to own a versatile, income-producing property, make it yours today!
Website- http://www.morgasonproperties.com /
Active
Listed by: Kues Bros. Realty, Ltd. • John M Kues • 618-973-5837
Price cut: $19K (8/6)
$280,000
920 E Beaumont Ave, Greenville, IL 62246
3beds
2,069sqft
Single Family Residence
Built in 1930
0.72 Acres Lot
$-- Zestimate®
$135/sqft
$-- HOA
What's special
Detached utility buildingOwn drivewayUpdated finishesInviting spacesTankless hot water heater
- 202 days
- 325
- 10
Zillow last checked:
Listing updated:
Listed by:
John M Kues 618-973-5837,
Kues Bros. Realty, Ltd.,
Kaleb Kues 618-973-3128,
Kues Bros. Realty, Ltd.
Source: MARIS,MLS#: 26006169 Originating MLS: Southwestern Illinois Board of REALTORS
Originating MLS: Southwestern Illinois Board of REALTORSFacts & features
Interior
Bedrooms & bathrooms
- Bedrooms: 3
- Bathrooms: 2
- Full bathrooms: 2
- Main level bathrooms: 2
- Main level bedrooms: 3
Bedroom
- Features: Floor Covering: Wood
- Level: Main
- Area: 130
- Dimensions: 10x13
Bedroom
- Features: Floor Covering: Wood
- Level: Main
- Area: 77
- Dimensions: 7x11
Bedroom
- Features: Floor Covering: Carpeting
- Level: Upper
- Area: 143
- Dimensions: 11x13
Bathroom
- Features: Floor Covering: Laminate
- Level: Main
- Area: 35
- Dimensions: 5x7
Bathroom
- Features: Floor Covering: Laminate
- Level: Upper
- Area: 55
- Dimensions: 5x11
Dining room
- Features: Floor Covering: Carpeting
- Level: Main
- Area: 180
- Dimensions: 12x15
Kitchen
- Features: Floor Covering: Laminate
- Level: Main
- Area: 126
- Dimensions: 9x14
Kitchen
- Features: Floor Covering: Laminate
- Level: Upper
- Area: 121
- Dimensions: 11x11
Living room
- Features: Floor Covering: Carpeting
- Level: Main
- Area: 276
- Dimensions: 12x23
Living room
- Features: Floor Covering: Carpeting
- Level: Upper
- Area: 221
- Dimensions: 13x17
Heating
- Forced Air
Cooling
- Central Air, Wall Unit(s)
Appliances
- Included: Dishwasher, Disposal, Microwave, Washer/Dryer
Features
- Has fireplace: No
Interior area
- Total interior livable area: 2,069 sqft
- Finished area above ground: 2,069
Property
Parking
- Total spaces: 3
- Parking features: Garage
- Garage spaces: 3
Features
- Levels: One
Lot
- Size: 0.72 Acres
- Features: Level
Details
- Additional structures: Utility Building
- Parcel number: 053011124002
- Special conditions: Standard
Construction
Type & style
- Home type: SingleFamily
- Architectural style: Ranch
- Property subtype: Single Family Residence
Materials
- Aluminum Siding, Vinyl Siding
Condition
- Year built: 1930
Utilities & green energy
- Electric: Single Phase
- Sewer: Public Sewer
- Water: Public
- Utilities for property: Electricity Connected, Natural Gas Connected, Sewer Connected, Water Connected
Community & HOA
Community
- Subdivision: Beaumont Place
HOA
- Has HOA: No
Location
- Region: Greenville
Financial & listing details
- Price per square foot: $135/sqft
- Tax assessed value: $154,647
- Annual tax amount: $4,339
- Date on market: 2/7/2026
- Cumulative days on market: 202 days
- Listing terms: Cash,Conventional,FHA,USDA Loan,VA Loan
- Electric utility on property: Yes
Estimated market value
Not available
Estimated sales range
Not available
Not available
Price history
| Date | Event | Price |
|---|---|---|
| 8/6/2026 | Price change | $280,000-6.4%$135/sqft |
Source:  MARIS #26033766 Report a problem MARIS #26033766 Report a problem | ||
| 7/17/2026 | Price change | $299,000-0.3%$145/sqft |
Source: MARIS #26033766 Report a problem | ||
| 7/7/2026 | Price change | $299,900-14.3%$145/sqft |
Source: MARIS #26006169 Report a problem | ||
| 5/24/2026 | Price change | $349,900-6.1%$169/sqft |
Source: MARIS #26006169 Report a problem | ||
| 5/6/2026 | Price change | $372,500-2.6%$180/sqft |
Source: MARIS #26006169 Report a problem | ||
| 2/7/2026 | Listed for sale | $382,500+163.8%$185/sqft |
Source: MARIS #26006169 Report a problem | ||
| 4/9/2024 | Sold | $145,000+7.4%$70/sqft |
Source: MARIS #24013701 Report a problem | ||
| 4/9/2024 | Pending sale | $135,000$65/sqft |
Source: MARIS #24013701 Report a problem | ||
| 3/10/2024 | Contingent | $135,000$65/sqft |
Source: MARIS #24013701 Report a problem | ||
| 3/7/2024 | Listed for sale | $135,000$65/sqft |
Source: MARIS #24013701 Report a problem | ||
Public tax history
| Year | Property taxes | Tax assessment |
|---|---|---|
| 2024 | $4,339 +7.6% | $51,549 -2.5% |
| 2023 | $4,032 +3.2% | $52,854 +5.8% |
| 2022 | $3,907 +2.7% | $49,961 +17.4% |
| 2021 | $3,804 +1.5% | $42,556 |
| 2020 | $3,747 -0.2% | $42,556 |
| 2017 | $3,753 | $42,556 +240% |
| 2016 | -- | $12,517 -40.8% |
| 2015 | -- | $21,145 |
Find assessor info on the county website
Monthly payment
Est. payment
Payment breakdown
Explore the cost of this home by adjusting the details. Changes won't be saved.Climate risks
Neighborhood: 62246
Nearby schools
Schools provided by the listing agent
- Elementary: Bond Dist 2
- Middle: Bond Dist 2
- High: Greenville
Source: MARIS. This data may not be complete. We recommend contacting the local school district to confirm school assignments for this home.
Similar homes
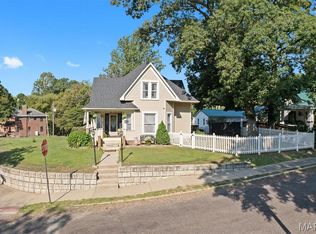
- $259,9004 bd2 ba2.2k sqft615 Grigg St, Greenville, IL 62246For Sale
 MLS ID #26054732, Kris A Dempsey, Equity Realty Group, LLC. MARIS
 - $219,0005 bd2 ba2k sqft407 Killarney Dr, Greenville, IL 62246For Sale
 MLS ID #26047891, Jamie J Simpson, Bond County Realtors. MARIS
 - $194,9003 bd2 ba1.6k sqft1213 Killarney Dr, Greenville, IL 62246For Sale
 MLS ID #26048364, Jill A Bailey, Bailey Real Estate LLC. MARIS
 - $189,0003 bd2 ba1.1k sqft1302 Butternut Dr, Greenville, IL 62246For Sale
 MLS ID #26033604, Jamie J Simpson, Bond County Realtors. MARIS
 - $315,0004 bd4 ba2.1k sqft1406 Kweit Ln, Greenville, IL 62246New ConstructionMLS ID #26040148, Samantha A Hardin, Bond County Realtors. MARIS
- $175,0003 bd2 ba2k sqft325 N Prairie St, Greenville, IL 62246For SaleMLS ID #26017788, Myra L Mollett, Seven Oaks Realty. MARIS
- $145,0004 bd2 ba2.6k sqft327 N 3rd St, Greenville, IL 62246For SaleMLS ID #26047896, Devin Lohrenz, Keller Williams Pinnacle. MARIS
- $172,9003 bd2 ba1.1k sqft705 E Washington Ave, Greenville, IL 62246For SaleMLS ID #26035853, Marcos Gilmore, Seven Oaks Realty. MARIS
- $250,0002 bd2 ba2.2k sqft994 Main St, Pocahontas, IL 62275For SaleMLS ID #26054997, Kim K Johnson, Equity Realty Group, LLC. MARIS
- $235,0003 bd2 ba1.7k sqft20040 Boulder Rd, Boulder, IL 62231For SaleMLS ID #26019017, Chad Wilkins, Real Broker LLC. MARIS
- $279,9003 bd3 ba2.1k sqft55 Bridgewater Ln Unit A, Highland, IL 62249For SaleMLS ID #26006835, Phil R Hardas, RE/MAX Alliance. MARIS
- $142,0002 bd2 ba1.1k sqft440 Prairie Ln, Greenville, IL 62246For SaleMLS ID #26042038, Crystal Grove, Bond County Realtors. MARIS
- $258,5002 bd3 ba2.8k sqft112 N Kennedy Blvd, Vandalia, IL 62471For SaleMLS ID #26026895, Keith R Schaal, Fayette County Real Estate. MARIS
- $319,0004 bd2 ba2.3k sqft9 Teal Dr, Shattuc, IL 62231For SaleMLS ID #26026354, Cindy Johnson, Strano & Associates. MARIS
- $189,8003 bd1 ba1.4k sqft(Undisclosed Address), Mulberry Grove, IL 62262For SaleMLS ID #26036238, Robert L Ellsworth, Wall Real Estate. MARIS
- $329,0004 bd3 ba2.7k sqft4826 Cedar Spring Dr, Highland, IL 62249For SaleMLS ID #26041461, Sarah Miller, Coldwell Banker Brown Realtors. MARIS
