Welcome home! This charming brick beauty offers the perfect combination of character, space, and value. Featuring 3 bedrooms, 2 bathrooms, and original hardwood floors throughout the main level, this home is move-in ready with room to grow. The spacious living room is large enough to accommodate multiple furniture layouts, making it easy to create the perfect gathering space. The updated and expanded kitchen offers abundant cabinetry and workspace, plus a separate breakfast nook that's perfect for morning coffee or casual dining. Upstairs, you'll find generously sized bedrooms, while the lower level provides incredible potential. With a 3/4 bath, partially finished space, and plenty of storage, it's a blank canvas ready to become an additional family room, home office, extra bedrooms, or whatever fits your lifestyle. Step outside and unwind on the private back deck, an ideal spot for relaxing or entertaining. A detached garage and a central location close to shopping, dining, schools, and everyday conveniences make this home even more appealing. Best of all, you can own a home with the potential for well over 2,000 finished square feet for UNDER $200,000! Opportunities like this don't come around often. This rare gem is priced to sell and won't last long—schedule your private showing today before it's gone!
Active
Listed by: RE/MAX Alliance • Michael A Bellovich • 618-292-0293
Price cut: $9K (9/8)
$175,000
111 E Olive St, Staunton, IL 62088
3beds
1,900sqft
Single Family Residence
Built in 1945
7,557 Square Feet Lot
$-- Zestimate®
$92/sqft
$-- HOA
What's special
Brick beautyGenerously sized bedroomsDetached garageSeparate breakfast nookUpdated and expanded kitchenAbundant cabinetry and workspacePrivate back deck
- 76 days
- 752
- 53
Zillow last checked:
Listing updated:
Listed by:
Michael A Bellovich 618-292-0293,
RE/MAX Alliance,
Mark E Roberts 618-603-6151,
RE/MAX Alliance
Source: MARIS,MLS#: 26049617 Originating MLS: Southwestern Illinois Board of REALTORS
Originating MLS: Southwestern Illinois Board of REALTORSFacts & features
Interior
Bedrooms & bathrooms
- Bedrooms: 3
- Bathrooms: 2
- Full bathrooms: 2
- Main level bathrooms: 1
- Main level bedrooms: 1
Bedroom
- Features: Floor Covering: Wood
- Level: Main
- Area: 132
- Dimensions: 12x11
Bedroom 2
- Features: Floor Covering: Carpeting, Other
- Level: Upper
- Area: 220
- Dimensions: 20x11
Bedroom 3
- Features: Floor Covering: Carpeting, Other
- Level: Upper
- Area: 150
- Dimensions: 15x10
Bathroom
- Features: Floor Covering: Other
- Level: Main
- Area: 56
- Dimensions: 8x7
Bathroom 2
- Description: Full
- Features: Floor Covering: Concrete
- Level: Lower
- Area: 42
- Dimensions: 6x7
Breakfast room
- Features: Floor Covering: Wood
- Level: Main
- Area: 121
- Dimensions: 11x11
Dining room
- Features: Floor Covering: Wood
- Level: Main
- Area: 121
- Dimensions: 11x11
Living room
- Features: Floor Covering: Wood
- Level: Main
- Area: 242
- Dimensions: 22x11
Other
- Features: Floor Covering: Carpeting
- Level: Upper
- Area: 35
- Dimensions: 7x5
Heating
- Forced Air
Cooling
- Central Air
Features
- Basement: Partially Finished,Full
- Has fireplace: No
Interior area
- Total structure area: 1,900
- Total interior livable area: 1,900 sqft
- Finished area above ground: 1,800
- Finished area below ground: 100
Property
Parking
- Total spaces: 2
- Parking features: Garage
- Garage spaces: 2
Features
- Levels: Two
Lot
- Size: 7,557 Square Feet
Details
- Parcel number: 0100182000
- Special conditions: Standard
Construction
Type & style
- Home type: SingleFamily
- Architectural style: A-Frame,Cottage,Other
- Property subtype: Single Family Residence
- Attached to another structure: Yes
Materials
- Brick, Other
Condition
- Year built: 1945
Utilities & green energy
- Electric: Ameren
- Sewer: Public Sewer
- Water: Public
- Utilities for property: Cable Available
Community & HOA
Community
- Subdivision: Staunton Coal Co Add
HOA
- Has HOA: No
Location
- Region: Staunton
Financial & listing details
- Price per square foot: $92/sqft
- Tax assessed value: $138,924
- Annual tax amount: $2,638
- Date on market: 8/4/2026
- Cumulative days on market: 76 days
- Listing terms: Cash,Conventional,FHA,USDA Loan,VA Loan
Estimated market value
Not available
Estimated sales range
Not available
Not available
Price history
| Date | Event | Price |
|---|---|---|
| 9/8/2026 | Price change | $175,000-4.9%$92/sqft |
Source:  MARIS #26049617 Report a problem MARIS #26049617 Report a problem | ||
| 8/18/2026 | Price change | $184,000-2.6%$97/sqft |
Source: MARIS #26049617 Report a problem | ||
| 8/4/2026 | Listed for sale | $189,000+71.8%$99/sqft |
Source: MARIS #26049617 Report a problem | ||
| 8/24/2018 | Listing removed | $110,000$58/sqft |
Source: Dream Home Realty Centre Inc #18033046 Report a problem | ||
| 8/1/2018 | Pending sale | $110,000$58/sqft |
Source: Dream Home Realty Centre Inc #18033046 Report a problem | ||
| 6/25/2018 | Listed for sale | $110,000$58/sqft |
Source: Dream Home Realty Centre Inc #18033046 Report a problem | ||
| 6/4/2018 | Pending sale | $110,000$58/sqft |
Source: Dream Home Realty Centre Inc #18033046 Report a problem | ||
| 5/24/2018 | Price change | $110,000-4.3%$58/sqft |
Source: Dream Home Realty Centre Inc #18033046 Report a problem | ||
| 4/25/2018 | Listed for sale | $115,000-3.4%$61/sqft |
Source: Dream Home Realty Centre Inc #18033046 Report a problem | ||
| 1/25/2018 | Listing removed | $119,000$63/sqft |
Source: Cisler & Assoc Real Estate #17062961 Report a problem | ||
| 11/30/2017 | Price change | $119,000-4.7%$63/sqft |
Source: Cisler & Assoc Real Estate #17062961 Report a problem | ||
| 8/7/2017 | Listed for sale | $124,900-6.8%$66/sqft |
Source: Cisler & Assoc Real Estate #17062961 Report a problem | ||
| 12/25/2016 | Listing removed | $134,000$71/sqft |
Source: Masinelli Real Estate #16045660 Report a problem | ||
| 11/29/2016 | Price change | $134,000-4.2%$71/sqft |
Source: Masinelli Real Estate #16045660 Report a problem | ||
| 6/28/2016 | Listed for sale | $139,900$74/sqft |
Source: Masinelli Real Estate #16045660 Report a problem | ||
Public tax history
| Year | Property taxes | Tax assessment |
|---|---|---|
| 2025 | $2,638 +4.9% | $46,308 +7% |
| 2024 | $2,513 +23% | $43,278 +8% |
| 2023 | $2,044 -11.1% | $40,072 +7% |
| 2022 | $2,300 +2.9% | $37,450 +7% |
| 2021 | $2,236 -1.6% | $35,000 -12.8% |
| 2020 | $2,272 +8.5% | $40,141 +2% |
| 2019 | $2,095 | $39,354 |
| 2018 | $2,095 -0.3% | $39,354 +5.3% |
| 2017 | $2,102 +3.6% | $37,373 |
| 2016 | $2,028 +4.5% | $37,373 |
| 2015 | $1,942 | $37,373 |
| 2014 | $1,942 +2% | $37,373 -2% |
| 2013 | $1,904 +0.4% | $38,136 -3% |
| 2012 | $1,896 +3.1% | $39,315 |
| 2011 | $1,838 -0.8% | $39,315 |
| 2010 | $1,853 | $39,315 |
| 2009 | -- | $39,315 |
Find assessor info on the county website
Monthly payment
Est. payment
Payment breakdown
Explore the cost of this home by adjusting the details. Changes won't be saved.Climate risks
Neighborhood: 62088
Nearby schools
Schools provided by the listing agent
- Elementary: Staunton Dist 6
- Middle: Staunton Dist 6
- High: Staunton
Source: MARIS. This data may not be complete. We recommend contacting the local school district to confirm school assignments for this home.
Similar homes
- $198,0004 bd2 ba2.6k sqft215 E Olive St, Staunton, IL 62088For Sale

 MLS ID #26049223, Henry B Torn, ListWithFreedom.com. MARIS
 - $135,0003 bd1 ba1.5k sqft737 E Pearl St, Staunton, IL 62088For Sale
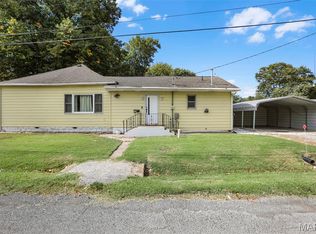 MLS ID #26063661, Sandy Montgomery, 360 Prime Realty Group, LLC. MARIS
 - $185,0002 bd1 ba1.2k sqft310 W Spring St, Staunton, IL 62088For Sale
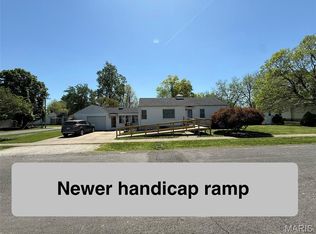 MLS ID #26025010, Dana M Allen, Key Estates Realty and Property Management. MARIS
 - $258,9003 bd2 ba1.3k sqft1227 W Henry St, Staunton, IL 62088For Sale
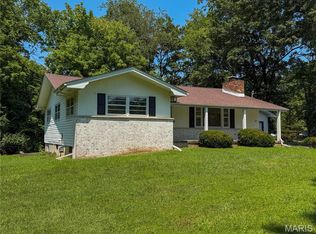 MLS ID #26047528, Matthew Cisler, Cisler & Associates Real Estate. MARIS
 - $150,0002 bd1 ba1.1k sqft604 N 4th St, Benld, IL 62009For SaleMLS ID #26054241, Lori Reid-Gardner, Century 21 Reid Baugher Realty. MARIS
- $200,0003 bd1 ba2.2k sqft409 E Main St, Alhambra, IL 62001For SaleMLS ID #26058457, Ann M Frank, Coldwell Banker Brown Realtors. MARIS
- $165,0003 bd2 ba1.6k sqft609 N Van Buren St, Litchfield, IL 62056For SaleMLS ID #26064934, Lori Reid-Gardner, Century 21 Reid Baugher Realty. MARIS
- $200,0004 bd2 ba1.6k sqft106 W Henry St, Gillespie, IL 62033For SaleMLS ID #26048542, Mark E Roberts, RE/MAX Alliance. MARIS
- $179,9003 bd2 ba1.5k sqft620 N Walnut St, Litchfield, IL 62056For SaleMLS ID #26029550, Kassidy E Fenton, Century 21 Reid Baugher Realty. MARIS
- $215,0004 bd2 ba1.4k sqft708 E John St, Bunker Hill, IL 62014For SaleMLS ID #26064713, Drew Hartman, Tarrant and Harman Real Estate and Auction Co. MARIS
- $162,0004 bd2 ba1.6k sqft308 W 7th South St, Mount Olive, IL 62069For SaleMLS ID #26037001, Jamie J Simpson, Bond County Realtors. MARIS
- $159,9003 bd2 ba1.8k sqft402 E Ryder St, Litchfield, IL 62056For SaleMLS ID #26038005, Kassidy E Fenton, Century 21 Reid Baugher Realty. MARIS
- $125,0003 bd1 ba1.4k sqft305 W Wilson Ave, Gillespie, IL 62033For SaleMLS ID #26065032, Mark E Roberts, RE/MAX Alliance. MARIS
- $199,9003 bd2 ba1.6k sqft503 E Ryder St, Litchfield, IL 62056For SaleMLS ID #26065001, Kassidy E Fenton, Century 21 Reid Baugher Realty. MARIS
- $152,5003 bd2 ba1.4k sqft706 N Locust St, Litchfield, IL 62056For SaleMLS ID #26039411, Lori Reid-Gardner, Century 21 Reid Baugher Realty. MARIS
- $190,0003 bd1 ba1k sqft2068 Jolly Roger Dr, Edwardsville, IL 62025For SaleMLS ID #26055186, Carolyn L Koester, Berkshire Hathaway HomeServices Select Properties. MARIS
- $239,9004 bd2 ba1.9k sqft619 S Franklin St, Bunker Hill, IL 62014For SaleMLS ID #26036793, Mark Harman, Tarrant and Harman Real Estate and Auction Co. MARIS
- $139,0005 bd2 ba1.4k sqft402 E Elm St, Bunker Hill, IL 62014For SaleMLS ID #26027742, Toni L Crockett, Market Pro Realty, Inc. MARIS
