Step into the charm and character of this spacious 4 bedroom, 2 bath home featuring beautiful original details throughout. The formal dining room showcases intricate wood flooring and a built-in China cabinet, while two gas fireplaces add warmth and charm to the living spaces, one in the expansive living room, and the other located in the eat in kitchen. With four spacious bedrooms othe upper level, there's no shortage of space.
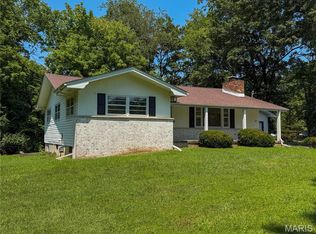
Outside, you'll find a covered front porch, large deck, paver patio, huge yard, oversized 3 car carport, storage shed, and a historic brick outbuilding that adds to the property's appeal. If you're looking for space, character, and plenty of room to spread out, this home is one you'll want to see. Call today!
Active
Listed by: Tarrant and Harman Real Estate and Auction Co • Mark Harman • 618-971-7720
Price cut: $10.1K (7/27)
$239,900
619 S Franklin St, Bunker Hill, IL 62014
4beds
1,900sqft
Single Family Residence
Built in 1900
1 Acres Lot
$-- Zestimate®
$126/sqft
$-- HOA
What's special
Two gas fireplacesBeautiful original details throughoutIntricate wood flooringHistoric brick outbuildingCovered front porchFormal dining roomLarge deck
- 106 days
- 462
- 40
Zillow last checked:
Listing updated:
Listed by:
Mark Harman 618-971-7720,
Tarrant and Harman Real Estate and Auction Co
Source: MARIS,MLS#: 26036793 Originating MLS: Southwestern Illinois Board of REALTORS
Originating MLS: Southwestern Illinois Board of REALTORSFacts & features
Interior
Bedrooms & bathrooms
- Bedrooms: 4
- Bathrooms: 2
- Full bathrooms: 2
- Main level bathrooms: 1
Bedroom
- Features: Floor Covering: Wood
- Level: Upper
- Area: 143
- Dimensions: 13x11
Bedroom
- Features: Floor Covering: Wood
- Level: Upper
- Area: 168
- Dimensions: 14x12
Bedroom
- Features: Floor Covering: Carpeting
- Level: Upper
- Area: 169
- Dimensions: 13x13
Bedroom
- Features: Floor Covering: Carpeting
- Level: Upper
- Area: 108
- Dimensions: 12x9
Bathroom
- Features: Floor Covering: Ceramic Tile
- Level: Main
- Area: 35
- Dimensions: 5x7
Bathroom
- Features: Floor Covering: Vinyl
- Level: Upper
- Area: 45
- Dimensions: 9x5
Dining room
- Features: Floor Covering: Wood
- Level: Main
- Area: 204
- Dimensions: 12x17
Kitchen
- Features: Floor Covering: Ceramic Tile
- Level: Main
- Area: 288
- Dimensions: 24x12
Laundry
- Features: Floor Covering: Vinyl
- Level: Main
- Area: 30
- Dimensions: 5x6
Living room
- Features: Floor Covering: Carpeting
- Level: Main
- Area: 390
- Dimensions: 26x15
Mud room
- Features: Floor Covering: Ceramic Tile
- Level: Main
- Area: 12
- Dimensions: 4x3
Heating
- Natural Gas, Hot Water, Radiant
Cooling
- Wall/Window Unit(s)
Appliances
- Included: Gas Cooktop, Dishwasher, Built-In Gas Oven, Refrigerator, Gas Water Heater
Features
- Doors: Pocket Door(s)
- Basement: Full,Unfinished,Walk-Up Access
- Number of fireplaces: 2
- Fireplace features: Gas, Kitchen, Living Room
Interior area
- Total structure area: 1,900
- Total interior livable area: 1,900 sqft
- Finished area above ground: 1,900
Property
Parking
- Total spaces: 3
- Parking features: Attached Carport
- Carport spaces: 3
Features
- Levels: Two
- Patio & porch: Covered, Deck, Front Porch, Patio
- Frontage length: 245
Lot
- Size: 1 Acres
- Dimensions: 123 x 239
- Features: Level
Details
- Additional structures: Shed(s)
- Parcel number: 1500165200
- Special conditions: Standard
Construction
Type & style
- Home type: SingleFamily
- Architectural style: Other
- Property subtype: Single Family Residence
- Attached to another structure: Yes
Materials
- Vinyl Siding
- Roof: Architectural Shingle
Condition
- Year built: 1900
Utilities & green energy
- Electric: Single Phase
- Sewer: Public Sewer
- Water: Public
- Utilities for property: Electricity Connected, Sewer Connected, Water Connected
Community & HOA
Community
- Subdivision: Trues Sub
HOA
- Has HOA: No
Location
- Region: Bunker Hill
Financial & listing details
- Price per square foot: $126/sqft
- Tax assessed value: $128,757
- Annual tax amount: $538
- Date on market: 6/15/2026
- Cumulative days on market: 106 days
- Listing terms: Cash,Conventional
- Ownership: Private
- Electric utility on property: Yes
- Road surface type: Chip And Seal
Estimated market value
Not available
Estimated sales range
Not available
Not available
Price history
| Date | Event | Price |
|---|---|---|
| 7/27/2026 | Price change | $239,900-4%$126/sqft |
Source:  MARIS #26036793 Report a problem MARIS #26036793 Report a problem | ||
| 6/15/2026 | Listed for sale | $250,000$132/sqft |
Source: MARIS #26036793 Report a problem | ||
Public tax history
| Year | Property taxes | Tax assessment |
|---|---|---|
| 2025 | $508 -5.5% | $42,919 +7% |
| 2024 | $538 -1.5% | $40,111 +8% |
| 2023 | $546 -5% | $37,140 +7% |
| 2022 | $575 -0.8% | $34,711 +7% |
| 2021 | $579 -2.3% | $32,440 +6% |
| 2020 | $593 -1.3% | $30,603 |
| 2019 | $601 | $30,603 |
| 2018 | $601 -61.4% | $30,603 |
| 2017 | $1,557 +3.4% | $30,603 +5% |
| 2016 | $1,506 +7.3% | $29,146 |
| 2015 | $1,404 | $29,146 |
| 2014 | $1,404 +162.3% | $29,146 -10.8% |
| 2013 | $535 -9.7% | $32,667 |
| 2012 | $593 +2.1% | $32,667 |
| 2011 | $581 +2.7% | $32,667 |
| 2010 | $565 | $32,667 |
| 2009 | -- | $32,667 |
Find assessor info on the county website
Monthly payment
Est. payment
Payment breakdown
Explore the cost of this home by adjusting the details. Changes won't be saved.Climate risks
Neighborhood: 62014
Nearby schools
Schools provided by the listing agent
- Elementary: Bunker Hill Dist 8
- Middle: Bunker Hill Dist 8
- High: Bunker Hill
Source: MARIS. This data may not be complete. We recommend contacting the local school district to confirm school assignments for this home.
Similar homes
- $139,0005 bd2 ba1.4k sqft402 E Elm St, Bunker Hill, IL 62014For Sale

 MLS ID #26027742, Toni L Crockett, Market Pro Realty, Inc. MARIS
 - $258,9003 bd2 ba1.3k sqft1227 W Henry St, Staunton, IL 62088For Sale
 MLS ID #26047528, Matthew Cisler, Cisler & Associates Real Estate. MARIS
 - $240,0004 bd3 ba2.4k sqft1215 Union St, Alton, IL 62002For Sale
 MLS ID #26065381, Mason Budnicki, Brey. MARIS
 - $260,0003 bd2 ba1.9k sqft8435 Prairietown Rd, Worden, IL 62097For Sale
 MLS ID #26051921, Marisa A Lowry, Coldwell Banker Brown Realtors. MARIS
 - $269,9004 bd3 ba2.2k sqft339 N Deneen St, Staunton, IL 62088For SaleMLS ID #26065140, Andrew M Milkovich, RE/MAX Alliance. MARIS
- $249,9004 bd2 ba1.9k sqft163 Norwood Pl, East Alton, IL 62024For SaleMLS ID #26061902, Scott Dodson, Market Pro Realty, Inc. MARIS
- $240,0003 bd3 ba2.1k sqft839 Amherst Dr, East Alton, IL 62024For SaleMLS ID #26066939, Caleb A Davis, Keller Williams Marquee. MARIS
- $225,0003 bd2 ba1.4k sqft210 McKinley Ave, Edwardsville, IL 62025For SaleMLS ID #26065882, Angie Blasingim, RE/MAX Alliance. MARIS
- $229,9002 bd2 ba1.2k sqft207 W Vine St, Brighton, IL 62012For SaleMLS ID #25036432, Becky A McGowen, Landmark Realty. MARIS
- $248,0003 bd2 ba1.3k sqft753 Boulevard De Cannes, Edwardsville, IL 62025For SaleMLS ID #26018546, Andra E Butler, Coldwell Banker Brown Realtors. MARIS
- $265,0003 bd3 ba2.4k sqft121 Rosewood Ln, East Alton, IL 62024For SaleMLS ID #26048171, Megan Ballesteros, Worth Clark Realty. MARIS
- $225,0003 bd2 ba1.4k sqft4620 N Alby Rd, Godfrey, IL 62035For SaleMLS ID #26061763, James D Roe, Landmark Realty. MARIS
- $198,0004 bd2 ba2.6k sqft215 E Olive St, Staunton, IL 62088For SaleMLS ID #26049223, Henry B Torn, ListWithFreedom.com. MARIS
- $289,9003 bd3 ba2.1k sqft34058 Sailboat Ct, Brighton, IL 62012For SaleMLS ID #26052489, Paul D Perfetti, Century 21 Reid Baugher Realty. MARIS
- $205,0004 bd2 ba1.2k sqft6335 High St, Moro, IL 62067For SaleMLS ID #26041181, Tony J Montgomery, Keller Williams Marquee. MARIS
- $235,0005 bd3 ba2.1k sqft416 Brentwood Blvd, Alton, IL 62002For SaleMLS ID #26057918, Kamron Wylde, Real Broker LLC. MARIS
- $270,0005 bd2 ba2k sqft711 N Union St, Staunton, IL 62088For SaleMLS ID #26052891, Sue L Pirok, Cisler & Associates Real Estate. MARIS
- $250,0003 bd1 ba1k sqft3009 W Delmar Ave, Godfrey, IL 62035For SaleMLS ID #26058248, Shane Kamp, Tarrant and Harman Real Estate and Auction Co. MARIS
- $274,5003 bd2 ba1.1k sqft2 Biscayne Dr, Edwardsville, IL 62025For SaleMLS ID #26065515, Ryan Grimes, Nettwork Global. MARIS
- $229,0003 bd2 ba2.4k sqft3010 College Ave, Alton, IL 62002For SaleMLS ID #26063732, Amy C Hillery, Landmark Realty. MARIS
