Welcome home to this beautifully updated 3-bedroom, 2-bath ranch nestled on a peaceful cul-de-sac. Offering comfortable one-level living and plenty of room to grow, this home features modern interior updates that create a fresh, inviting atmosphere throughout. New roof put on in 2025. The spacious main level includes three bedrooms, a full bathroom, and an open, functional layout perfect for everyday living and entertaining. The attached 2-car garage provides convenience and additional storage. The full walkout basement expands the home's potential with a finished full bathroom and laundry area already in place. The remaining unfinished space offers endless possibilities—create a family room, home office, recreation area, or additional bedrooms to add valuable living square footage and build equity. Step outside and enjoy the privacy and tranquility of the peaceful backyard while appreciating the added convenience of walkout basement access.
Pending
$232,000
10 Burr Oak Dr, Highland, IL 62249
3beds
1,137sqft
:
Get pre-qualified$1,635/mo
Single Family Residence, Residential
Built in 1969
0.31 Acres Lot
$229,500 Zestimate®
$204/sqft
$-- HOA
What's special
Modern interior updatesComfortable one-level livingPeaceful cul-de-sacSpacious main levelWalkout basement access
- 42 days |
- 1,343 |
- 51 |
Likely to sell faster than
Zillow last checked:
Listing updated:
Listed by:
Debra Sarsany Mobl:217-313-0580,
The Real Estate Group, Inc.
Source: RMLS Alliance as distributed by MLS GRID,MLS#: CA1044650 Originating MLS: Capital Area Association of Realtors
Originating MLS: Capital Area Association of Realtors
Facts & features
Interior
Bedrooms & bathrooms
- Bedrooms: 3
- Bathrooms: 2
- Full bathrooms: 2
Bedroom 1
- Level: Main
- Dimensions: 13ft 1in x 12ft 2in
Bedroom 2
- Level: Main
- Dimensions: 10ft 0in x 12ft 2in
Bedroom 3
- Level: Main
- Dimensions: 9ft 7in x 12ft 2in
Other
- Level: Main
- Dimensions: 9ft 0in x 11ft 0in
Kitchen
- Level: Main
- Dimensions: 10ft 2in x 10ft 8in
Living room
- Level: Main
- Dimensions: 17ft 6in x 12ft 6in
Main level
- Area: 1137
Heating
- Electric, Forced Air
Cooling
- Central Air
Appliances
- Included: Dishwasher, Range, Refrigerator
Features
- Basement: Full,Unfinished
Interior area
- Total structure area: 1,137
- Total interior livable area: 1,137 sqft
Property
Parking
- Total spaces: 2
- Parking features: Attached
- Attached garage spaces: 2
Features
- Patio & porch: Porch
Lot
- Size: 0.31 Acres
- Dimensions: 62 x 217
- Features: Cul-De-Sac
Details
- Parcel number: 012240417301027
Construction
Type & style
- Home type: SingleFamily
- Architectural style: Ranch
- Property subtype: Single Family Residence, Residential
Materials
- Brick
- Roof: Shingle
Condition
- New construction: No
- Year built: 1969
Utilities & green energy
- Sewer: Public Sewer
- Water: Public
Community & HOA
Community
- Subdivision: Oak Ridge
Location
- Region: Highland
Financial & listing details
- Price per square foot: $204/sqft
- Tax assessed value: $158,070
- Annual tax amount: $3,474
- Date on market: 6/23/2026
- Cumulative days on market: 39 days
Estimated market value
$229,500
$218,000 - $241,000
$1,623/mo
Price history
| Date | Event | Price |
|---|---|---|
| 8/1/2026 | Pending sale | $232,000$204/sqft |
Source:  RMLS Alliance as distributed by MLS GRID #CA1044650 Report a problem RMLS Alliance as distributed by MLS GRID #CA1044650 Report a problem | ||
| 6/23/2026 | Listed for sale | $232,000+25.4%$204/sqft |
Source: RMLS Alliance as distributed by MLS GRID #CA1044650 Report a problem | ||
| 3/4/2022 | Sold | $185,000+2.8%$163/sqft |
Source:  MARIS #22005465 Report a problem MARIS #22005465 Report a problem | ||
| 3/4/2022 | Pending sale | $179,900$158/sqft |
Source: MARIS #22005465 Report a problem | ||
| 2/1/2022 | Contingent | $179,900$158/sqft |
Source: MARIS #22005465 Report a problem | ||
| 1/28/2022 | Listed for sale | $179,900+63.7%$158/sqft |
Source: MARIS #22005465 Report a problem | ||
| 7/25/2014 | Sold | $109,900$97/sqft |
Source: MARIS #4307566 Report a problem | ||
Public tax history
| Year | Property taxes | Tax assessment |
|---|---|---|
| 2024 | $3,474 +9.2% | $52,690 +10.4% |
| 2023 | $3,181 +6.8% | $47,710 +8.3% |
| 2022 | $2,979 +3.3% | $44,050 +6% |
| 2021 | $2,885 +1.8% | $41,560 +3.2% |
| 2020 | $2,833 +1.5% | $40,270 +1.4% |
| 2019 | $2,790 | $39,710 +6% |
| 2018 | -- | $37,460 |
| 2017 | $2,716 +39% | $37,460 +2.6% |
| 2016 | $1,954 | $36,510 -0.3% |
| 2015 | $1,954 | $36,630 |
| 2014 | $1,954 | $36,630 -23% |
| 2013 | $1,954 | $47,580 -2.8% |
| 2012 | -- | $48,960 -2% |
| 2011 | -- | $49,960 |
| 2010 | -- | $49,960 +1.5% |
| 2009 | -- | $49,220 +4.8% |
| 2007 | -- | $46,970 +6.8% |
| 2005 | -- | $43,970 +9.4% |
| 2004 | $2,739 +7.2% | $40,190 +4.6% |
| 2003 | $2,554 +5.3% | $38,420 +4.9% |
| 2002 | $2,427 | $36,630 +2.4% |
| 2001 | -- | $35,780 -1% |
| 2000 | $2,207 | $36,140 |
Find assessor info on the county website
Monthly payment
Est. payment
Payment breakdown
Explore the cost of this home by adjusting the details. Changes won't be saved.Climate risks
Neighborhood: 62249
Nearby schools
GreatSchools rating
- NAHighland Primary SchoolGrades: PK-2Distance: 1.1 mi
- 6/10Highland Middle SchoolGrades: 6-8Distance: 1.1 mi
- 9/10Highland High SchoolGrades: 9-12Distance: 1.1 mi
Schools provided by the listing agent
- High: Highland
Source: RMLS Alliance as distributed by MLS GRID. This data may not be complete. We recommend contacting the local school district to confirm school assignments for this home.
- $367,9005 bd4 ba2.9k sqft6 Burr Oak Dr, Highland, IL 62249Off Market
- $229,9002 bd3 ba2.1k sqft14 Burr Oak Dr, Highland, IL 62249Sold
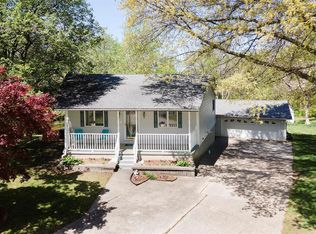
- $246,6003 bd3 ba2.1k sqft2 Burr Oak Dr, Highland, IL 62249Off Market

- $263,8004 bd3 ba2.2k sqft21 Pin Oak Dr, Highland, IL 62249Off Market

- $293,4003 bd3 ba2.3k sqft18 Burr Oak Dr, Highland, IL 62249Off Market
- $332,8004 bd2 ba2.1k sqft11 Burr Oak Dr, Highland, IL 62249Off Market
- $251,4004 bd2 ba2.2k sqft5 Burr Oak Dr, Highland, IL 62249Off Market
- $189,5002 bd1 ba1.1k sqft2121 Poplar St, Highland, IL 62249Off Market
A local agent can set up tours, give advice and negotiate with sellers.
Similar homes
- $237,0003 bd2 ba1k sqft1302 Ash St, Highland, IL 62249For Sale By Owner
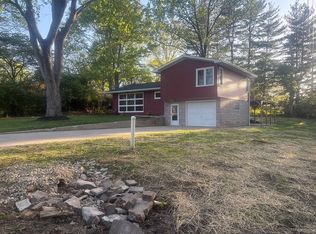
- $298,0003 bd3 ba1.5k sqft95 Sunflower Dr, Highland, IL 62249For Sale

 MLS ID #26047366, Darin Revermann, Real Broker LLC. MARIS
 - $179,9003 bd1 ba1.3k sqft1416 Lindenthal Ave, Highland, IL 62249For Sale
 MLS ID #26048950, Richard J Swain, Keller Williams Marquee. MARIS
 - $200,0003 bd1 ba1.3k sqft1516 Ash St, Highland, IL 62249For Sale
 MLS ID #26031883, Jean Lewis, Keller Williams Pinnacle. MARIS
 - $219,0002 bd1 ba1.5k sqft1920 Cypress St, Highland, IL 62249For SaleMLS ID #26031956, Carl Henrichs, Equity Realty Group, LLC. MARIS
- $159,0002 bd2 ba1k sqft2131 Hill Crest Dr, Highland, IL 62249For SaleMLS ID #26045080, Jeb E Blasingame, Keller Williams Marquee. MARIS
- $219,9003 bd2 ba1.3k sqft413 W Oak St, New Baden, IL 62265For SaleMLS ID #26048655, Carl Henrichs, Equity Realty Group, LLC. MARIS
- $224,9003 bd2 ba1.2k sqft429 Orchard Ct, Troy, IL 62294For SaleMLS ID #26032367, Ryan Bland, Tarrant and Harman Real Estate and Auction Co. MARIS
- $220,0003 bd2 ba1.4k sqft17 Coachlight Dr, Mascoutah, IL 62258For SaleMLS ID #26045829, Katie Bergheger Mitchel, Re/Max Signature Properties. MARIS
- $250,0003 bd1 ba1.2k sqft5339 N State Route 159, Edwardsville, IL 62025For SaleMLS ID #26046970, Jon A Jones, Landmark Realty. MARIS
- $259,9003 bd2 ba1.4k sqft316 Locust St, Edwardsville, IL 62025For SaleMLS ID #26033920, Karen Schoenthal, RE/MAX Alliance. MARIS
- $259,0003 bd1 ba1.3k sqft70 S Meadow Ln, Glen Carbon, IL 62034For SaleMLS ID #26045057, Angela D Steinman, Keller Williams Marquee. MARIS
- $265,0004 bd2 ba1.5k sqft1011 Vine St, Collinsville, IL 62234For SaleMLS ID #26045293, Dorothy Cushshon, Coldwell Banker Brown Realtors. MARIS
- $238,5003 bd2 ba1.5k sqft313 N John St, Mascoutah, IL 62258For SaleMLS ID #26048197, Janet M Freed, Re/Max Signature Properties. MARIS
- $255,0003 bd2 ba1.3k sqft320 S Kansas St, Edwardsville, IL 62025For SaleMLS ID #26046369, Julie Fleck, RE/MAX Alliance. MARIS
- $263,9993 bd2 ba1.6k sqft7 Lou Juan Dr, Glen Carbon, IL 62034For SaleMLS ID #26031231, Lori Reid-Gardner, Century 21 Reid Baugher Realty. MARIS
- $299,9003 bd2 ba1.5k sqft8424 Steelecrest Ln, Troy, IL 62294For SaleMLS ID #26042249, Boyd Jennings, Keller Williams Marquee. MARIS
- $200,0003 bd1 ba1.5k sqft58 Harmon Dr, Lebanon, IL 62254For SaleMLS ID #26012826, John D Grissom, Berkshire Hathaway HomeServices Select Properties. MARIS
- $269,9002 bd2 ba1.1k sqft40 Auburn Ct #B, Highland, IL 62249New ConstructionMLS ID #26041101, Monny K Sandifer, Coldwell Banker Brown Realtors. MARIS
- $275,0003 bd3 ba1.1k sqft839 Slippery Rock Dr, Edwardsville, IL 62025For SaleMLS ID #26044990, Julie Fleck, RE/MAX Alliance. MARIS
