NEW CONSTRUCTION! Craftsman style villa features timeless design with the ease of ZERO ENTRY living. An open floor plan designed for everyday living featuring vaulted great room, kitchen with gathering island, Corian countertops, white cabinetry and SS appliances. Stylish luxury vinyl plank extends throughout the villa creating warmth and durability. A premium tankless water heater offers lasting energy efficiency. The oversized two car garage has adequate space for vehicles and additional storage space. Quality construction and thoughtful design make this villa exceptional.
Active
Listed by: Coldwell Banker Brown Realtors • Monny K Sandifer • 618-304-5631
Price cut: $4.9K (10/5)
$265,000
40 Auburn Ct #B, Highland, IL 62249
2beds
1,168sqft
Condominium
Built in 2026
-- sqft lot
$264,500 Zestimate®
$227/sqft
$-- HOA
What's special
Kitchen with gathering islandOpen floor planZero entry livingOversized two car garageWhite cabinetryCorian countertopsSs appliances
- 105 days
- 208
- 5
Zillow last checked:
Listing updated:
Listed by:
Monny K Sandifer 618-304-5631,
Coldwell Banker Brown Realtors
Source: MARIS,MLS#: 26041101 Originating MLS: Southwestern Illinois Board of REALTORS
Originating MLS: Southwestern Illinois Board of REALTORSFacts & features
Interior
Bedrooms & bathrooms
- Bedrooms: 2
- Bathrooms: 2
- Full bathrooms: 2
- Main level bathrooms: 2
- Main level bedrooms: 2
Primary bedroom
- Features: Floor Covering: Luxury Vinyl Plank
- Level: First
- Area: 168
- Dimensions: 12x14
Bedroom 2
- Features: Floor Covering: Luxury Vinyl Plank
- Level: First
- Area: 143
- Dimensions: 13x11
Primary bathroom
- Features: Floor Covering: Luxury Vinyl Plank
- Level: First
- Area: 56
- Dimensions: 8x7
Game room
- Features: Floor Covering: Luxury Vinyl Plank
- Level: First
- Area: 247
- Dimensions: 13x19
Kitchen
- Features: Floor Covering: Luxury Vinyl Plank
- Level: First
- Area: 168
- Dimensions: 12x14
Heating
- Has Heating (Unspecified Type)
Cooling
- Central Air, Electric
Appliances
- Included: Stainless Steel Appliance(s), Electric Cooktop, Dishwasher, Disposal, Refrigerator, Tankless Water Heater
- Laundry: Laundry Room
Features
- Dining/Living Room Combo, Eat-in Kitchen, High Speed Internet, Kitchen Island, Open Floorplan, Pantry, Solid Surface Countertop(s), Vaulted Ceiling(s)
- Flooring: Luxury Vinyl
- Windows: Tilt-In Windows
- Has basement: No
- Has fireplace: No
Interior area
- Total structure area: 1,168
- Total interior livable area: 1,168 sqft
- Finished area above ground: 1,168
Property
Parking
- Total spaces: 2
- Parking features: Concrete, Garage Faces Front
- Attached garage spaces: 2
Features
- Levels: One
- Patio & porch: Patio
Lot
- Features: Back Yard, Front Yard
Details
- Parcel number: 022183115401022
- Special conditions: Standard
Construction
Type & style
- Home type: Condo
- Architectural style: Craftsman
- Property subtype: Condominium
Materials
- Brick Veneer, Vinyl Siding
- Roof: Architectural Shingle
Condition
- New Construction
- New construction: Yes
- Year built: 2026
Details
- Warranty included: Yes
Utilities & green energy
- Electric: 220 Volts
- Sewer: Public Sewer
- Water: Public
- Utilities for property: Cable Available, Electricity Connected, Natural Gas Connected, Sewer Connected
Community & HOA
Community
- Security: Carbon Monoxide Detector(s), Smoke Detector(s)
- Subdivision: Autumn Crest
HOA
- Has HOA: No
Location
- Region: Highland
Financial & listing details
- Price per square foot: $227/sqft
- Date on market: 7/6/2026
- Cumulative days on market: 105 days
- Listing terms: Cash,Conventional,FHA,USDA Loan,VA Loan
- Ownership: Private
- Electric utility on property: Yes
- Road surface type: Concrete
Estimated market value
$264,500
$251,000 - $278,000
$1,647/mo
Price history
| Date | Event | Price |
|---|---|---|
| 10/5/2026 | Price change | $265,000-1.8%$227/sqft |
Source:  MARIS #26041101 Report a problem MARIS #26041101 Report a problem | ||
| 7/6/2026 | Listed for sale | $269,900$231/sqft |
Source: MARIS #26041101 Report a problem | ||
Public tax history
Tax history is unavailable.
Monthly payment
Est. payment
Payment breakdown
Explore the cost of this home by adjusting the details. Changes won't be saved.Climate risks
Neighborhood: 62249
Nearby schools
Schools provided by the listing agent
- Elementary: Highland Dist 5
- Middle: Highland Dist 5
- High: Highland
Source: MARIS. This data may not be complete. We recommend contacting the local school district to confirm school assignments for this home.
Similar homes
- $--3 bd2 ba1.2k sqft616 Main St, Highland, IL 62249Auction
 Auction.com 1
 - $259,0003 bd2 ba1.2k sqft30 Lexington Ln, Highland, IL 62249For Sale
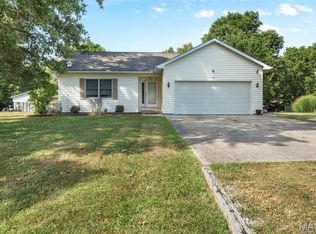
 MLS ID #26056109, Nicole Schweitzer, Re/Max Alliance. MARIS
 - $219,5002 bd2 ba1.1k sqft75 Crimson Ct, Highland, IL 62249For Sale
 MLS ID #26052312, John M Kues, Kues Bros. Realty, Ltd.. MARIS
 - $245,0003 bd2 ba1.4k sqft1510 Lindenthal Ave, Highland, IL 62249For Sale
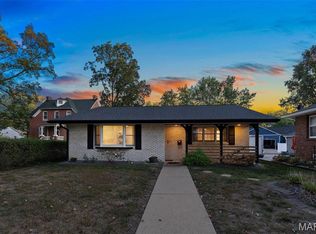 MLS ID #26062821, Sarah Speakes, Coldwell Banker Brown Realtors. MARIS
 - $199,9003 bd2 ba1k sqft2125 Saint Michael Ct S, Highland, IL 62249For SaleMLS ID #26064025, Kevin M Huelsmann, RE/MAX Alliance. MARIS
- $200,0004 bd2 ba1.7k sqft1011 13th St, Highland, IL 62249For SaleMLS ID #26064977, Sue Wurth, Equity Realty Group, LLC. MARIS
- $249,9002 bd2 ba1.1k sqft417 Notre Dame Ave, Edwardsville, IL 62025For SaleMLS ID #26065773, Aisha Dinceroglu, Century 21 Bailey & Company. MARIS
- $274,5003 bd2 ba1.1k sqft2 Biscayne Dr, Edwardsville, IL 62025For SaleMLS ID #26065515, Ryan Grimes, Nettwork Global. MARIS
- $257,0003 bd2 ba1.3k sqft421 E Schuetz St, Lebanon, IL 62254New ConstructionMLS ID #26037965, Charlene C Huegen, Equity Realty Group, LLC. MARIS
- $259,0003 bd2 ba1.4k sqft316 Locust St, Edwardsville, IL 62025For SaleMLS ID #26056064, Barry Schulhofer, Strano & Associates. MARIS
- $248,9003 bd2 ba1.2k sqft165 School St, Glen Carbon, IL 62034For SaleMLS ID #26058041, Kevin Wrigley, Fusion Realty, LLC. MARIS
- $320,0003 bd2 ba1.6k sqft2717 Cabin Creek Ct, Edwardsville, IL 62025For SaleMLS ID #26066459, Payton Blaylock, Real Broker, LLC. MARIS
- $250,0003 bd3 ba1.6k sqft452 W Main St, Lebanon, IL 62254For SaleMLS ID #26065787, Michael Abernathy, MORE, REALTORS. MARIS
- $230,0002 bd2 ba1.5k sqft307 Northcrest Dr, Collinsville, IL 62234For SaleMLS ID #26044286, Nikki Edwards, 360 Prime Realty Group, LLC. MARIS
- $239,9003 bd2 ba1.3k sqft601 Rain Hollow Dr, O Fallon, IL 62269For SaleMLS ID #26064401, Christie Gassen, Hughes Group LLC. MARIS
- $299,0003 bd2 ba1.2k sqft11 Pine Lake Dr, Collinsville, IL 62234For SaleMLS ID #26059373, Carissa A Kristoff, Berkshire Hathaway HomeServices Select Properties. MARIS
- $265,0003 bd2 ba1.1k sqft40 Innsbruck Ln, Shiloh, IL 62221For SaleMLS ID #26064276, Lindsey West, Worth Clark Realty. MARIS
- $259,9003 bd2 ba1.6k sqft1104 N Yale Dr, O'Fallon, IL 62269For SaleMLS ID #26059472, Kay E Kendall, Nester Realty. MARIS
