Experience the perfect blend of quality craftsmanship, modern design, and effortless one-level living in this beautifully constructed new home. The thoughtfully designed open floor plan creates an inviting atmosphere ideal for both everyday living and entertaining. At the heart of the home, the kitchen showcases custom cabinetry, granite countertops, and a spacious breakfast bar that seamlessly connects to the living and dining areas. The private primary suite offers a relaxing retreat with a well-appointed corner shower, while the guest bath features a classic tub/shower combination. The laundry is conveniently located by the bedrooms. Designed for comfort and efficiency, the home includes a tankless water heater and energy-efficient systems to enhance everyday living. Best of all, you'll enjoy the confidence and peace of mind that only brand-new construction can provide—simply move in and make it your own. Approximately 6 miles to I64; 9 miles to Scott Air Force Base; 25 miles to St. Louis.
Active
Listed by: Equity Realty Group, LLC • Charlene C Huegen • 618-334-5381
Price cut: $16K (9/24)
$257,000
421 E Schuetz St, Lebanon, IL 62254
3beds
1,358sqft
Single Family Residence
Built in 2026
10,454 Square Feet Lot
$-- Zestimate®
$189/sqft
$-- HOA
What's special
- 111 days
- 758
- 44
Zillow last checked:
Listing updated:
Listed by:
Charlene C Huegen 618-334-5381,
Equity Realty Group, LLC
Source: MARIS,MLS#: 26037965 Originating MLS: Southwestern Illinois Board of REALTORS
Originating MLS: Southwestern Illinois Board of REALTORSFacts & features
Interior
Bedrooms & bathrooms
- Bedrooms: 3
- Bathrooms: 2
- Full bathrooms: 2
- Main level bathrooms: 2
- Main level bedrooms: 3
Bedroom
- Features: Floor Covering: Luxury Vinyl Plank
- Level: Main
- Area: 247
- Dimensions: 13x19
Bedroom 2
- Features: Floor Covering: Luxury Vinyl Plank
- Level: Main
- Area: 169
- Dimensions: 13x13
Bedroom 3
- Features: Floor Covering: Luxury Vinyl Plank
- Level: Main
- Area: 156
- Dimensions: 12x13
Bathroom
- Description: Corner Shower
- Features: Floor Covering: Luxury Vinyl Plank
- Level: Main
- Area: 64
- Dimensions: 8x8
Bathroom
- Description: Tub/Shower
- Features: Floor Covering: Luxury Vinyl Plank
- Level: Main
- Area: 50
- Dimensions: 5x10
Kitchen
- Features: Floor Covering: Luxury Vinyl Plank
- Level: Main
- Area: 475
- Dimensions: 19x25
Living room
- Features: Floor Covering: Luxury Vinyl Plank
- Level: Main
- Area: 770
- Dimensions: 22x35
Heating
- Forced Air
Cooling
- Ceiling Fan(s), Central Air
Appliances
- Included: Stainless Steel Appliance(s), Dishwasher, Disposal, Microwave, Free-Standing Electric Range, Free-Standing Refrigerator, Tankless Water Heater
- Laundry: Main Level
Features
- Breakfast Bar, Ceiling Fan(s), Open Floorplan
- Flooring: Luxury Vinyl
- Windows: Double Pane Windows
- Basement: None
- Has fireplace: No
Interior area
- Total interior livable area: 1,358 sqft
- Finished area above ground: 1,358
Video & virtual tour
Property
Parking
- Total spaces: 2
- Parking features: Attached, Garage Door Opener, Garage Faces Front
- Attached garage spaces: 2
Features
- Levels: One
- Patio & porch: Front Porch
Lot
- Size: 10,454 Square Feet
- Features: City Lot
Details
- Parcel number: 0519.0418011
- Special conditions: Standard
Construction
Type & style
- Home type: SingleFamily
- Architectural style: Ranch
- Property subtype: Single Family Residence
Materials
- Vinyl Siding
- Roof: Architectural Shingle
Condition
- New Construction
- New construction: Yes
- Year built: 2026
Utilities & green energy
- Electric: Other
- Sewer: Public Sewer
- Water: Public
- Utilities for property: Electricity Connected
Community & HOA
Community
- Security: Carbon Monoxide Detector(s), Smoke Detector(s)
- Subdivision: Town/Lebanon East/Public Squar
HOA
- Has HOA: No
Location
- Region: Lebanon
Financial & listing details
- Price per square foot: $189/sqft
- Tax assessed value: $8,637
- Annual tax amount: $736
- Date on market: 6/26/2026
- Cumulative days on market: 111 days
- Listing terms: Cash,Conventional,FHA,USDA Loan,VA Loan
- Ownership: Owner by Contract
- Electric utility on property: Yes
- Road surface type: Asphalt
Estimated market value
Not available
Estimated sales range
Not available
Not available
Price history
| Date | Event | Price |
|---|---|---|
| 9/24/2026 | Price change | $257,000-5.9%$189/sqft |
Source:  MARIS #26037965 Report a problem MARIS #26037965 Report a problem | ||
| 6/30/2026 | Listed for sale | $273,000+139.7%$201/sqft |
Source: MARIS #26037965 Report a problem | ||
| 2/1/2013 | Listing removed | $113,900$84/sqft |
Source: RE/MAX ALLIANCE #4201055 Report a problem | ||
| 1/25/2013 | Listed for sale | $113,900$84/sqft |
Source: RE/MAX ALLIANCE #4201055 Report a problem | ||
Public tax history
| Year | Property taxes | Tax assessment |
|---|---|---|
| 2024 | $736 +3% | $8,637 +5.2% |
| 2023 | $715 +5.3% | $8,210 +7.3% |
| 2022 | $679 -5.6% | $7,653 +0.9% |
| 2021 | $720 +3.1% | $7,585 +5.1% |
| 2020 | $698 +3.5% | $7,217 +4.8% |
| 2019 | $675 +3.6% | $6,889 +3.1% |
| 2018 | $651 -6.6% | $6,685 -4.2% |
| 2017 | $697 | $6,981 +0.8% |
| 2016 | $697 +675.3% | $6,926 +3.5% |
| 2014 | $90 -76.7% | $6,690 -21.5% |
| 2013 | $386 | $8,521 -1.1% |
| 2012 | -- | $8,615 -2.2% |
| 2011 | -- | $8,809 -18.2% |
| 2010 | -- | $10,775 -0.4% |
| 2009 | -- | $10,819 +2.3% |
| 2008 | -- | $10,576 +6.8% |
| 2006 | -- | $9,899 +7% |
| 2005 | $331 +26.4% | $9,251 +9.7% |
| 2004 | $262 | $8,433 +11.8% |
| 2003 | -- | $7,545 +2.8% |
| 2002 | -- | $7,337 |
| 2001 | -- | $7,337 -1.2% |
| 2000 | -- | $7,423 |
Find assessor info on the county website
Monthly payment
Est. payment
Payment breakdown
Explore the cost of this home by adjusting the details. Changes won't be saved.Climate risks
Neighborhood: 62254
Nearby schools
Schools provided by the listing agent
- Elementary: Lebanon Dist 9
- Middle: Lebanon Dist 9
- High: Lebanon
Source: MARIS. This data may not be complete. We recommend contacting the local school district to confirm school assignments for this home.
Similar homes
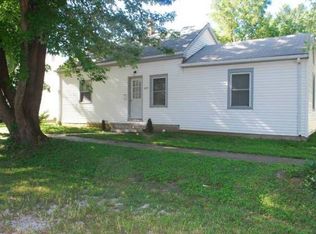
- $279,9003 bd2 ba1.9k sqft1202 Belleville St, Lebanon, IL 62254For Sale
 MLS ID #26029424, Lacey G Dore, Re/Max Signature Properties. MARIS
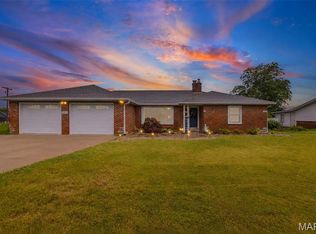
 - $257,5003 bd2 ba1.2k sqft9785 Ridge Heights Rd, Fairview Heights, IL 62208For Sale
 MLS ID #26065951, Rob L Cole, Judy Dempcy Homes Powered by KW Pinnacle. MARIS
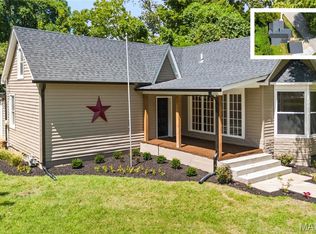
 - $259,9003 bd2 ba1.6k sqft1104 N Yale Dr, O'Fallon, IL 62269For Sale
 MLS ID #26059472, Kay E Kendall, Nester Realty. MARIS
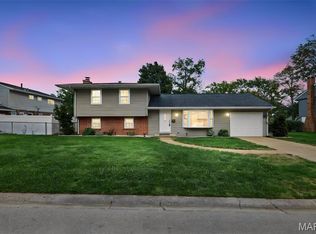
 - $250,0003 bd3 ba1.5k sqft221 Blanc Lee Dr, Swansea, IL 62226For Sale
 MLS ID #26063832, David Coroama, RE/MAX Preferred. MARIS
 - $265,0003 bd2 ba1.1k sqft40 Innsbruck Ln, Shiloh, IL 62221For SaleMLS ID #26064276, Lindsey West, Worth Clark Realty. MARIS
- $255,0003 bd2 ba1.4k sqft142 El Cerrito Dr, Belleville, IL 62221For SaleMLS ID #26043040, Robby M Nguyen, Worth Clark Realty. MARIS
- $245,0003 bd2 ba1.7k sqft1513 Royal Oak Ct, O Fallon, IL 62269For SaleMLS ID #26047866, LaToya Berry-Coleman, Keller Williams Pinnacle. MARIS
- $235,0003 bd2 ba1.6k sqft8 Monticello Pl, Fairview Heights, IL 62208For SaleMLS ID #26064195, Shelby Hernandez, Opendoor Brokerage LLC. MARIS
- $249,9003 bd2 ba1.5k sqft3820 Tanbark Dr, Swansea, IL 62226For SaleMLS ID #26058502, Monica Lemp, Keller Williams Marquee. MARIS
- $249,5003 bd3 ba1.7k sqft107 Schiller Dr, Collinsville, IL 62234For SaleMLS ID #26064054, Tracy Bowker, Coldwell Banker Brown Realtors. MARIS
- $274,9003 bd4 ba1.2k sqft204 Oulvey Dr, Fairview Heights, IL 62208For SaleMLS ID #26063366, Alison W Cruz, Keller Williams Pinnacle. MARIS
- $299,9003 bd2 ba1.4k sqft216 Brian Dr, Swansea, IL 62226For SaleMLS ID #26066118, Erica L Timko, Keller Williams Marquee. MARIS
- $299,0003 bd3 ba1.8k sqft920 Reiss Rd, O'Fallon, IL 62269For SaleMLS ID #26056571, Jan V Fiss, Nester Realty. MARIS
- $249,9002 bd2 ba1.1k sqft417 Notre Dame Ave, Edwardsville, IL 62025For SaleMLS ID #26065773, Aisha Dinceroglu, Century 21 Bailey & Company. MARIS
- $289,0003 bd3 ba1.5k sqft16 Londonderry Dr, Fairview Heights, IL 62208For SaleMLS ID #26059070, Lyna McGill, Keller Williams Marquee. MARIS
- $235,0003 bd2 ba1.4k sqft403 Leisure St, New Baden, IL 62265For SaleMLS ID #26059147, Chad Klein, Real Broker LLC. MARIS
- $240,0003 bd2 ba1.6k sqft9003 Olinda Dr, Fairview Heights, IL 62208For SaleMLS ID #26048931, Brad Copelin, Judy Dempcy Homes Powered by KW Pinnacle. MARIS
- $248,0003 bd3 ba1.8k sqft3832 Tanbark Dr, Belleville, IL 62226For SaleMLS ID #26049962, Tatiane De-Souza, Coldwell Banker Brown Realtors. MARIS
- $259,0003 bd2 ba1.4k sqft316 Locust St, Edwardsville, IL 62025For SaleMLS ID #26056064, Barry Schulhofer, Strano & Associates. MARIS
- $245,0003 bd2 ba1.4k sqft1510 Lindenthal Ave, Highland, IL 62249For SaleMLS ID #26062821, Sarah Speakes, Coldwell Banker Brown Realtors. MARIS
