Skip main navigation
Closed
  • Listing Provided by: Re/Max Alliance
    Bought with: Coldwell Banker Brown Realtors
    $230,000

    1510 Lindenthal Ave, Highland, IL 62249

    3beds
    1,414sqft
    Single Family Residence
    Built in 1977
    6,372.83 Square Feet Lot
    $236,800 Zestimate®
    $163/sqft
    $1,505 Estimated rent

    Home value

    $236,800

    $211,000 - $265,000

    $1,505/mo

    Zestimate® history
    Loading
    Loading...

    Owner options

    List your home for rent

    $1,505/mo

    Rent Zestimate®

    Find your next renter with Zillow Rental Manager. Plus, with online applications, you can quickly screen prospective tenants – for free.

    Learn more

    $1,505/mo

    Rent Zestimate®

    Refinance and save

    $1,690/mo

    Est. payment

    Refinancing to a lower rate could help reduce your monthly payments and save thousands over the life of the loan.

    See today's rates

    $1,690/mo

    Est. payment

    Explore your selling options

    Work with a Zillow partner agent

    Leverage their expertise and Zillow's premium Showcase listings to get your home seen by more buyers.

    Get started

    List with your own agent

    Get your home in front of millions of buyers by listing it on Zillow.

    Learn how to do it

    Sell it yourself

    Take full control of how buyers see your home on Zillow by listing For Sale by Owner (FSBO).

    List your home

    What's special

    Tasteful landscapingSizable pantryMarble surroundsTerrific laundry roomCustom cabinetryGranite countertopsLots of closet space
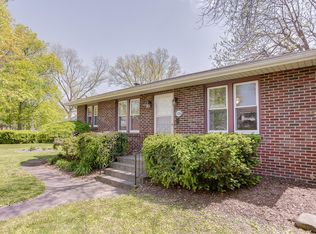
    Enjoy the amenities and upgrades of this darlin’ home that boasts of 3BR/2BTH/1-car attached, oversized garage in a great location! Almost every inch of its 1,414 sqft. has been lovingly updated and completely redone in 2021. Custom cabinetry, granite countertops, and luxury vinyl plank flooring throughout; the primary bedroom is an en-suite, with walk-in closet and custom shower. Both bathrooms feature marble surrounds. Lots of closet space throughout. Behind the barn doors is a sizable pantry. Terrific laundry room with built-in sink. Covered back and front patios. Tasteful landscaping. Plenty of street-front parking (which also gives you a front seat during parades), and 2 extra parking spots in the alley. Very close to Lindenthal Park, Public pool, Elementary School, Library, and The Square, with great shopping and dining opportunities. Tour with your favorite agent today.

    Zillow last checked:

    Listing updated:

    Listing Provided by:

    Judy L Morrissey 618-781-5449,

    Re/Max Alliance

    Bought with:

    Sarah Speakes, 475.173594

    Coldwell Banker Brown Realtors

    Source: MARIS,MLS#: 25036067MLS LogoOriginating MLS: Southwestern Illinois Board of REALTORS

    Facts & features

    Interior

    Bedrooms & bathrooms
    • Bedrooms: 3
    • Bathrooms: 2
    • Full bathrooms: 2
    • Main level bathrooms: 2
    • Main level bedrooms: 3
    Primary bedroom
    • Description: En-suite w/custom shower, walk-in closet
    • Features: Floor Covering: Luxury Vinyl Plank
    • Level: Main
    • Area: 168
    • Dimensions: 14x12
    Bedroom 2
    • Description: Large closet
    • Features: Floor Covering: Luxury Vinyl Plank
    • Level: Main
    • Area: 132
    • Dimensions: 12x11
    Bedroom 3
    • Description: Currently used as office, closet organizer
    • Features: Floor Covering: Luxury Vinyl Plank
    • Level: Main
    • Area: 81
    • Dimensions: 9x9
    Primary bathroom
    • Description: Custom cabinetry, granite countertop and marble slab enclosed shower
    • Features: Floor Covering: Luxury Vinyl Plank
    • Level: Main
    • Area: 49
    • Dimensions: 7x7
    Bathroom 2
    • Description: Custom cabinetry w/granite countertop, marble tile tub enclosure
    • Features: Floor Covering: Luxury Vinyl Plank
    • Level: Main
    • Area: 49
    • Dimensions: 7x7
    Dining room
    • Description: Barn door pantry
    • Features: Floor Covering: Luxury Vinyl Plank
    • Level: Main
    • Area: 140
    • Dimensions: 14x10
    Kitchen
    • Description: Custom cabinetry, soft-close, granite countertops, stainless appliances
    • Features: Floor Covering: Luxury Vinyl Plank
    • Level: Main
    • Area: 108
    • Dimensions: 12x9
    Laundry
    • Description: Built in laundry sink, granite countertop
    • Features: Floor Covering: Luxury Vinyl Plank
    • Level: Main
    • Area: 90
    • Dimensions: 10x9
    Living room
    • Features: Floor Covering: Luxury Vinyl Plank
    • Level: Main
    • Area: 165
    • Dimensions: 15x11
    Heating
    • Forced Air, Natural Gas, Hot Water
    Cooling
    • Ceiling Fan(s), Central Air, Electric
    Appliances
    • Included: Stainless Steel Appliance(s), Dishwasher, Disposal, Microwave, Electric Range
    • Laundry: Electric Dryer Hookup, Laundry Room, Main Level, Sink, Washer Hookup
    Features
    • Breakfast Bar, Ceiling Fan(s), Granite Counters, High Speed Internet, Recessed Lighting, Separate Dining, Shower, Smart Thermostat, Tub, Walk-In Closet(s), Walk-In Pantry
    • Flooring: Vinyl
    • Doors: Panel Door(s), Sliding Doors
    • Basement: None
    • Has fireplace: No
    Interior area
    • Total structure area: 1,414
    • Total interior livable area: 1,414 sqft
    • Finished area above ground: 1,414
    • Finished area below ground: 0

    Property

    Parking
    • Total spaces: 1
    • Parking features: Gravel, Off Street, Parking Pad
    • Attached garage spaces: 1
    Features
    • Levels: One
    • Patio & porch: Covered, Front Porch, Patio
    • Fencing: None
    Lot
    • Size: 6,372 sqft
    • Dimensions: 51.6 x 123.5 irr
    • Features: Landscaped, Level
    Details
    • Parcel number: 012240516404024
    • Special conditions: Real Estate Owned

    Construction

    Type & style
    • Home type: SingleFamily
    • Architectural style: Ranch
    • Property subtype: Single Family Residence
    Materials
    • Blown-In Insulation, Brick Veneer, Frame
    • Foundation: None
    • Roof: Architectural Shingle
    Condition
    • Updated/Remodeled
    • New construction: No
    • Year built: 1977

    Utilities & green energy

    • Electric: 220 Volts
    • Sewer: Public Sewer
    • Water: Public

    Community & neighborhood

    Security
    • Security features: Carbon Monoxide Detector(s), Fire Alarm, Security System, Smoke Detector(s)
    Location
    • Region: Highland
    • Subdivision: Parkview Add

    Other

    Other facts
    • Listing terms: Cash,Conventional,FHA,USDA Loan,VA Loan
    • Ownership: Private

    Price history

    DateEventPrice
    6/24/2025Sold$230,000+147.3%$163/sqft
    Source: MARIS #25036067 Report a problem
    9/16/2020Sold$93,001-6.9%$66/sqft
    Source: MARIS #20051818 Report a problem
    8/15/2020Pending sale$99,900$71/sqft
    Source: Chuck Baer Realty, Inc. #20051818 Report a problem
    7/21/2020Listed for sale$99,900-17%$71/sqft
    Source: Chuck Baer Realty, Inc. #20051818 Report a problem
    3/17/2020Listing removed--
    Source: Auction.com Report a problem
    12/14/2019Price change$120,3930%$85/sqft
    Source: Auction.com Report a problem
    12/8/2019Price change$120,429+0.2%$85/sqft
    Source: Auction.com Report a problem
    12/4/2019Price change$120,239-14.1%$85/sqft
    Source: Auction.com Report a problem
    11/17/2019Listed for sale--
    Source: Auction.com Report a problem
    12/17/2010Listing removed$139,900$99/sqft
    Source: Coldwell Banker Brown Realtors #3008745 Report a problem
    12/5/2010Listed for sale$139,900$99/sqft
    Source: Coldwell Banker Brown Realtors #3008745 Report a problem
    10/28/2010Listing removed$139,900$99/sqft
    Source: Coldwell Banker Brown, Realtors #3008745 Report a problem
    6/18/2010Listed for sale$139,900$99/sqft
    Source: Coldwell Banker Brown Realtors #3008745 Report a problem

    Public tax history

    YearProperty taxesTax assessment
    2024$2,243 +12%$41,150 +10.4%
    2023$2,003 +9.3%$37,260 +8.3%
    2022$1,832 +5.3%$34,400 +6%
    2021$1,740 -29.9%$32,450 +3.2%
    2020$2,483 -23.4%$31,440 -19.8%
    2019$3,243 $39,180 +6%
    2018-- $36,970
    2017$3,192 +50.5%$36,970 +2.6%
    2016$2,121 $36,030 -0.3%
    2015$2,121 $36,150
    2014$2,121 $36,150
    2013$2,121 $36,150 -2.8%
    2012-- $37,200 -2%
    2011-- $37,960
    2010-- $37,960 +1.5%
    2009-- $37,390 +1.1%
    2007-- $37,000 +6.8%
    2005-- $34,630 +16.2%
    2004$2,076 +7.1%$29,790 +4.6%
    2003$1,939 +5.2%$28,490 +4.9%
    2002$1,844 $27,150 +2.4%
    2001-- $26,520 +5.1%
    2000$1,672 $25,230

    Find assessor info on the county website

    Neighborhood: 62249

    Nearby schools

    GreatSchools rating
    Schools provided by the listing agent
    • Elementary: Highland Dist 5
    • Middle: Highland Dist 5
    • High: Highland

    Source: MARIS. This data may not be complete. We recommend contacting the local school district to confirm school assignments for this home.

    Get a cash offer in 3 minutes
    Find out how much your home could sell for in as little as 3 minutes with a no-obligation cash offer.
    Estimated market value
    $236,800
    Get a cash offer in 3 minutes
    Find out how much your home could sell for in as little as 3 minutes with a no-obligation cash offer.
    Estimated market value
    $236,800