Skip main navigation
Off market
  • $208,400

    1817 Lemon Street Dr, Highland, IL 62249

    3beds
    1,575sqft
    SingleFamily
    Built in 1959
    8,407 Square Feet Lot
    $208,400 Zestimate®
    $132/sqft
    $1,619 Estimated rent

    Home value

    $208,400

    $190,000 - $225,000

    $1,619/mo

    Zestimate® history
    Loading
    Loading...

    Owner options

    List your home for rent

    $1,619/mo

    Rent Zestimate®

    Find your next renter with Zillow Rental Manager. Plus, with online applications, you can quickly screen prospective tenants – for free.

    Learn more

    $1,619/mo

    Rent Zestimate®

    Refinance and save

    $1,539/mo

    Est. payment

    Refinancing to a lower rate could help reduce your monthly payments and save thousands over the life of the loan.

    See today's rates

    $1,539/mo

    Est. payment

    Explore your selling options

    Work with a Zillow partner agent

    Leverage their expertise and Zillow's premium Showcase listings to get your home seen by more buyers.

    Get started

    List with your own agent

    Get your home in front of millions of buyers by listing it on Zillow.

    Learn how to do it

    Sell it yourself

    Take full control of how buyers see your home on Zillow by listing For Sale by Owner (FSBO).

    List your home

    What's special

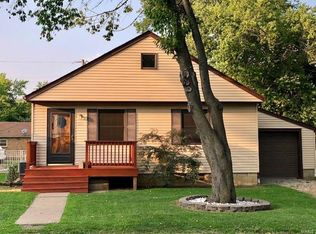
    Welcome to your charming 3 bedroom, 2 bath home! Private and yet conveniently located near the elementary school & park. Enjoy nature without being out in it on your screened-in porch (redone 2019) which invites you to sit and have your morning coffee. A bonus room (ie craft room/man cave/storage) is just to the right. To the left is the entrance to your kitchen and main bath (both updated 2016/17). The laminate floors in the kitchen, dining & bath were added in 2013 with new carpet in two bdrms & living room in 2018. Wood floors are down the hall and in the master bedroom where a spa-like master bath & a walk-in closet were added in 2008. The sunroom in back is a separate retreat with sliding doors all around (wired to support a hot tub). All windows replaced in 2013, roof 2006, HVAC 2008 (new furnace motor 12/18), and water heater 12/18. Sewer replaced Nov 2019. One-year home warranty included for your piece of mind. Make an appt to see this GEM today or request a virtual tour!

    This property is off market, which means it's not currently listed for sale or rent on Zillow. This may be different from what's available on other websites or public sources.

    Facts & features

    Interior

    Bedrooms & bathrooms
    • Bedrooms: 3
    • Bathrooms: 2
    • Full bathrooms: 2
    • Main level bathrooms: 2
    • Main level bedrooms: 3
    Heating
    • Forced air, Heat pump, Electric
    Cooling
    • Central
    Appliances
    • Included: Dishwasher, Garbage disposal
    Features
    • Walk-In Closet(s), Wired for Data, Some Window Treatmnt, Some Wood Floors, Built-In Bookcases, Bonus Room, Sun Room
    • Flooring: Hardwood
    • Doors: 6 Panel Door(s), Sliding Glass Doors, Some Storm Doors
    • Windows: Insulated Windows, Some Tilt-In Windows, Some Window Treatmnt
    • Basement: Unfinished, Slab, Partial, Concrete, Walk-Up Access, Sump Pump, Space/Crawl or Other
    Interior area
    • Structure area source: County Records
    • Total interior livable area: 1,575 sqft
    • Finished area below ground: 377

    Property

    Parking
    • Parking features: Garage
    • Details: Off Street, Alley Access
    Accessibility
    • Accessibility features: No Step Entry
    Features
    • Patio & porch: Glass Enclosed
    • Exterior features: Stone, Brick
    Lot
    • Size: 8,407 sqft
    Details
    • Parcel number: 012240516404015
    • Special conditions: Sale

    Construction

    Type & style
    • Home type: SingleFamily
    • Architectural style: Ranch, 1 STORY
    Materials
    • brick
    • Foundation: Crawl/Raised
    Condition
    • Updated/Remodeled
    • Year built: 1959

    Utilities & green energy

    • Sewer: Public
    • Water: Public

    Community & neighborhood

    Security
    • Security features: Security Lights, Smoke Detector(s)
    Location
    • Region: Highland

    Other

    Other facts
    • WaterSource: Public
    • Heating: Forced Air, Electric, Heat Pump
    • Appliances: Dishwasher, Refrigerator, Disposal, Electric Cooktop, Microwave, Range Hood, Range/Oven-Electric, Wall Oven
    • FireplaceYN: true
    • ArchitecturalStyle: Ranch, 1 STORY
    • Basement: Unfinished, Slab, Partial, Concrete, Walk-Up Access, Sump Pump, Space/Crawl or Other
    • HeatingYN: true
    • CoolingYN: true
    • RoomsTotal: 5
    • StoriesTotal: 1
    • PetsAllowed: No
    • Cooling: Heat Pump, Ceiling Fan(s), Central-Electric
    • MainLevelBathrooms: 2
    • WindowFeatures: Insulated Windows, Some Tilt-In Windows, Some Window Treatmnt
    • CoveredSpaces: 0
    • OpenParkingYN: true
    • BelowGradeFinishedAreaSource: Owner
    • PropertyCondition: Updated/Remodeled
    • OtherParking: Off Street, Alley Access
    • ParkingFeatures: Off Street, Alley Access
    • InteriorFeatures: Walk-In Closet(s), Wired for Data, Some Window Treatmnt, Some Wood Floors, Built-In Bookcases, Bonus Room, Sun Room
    • SecurityFeatures: Security Lights, Smoke Detector(s)
    • AssociationAmenities: Security Lighting
    • RoomMasterBathroomFeatures: Whirlpool, Full Bath
    • MainLevelBedrooms: 3
    • BelowGradeFinishedArea: 377
    • Sewer: Public
    • RoomKitchenFeatures: Eat-in Kitchen
    • SpecialListingConditions: Sale
    • BuildingAreaSource: County Records
    • ConstructionMaterials: Brick/Stone Msn Pred
    • LotDimensionsSource: County Records
    • LotSizeSource: County Records
    • RoomBasementFeatures: Poured Concrete, Unfinished, Partial, Slab, Sump Pit/Pump, Space/Crawl or Other, Walk-Up
    • DoorFeatures: 6 Panel Door(s), Sliding Glass Doors, Some Storm Doors
    • RoomBedroomFeatures: Main Floor Master, Master Bdr. Suite, Divided Bdr Flr Plan
    • RoomDiningRoomFeatures: Kitchen/Dining Combo
    • ExteriorFeatures: Near Public Trans, Porch-Glass Enclosed
    • CommunityFeatures: Workshop/Hobby Area
    • AccessibilityFeatures: No Step Entry
    • Inclusions: Home Protection Policy
    • PatioAndPorchFeatures: Glass Enclosed
    • MlsStatus: Pending

    Price history

    DateEventPrice
    6/18/2020Sold$105,000-6.3%$67/sqft
    Source: MARIS #20021548 Report a problem
    5/8/2020Pending sale$112,000$71/sqft
    Source: Keller Williams Marquee #20021548 Report a problem
    4/28/2020Price change$112,000-2.5%$71/sqft
    Source: Keller Williams Marquee #20021548 Report a problem
    4/16/2020Price change$114,900-3.4%$73/sqft
    Source: Keller Williams Marquee #20021548 Report a problem
    4/3/2020Listed for sale$119,000+10.2%$76/sqft
    Source: Keller Williams Marquee #20021548 Report a problem
    10/29/2007Sold$108,000$69/sqft
    Source: Public Record Report a problem

    Public tax history

    YearProperty taxesTax assessment
    2024$3,647 +9.1%$55,020 +10.4%
    2023$3,342 +6.7%$49,820 +8.3%
    2022$3,131 +3.2%$45,990 +6%
    2021$3,033 +6.1%$43,390 +7%
    2020$2,858 +1.6%$40,570 +1.4%
    2019$2,814 $40,000 +6%
    2018-- $37,730
    2017$2,740 +5.1%$37,730 +2.6%
    2016$2,606 $36,770 -0.4%
    2015$2,606 $36,900
    2014$2,606 $36,900
    2013$2,606 $36,900 -2.8%
    2012-- $37,980 -2%
    2011-- $38,750
    2010-- $38,750 +1.5%
    2009-- $38,170 +1.2%
    2007-- $37,710 +6.8%
    2005-- $35,300 +13.1%
    2004$2,187 +7%$31,200 +4.6%
    2003$2,044 +5.1%$29,840 +4.9%
    2002$1,944 $28,440 +2.3%
    2001-- $27,790 +4.5%
    2000$1,283 $26,590

    Find assessor info on the county website

    Neighborhood: 62249

    Nearby schools

    GreatSchools rating
    Schools provided by the listing agent
    • Elementary: HIGHLAND DIST 5
    • Middle: HIGHLAND DIST 5
    • High: Highland
    • District: Highland DIST 5

    Source: The MLS. This data may not be complete. We recommend contacting the local school district to confirm school assignments for this home.

    Get a cash offer in 3 minutes
    Find out how much your home could sell for in as little as 3 minutes with a no-obligation cash offer.
    Estimated market value
    $208,400
    Get a cash offer in 3 minutes
    Find out how much your home could sell for in as little as 3 minutes with a no-obligation cash offer.
    Estimated market value
    $208,400