Spread out on 1.55 acres and bring your finishing touches to this four-bedroom, two-and-a-half-bath brick ranch in Troy! With approximately 1,628 square feet of single-level living space, an attached garage, and an expansive yard with mature trees, this property offers a welcoming setting with room to enjoy both indoors and out. Rehabilitation has been started, and much of the interior work is already complete, including updated flooring, fixtures, ceiling fans, and electrical work per the seller. The kitchen features dark cabinetry, a decorative backsplash, stainless steel appliances, and contemporary lighting, with an adjoining dining area for everyday meals and gatherings. Wood-look flooring carries through the main living spaces, while the additional living area features a stone fireplace surround that adds warmth and character. Fourth bedroom provide flexibility for sleeping space, a home office, or hobbies; the fourth bedroom is currently used as a makeup room. Two full bathrooms, a convenient half bath, and main-level laundry add to the practical layout. The home has a crawl space. Outside, the approximately 1.55-acre lot is a standout feature, offering generous open lawn, mature shade trees, and space for gardening, outdoor activities, or simply enjoying the surroundings. A large deck adjoins the above-ground pool, and a backyard shed provides storage for tools and outdoor equipment. The pool needs to be drained and cleaned before use. Some smaller finishing projects remain, making this an appealing opportunity for a buyer who wants to build on the improvements already completed and personalize the final details. Bring your vision and explore the potential to add value through your own finishing touches. Located near Triad High School, with convenient access to IL Route 162 and US Route 40, this property combines acreage, single-level living, and an opportunity to make it your own! Home Being Sold AS/IS
Active
Price cut: $4K (10/30)
$284,000
5 Bethany Dr, Troy, IL 62294
3beds
1,628sqft
Single Family Residence
Built in 1978
1.55 Acres Lot
$281,900 Zestimate®
$174/sqft
$-- HOA
What's special
Four-bedroom two-and-a-half-bath brick ranchMature shade treesContemporary lightingAttached garageKitchen features dark cabinetryGenerous open lawnMain-level laundry
- 33 days
- 1,924
- 94
Likely to sell faster than
Zillow last checked:
Listing updated:
Listed by:
Shannon Long, e-PRO,SFR,SRS 630-377-1855,
Baird & Warner Fox Valley-Geneva
Source: MRED as distributed by MLS GRID,MLS#: 12775089
Facts & features
Interior
Bedrooms & bathrooms
- Bedrooms: 3
- Bathrooms: 3
- Full bathrooms: 2
- 1/2 bathrooms: 1
Rooms
- Room types: Deck
Primary bedroom
- Features: Bathroom (Full)
- Level: Main
- Area: 168 Square Feet
- Dimensions: 14X12
Bedroom 2
- Level: Main
- Area: 132 Square Feet
- Dimensions: 12X11
Bedroom 3
- Level: Main
- Area: 121 Square Feet
- Dimensions: 11X11
Deck
- Level: Main
- Area: 384 Square Feet
- Dimensions: 24X16
Family room
- Features: Flooring (Wood Laminate)
- Level: Main
- Area: 168 Square Feet
- Dimensions: 14X12
Kitchen
- Features: Kitchen (Eating Area-Table Space, Pantry-Closet, Custom Cabinetry, Granite Counters)
- Level: Main
- Area: 168 Square Feet
- Dimensions: 14X12
Laundry
- Features: Flooring (Wood Laminate)
- Level: Main
- Area: 48 Square Feet
- Dimensions: 8X6
Living room
- Features: Flooring (Wood Laminate)
- Level: Main
- Area: 224 Square Feet
- Dimensions: 16X14
Heating
- Forced Air
Cooling
- Central Air
Appliances
- Included: Range, Microwave, Dishwasher, High End Refrigerator, Washer, Dryer, Stainless Steel Appliance(s), Gas Water Heater
- Laundry: Main Level, In Unit
Features
- 1st Floor Bedroom, 1st Floor Full Bath, Built-in Features, Walk-In Closet(s), Center Hall Plan
- Flooring: Laminate
- Doors: Sliding Doors, Storm Door(s), Panel Door(s)
- Windows: Screens, Insulated Windows, Shutters
- Basement: Crawl Space
- Attic: Unfinished
- Number of fireplaces: 1
- Fireplace features: Wood Burning, Living Room
Interior area
- Total structure area: 3,256
- Total interior livable area: 1,628 sqft
Property
Parking
- Total spaces: 8
- Parking features: Asphalt, Concrete, Garage Door Opener, Yes, Garage Owned, Attached, Side Apron, Driveway, Garage Faces Front, Oversized, Owned, Garage
- Attached garage spaces: 2
- Has uncovered spaces: Yes
Accessibility
- Accessibility features: No Disability Access
Features
- Stories: 1
- Patio & porch: Deck
- Pool features: Above Ground
Lot
- Size: 1.55 Acres
- Dimensions: 225x300
- Features: Corner Lot, Mature Trees, Backs to Open Grnd, Level
Details
- Additional structures: Shed(s)
- Parcel number: 092221020401005
- Special conditions: Third Party Approval
- Other equipment: Ceiling Fan(s), Sump Pump, Electronic Air Filters
Construction
Type & style
- Home type: SingleFamily
- Architectural style: Ranch
- Property subtype: Single Family Residence
Materials
- Vinyl Siding, Brick
- Foundation: Concrete Perimeter
- Roof: Asphalt
Condition
- New construction: No
- Year built: 1978
Details
- Builder model: Ranch
Utilities & green energy
- Electric: Circuit Breakers, 150 Amp Service
- Sewer: Septic Tank
- Water: Public
Community & HOA
Community
- Features: Street Paved
- Security: Carbon Monoxide Detector(s)
HOA
- Services included: None
Location
- Region: Troy
Financial & listing details
- Price per square foot: $174/sqft
- Tax assessed value: $261,150
- Annual tax amount: $5,191
- Date on market: 10/2/2026
- Ownership: Fee Simple
Estimated market value
$281,900
$268,000 - $296,000
$2,443/mo
Price history
| Date | Event | Price |
|---|---|---|
| 10/30/2026 | Price change | $284,000-1.4%$174/sqft |
Source:  MRED as distributed by MLS GRID #12775089 Report a problem | ||
| 10/8/2026 | Price change | $288,000-0.7%$177/sqft |
Source: MRED as distributed by MLS GRID #12775089 Report a problem | ||
| 10/2/2026 | Listed for sale | $290,000$178/sqft |
Source: MRED as distributed by MLS GRID #12775089 Report a problem | ||
Public tax history
| Year | Property taxes | Tax assessment |
|---|---|---|
| 2025 | $5,191 +7% | $87,050 +7.2% |
| 2024 | $4,851 +8.4% | $81,170 +10.2% |
| 2023 | $4,476 +5.1% | $73,690 +8.6% |
| 2022 | $4,260 +2.9% | $67,860 +5.2% |
| 2021 | $4,142 +0.1% | $64,490 +2.7% |
| 2020 | $4,137 +1.6% | $62,820 +2.1% |
| 2019 | $4,072 | $61,530 +7.9% |
| 2018 | -- | $57,010 |
| 2017 | $3,830 +3.8% | $57,010 -7.6% |
| 2016 | $3,691 | $61,710 +3.4% |
| 2015 | $3,691 | $59,660 |
| 2014 | $3,691 | $59,660 |
| 2013 | $3,691 | $59,660 -4.1% |
| 2012 | -- | $62,220 |
| 2011 | -- | $62,220 |
| 2010 | -- | $62,220 +2.4% |
| 2009 | -- | $60,750 +7.7% |
| 2007 | -- | $56,430 +5.5% |
| 2005 | -- | $53,480 +11.9% |
| 2004 | $2,813 +7.6% | $47,780 +6.3% |
| 2003 | $2,614 +5.6% | $44,930 +5.5% |
| 2002 | $2,476 | $42,580 +0.8% |
| 2001 | -- | $42,250 +5.5% |
| 2000 | $2,361 | $40,060 |
Find assessor info on the county website
Monthly payment
Est. payment
Payment breakdown
Explore the cost of this home by adjusting the details. Changes won't be saved.Climate risks
Neighborhood: 62294
Nearby schools
Schools provided by the listing agent
- Elementary: Ca Henning Elementary School
- Middle: Triad Middle School
- High: Triad High School
- District: 2
Source: MRED as distributed by MLS GRID. This data may not be complete. We recommend contacting the local school district to confirm school assignments for this home.
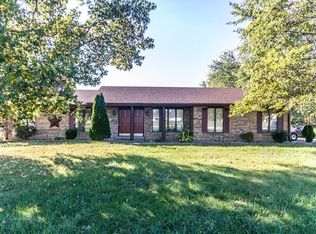
Similar homes
- $275,0004 bd3 ba2.3k sqft614 S Main St, Troy, IL 62294For Sale By Owner
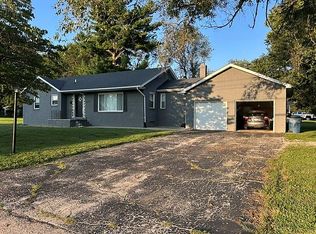
- $289,0003 bd3 ba1.8k sqft7342 W Main St, Maryville, IL 62062For Sale

 MLS ID #26038965, Amy L Hank, Keller Williams Pinnacle. MARIS
- $192,0003 bd2 ba1.2k sqft429 Orchard Ct, Troy, IL 62294For Sale
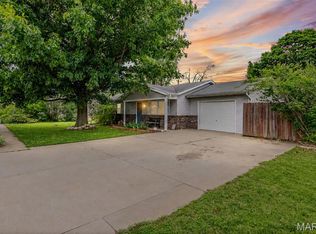 MLS ID #26032367, Ryan Bland, Tarrant and Harman Real Estate and Auction Co. MARIS
- $250,0003 bd2 ba1.7k sqft508 Kneedler St, Collinsville, IL 62234For Sale
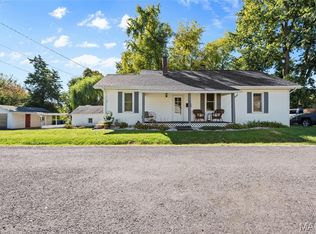 MLS ID #26064115, Jo L Woodward, Re/Max Alliance. MARIS
- $289,0003 bd3 ba1.8k sqft920 Reiss Rd, O'Fallon, IL 62269For SaleMLS ID #26056571, Jan V Fiss, Nester Realty. MARIS
- $274,9004 bd3 ba1.9k sqft76 S Meadow Ln, Glen Carbon, IL 62034For SaleMLS ID #26058798, Sandy Montgomery, 360 Prime Realty Group, LLC. MARIS
- $250,0003 bd2 ba2.4k sqft1508 Karin Dr, Swansea, IL 62226For SaleMLS ID #26069300, Melanie S Mitchell, Worth Clark Realty. MARIS
- $259,0003 bd2 ba1.4k sqft316 Locust St, Edwardsville, IL 62025For SaleMLS ID #26056064, Barry Schulhofer, Strano & Associates. MARIS
- $359,0004 bd3 ba1.6k sqft5624 Old Keebler Rd, Collinsville, IL 62234For SaleMLS ID #26061014, Stacy Marti, Keller Williams Marquee. MARIS
- $285,0003 bd3 ba1.6k sqft809 Braidwood Ct, Collinsville, IL 62234For SaleMLS ID #26055104, George Sykes, Worth Clark Realty. MARIS
- $278,0003 bd3 ba1.5k sqft16 Londonderry Dr, Fairview Heights, IL 62208For SaleMLS ID #26059070, Lyna McGill, Keller Williams Marquee. MARIS
- $279,9003 bd2 ba1.9k sqft1202 Belleville St, Lebanon, IL 62254For SaleMLS ID #26029424, Lacey G Dore, Re/Max Signature Properties. MARIS
- $245,0003 bd2 ba1.1k sqft404 Willow Dr, O Fallon, IL 62269For SaleMLS ID #26069325, Finn M Tyszko, Keller Williams Marquee. MARIS
- $264,9003 bd3 ba2k sqft619 Thomas St, Edwardsville, IL 62025For SaleMLS ID #26051968, Lacey G Dore, Re/Max Signature Properties. MARIS
- $239,5003 bd3 ba1.7k sqft107 Schiller Dr, Collinsville, IL 62234For SaleMLS ID #26064054, Tracy Bowker, Coldwell Banker Brown Realtors. MARIS
- $257,5003 bd2 ba1.2k sqft9785 Ridge Heights Rd, Fairview Heights, IL 62208For SaleMLS ID #26065951, Rob L Cole, Judy Dempcy Homes Powered by KW Pinnacle. MARIS
- $289,9004 bd4 ba2.2k sqft13 Blue Spruce Ct, Granite City, IL 62040For SaleMLS ID #26059468, Amy M Sujanani, RE/MAX Alliance. MARIS
- $345,0004 bd3 ba1.7k sqft113 Olyvia Dr, Saint Jacob, IL 62281For SaleMLS ID #26059845, Andy L Robinson, Keller Williams Marquee. MARIS
- $320,0003 bd3 ba2.1k sqft299 S Spring St, Aviston, IL 62216For SaleMLS ID #26069023, Mason Budnicki, Brey. MARIS
- $265,0003 bd2 ba1.1k sqft40 Innsbruck Ln, Shiloh, IL 62221For SaleMLS ID #26064276, Lindsey West, Worth Clark Realty. MARIS
