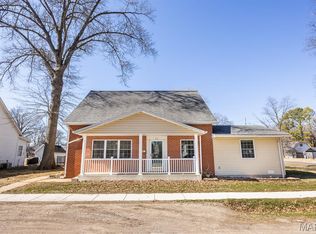
Start the new school year in the highly desirable Mascoutah School District! This inviting home offers a spacious living room with high ceilings and large windows that fill the space with natural light. The kitchen features stainless steel appliances that will remain with the home. The main level includes a primary bedroom conveniently located adjacent to a full bath, along with a mudroom and main-floor laundry for added convenience. Luxury plank vinyl flooring extends throughout most of the main level, providing both style and durability.
Upstairs, you'll find a versatile loft that can serve as a home office, along with a second full bath and a generously sized bedroom. This can also be used as a third bedroom.
Additional features include a garden shed that stays with the property, a transferable home warranty, and a cellar that was waterproofed by the previous owner with a new sump pump installed in 2025. Conveniently located just one block from Holy Childhood Catholic School, this home offers a wonderful combination of comfort, functionality, and location. Has passed municipal occupancy. Schedule your private showing today!
Active
Listed by: Re/Max Signature Properties • Janet M Freed • 618-978-4019
Price cut: $5K (9/23)
$199,900
313 N John St, Mascoutah, IL 62258
3beds
1,558sqft
Single Family Residence
Built in 1900
6,969 Square Feet Lot
$-- Zestimate®
$128/sqft
$-- HOA
What's special
Main-floor laundry
- 78 days
- 894
- 50
Zillow last checked:
Listing updated:
Listed by:
Janet M Freed 618-978-4019,
Re/Max Signature Properties
Source: MARIS,MLS#: 26048197 Originating MLS: Southwestern Illinois Board of REALTORS
Originating MLS: Southwestern Illinois Board of REALTORSFacts & features
Interior
Bedrooms & bathrooms
- Bedrooms: 3
- Bathrooms: 2
- Full bathrooms: 2
- Main level bathrooms: 1
- Main level bedrooms: 1
Primary bedroom
- Features: Floor Covering: Carpeting
- Level: Main
- Area: 195
- Dimensions: 13x15
Bedroom 2
- Features: Floor Covering: Carpeting
- Level: Upper
- Area: 180
- Dimensions: 12x15
Bedroom 3
- Features: Floor Covering: Carpeting
- Level: Upper
- Area: 182
- Dimensions: 13x14
Bathroom
- Features: Floor Covering: Ceramic Tile
- Level: Main
- Area: 90
- Dimensions: 10x9
Bathroom 2
- Features: Floor Covering: Ceramic Tile
- Level: Upper
Kitchen
- Features: Floor Covering: Luxury Vinyl Plank
- Level: Main
- Area: 195
- Dimensions: 13x15
Laundry
- Features: Floor Covering: Luxury Vinyl Plank
- Level: Main
- Area: 54
- Dimensions: 9x6
Living room
- Features: Floor Covering: Luxury Vinyl Plank
- Level: Main
- Area: 182
- Dimensions: 14x13
Mud room
- Features: Floor Covering: Luxury Vinyl Plank
- Level: Main
- Area: 42
- Dimensions: 7x6
Heating
- Has Heating (Unspecified Type)
Cooling
- Heat Pump
Appliances
- Included: Electric Cooktop, Dishwasher, Microwave, Refrigerator
Features
- Basement: Cellar
- Has fireplace: No
Interior area
- Total structure area: 1,558
- Total interior livable area: 1,558 sqft
- Finished area above ground: 1,558
- Finished area below ground: 0
Video & virtual tour
Property
Features
- Levels: Two
Lot
- Size: 6,969 Square Feet
Details
- Parcel number: 1032.0114009
- Special conditions: Listing As Is
Construction
Type & style
- Home type: SingleFamily
- Architectural style: Traditional
- Property subtype: Single Family Residence
Materials
- Other
Condition
- Year built: 1900
Details
- Warranty included: Yes
Utilities & green energy
- Electric: Single Phase
- Sewer: Public Sewer
- Water: Public
- Utilities for property: Electricity Connected, Sewer Connected, Water Connected
Community & HOA
Community
- Subdivision: Fikes 2nd Add
HOA
- Has HOA: No
Location
- Region: Mascoutah
Financial & listing details
- Price per square foot: $128/sqft
- Tax assessed value: $36,525
- Annual tax amount: $2,840
- Date on market: 7/29/2026
- Cumulative days on market: 78 days
- Listing terms: Cash,FHA,USDA Loan,VA Loan
- Electric utility on property: Yes
Estimated market value
Not available
Estimated sales range
Not available
Not available
Price history
| Date | Event | Price |
|---|---|---|
| 9/23/2026 | Price change | $199,900-2.4%$128/sqft |
Source:  MARIS #26048197 Report a problem MARIS #26048197 Report a problem | ||
| 9/16/2026 | Price change | $204,900-4.7%$132/sqft |
Source: MARIS #26048197 Report a problem | ||
| 8/31/2026 | Price change | $215,000-5.7%$138/sqft |
Source: MARIS #26048197 Report a problem | ||
| 8/18/2026 | Price change | $228,000-4.4%$146/sqft |
Source: MARIS #26048197 Report a problem | ||
| 7/29/2026 | Listed for sale | $238,500+42.8%$153/sqft |
Source: MARIS #26048197 Report a problem | ||
| 8/13/2022 | Pending sale | $167,000-4.6%$107/sqft |
Source: MARIS #22040210 Report a problem | ||
| 8/12/2022 | Sold | $175,000+4.8%$112/sqft |
Source: MARIS #22040210 Report a problem | ||
| 7/16/2022 | Contingent | $167,000$107/sqft |
Source: MARIS #22040210 Report a problem | ||
| 7/5/2022 | Price change | $167,000-2.9%$107/sqft |
Source: MARIS #22040210 Report a problem | ||
| 6/22/2022 | Listed for sale | $172,000+43.5%$110/sqft |
Source: MARIS #22040210 Report a problem | ||
| 1/18/2017 | Listing removed | $119,900$77/sqft |
Source: Coldwell Banker Nester Realty #4207112 Report a problem | ||
| 4/22/2016 | Listed for sale | $119,900-1.3%$77/sqft |
Source: Coldwell Banker Nester Realty #4207112 Report a problem | ||
| 4/20/2016 | Sold | $121,500-2.7%$78/sqft |
Source: MARIS #4500209 Report a problem | ||
| 3/31/2016 | Pending sale | $124,900$80/sqft |
Source: Re/Max Signature Properties #4500209 Report a problem | ||
| 1/7/2016 | Listed for sale | $124,900+11.5%$80/sqft |
Source: RE/MAX SIGNATURE PROPERTIES #4500209 Report a problem | ||
| 2/25/2014 | Sold | $112,000-2.5%$72/sqft |
Source: Public Record Report a problem | ||
| 1/14/2014 | Price change | $114,900-2.2%$74/sqft |
Source: Coldwell Banker Nester Realty #4207112 Report a problem | ||
| 11/19/2013 | Price change | $117,500-2%$75/sqft |
Source: COLDWELL BANKER NESTER-SHILOH #4207112 Report a problem | ||
| 7/16/2013 | Price change | $119,900-4%$77/sqft |
Source: Coldwell Banker Nester Realty #4207112 Report a problem | ||
| 5/19/2013 | Listed for sale | $124,900+85%$80/sqft |
Source: COLDWELL BANKER NESTER-SHILOH #4207112 Report a problem | ||
| 3/21/2013 | Sold | $67,500-24.9%$43/sqft |
Source: Public Record Report a problem | ||
| 9/26/2010 | Listing removed | $89,900$58/sqft |
Source: Coldwell Banker Brown, Realtors #3004912 Report a problem | ||
| 4/9/2010 | Listed for sale | $89,900+226.9%$58/sqft |
Source: Coldwell Banker Brown Realtors #3004912 Report a problem | ||
| 11/4/2009 | Sold | $27,500-8.3%$18/sqft |
Source: Public Record Report a problem | ||
| 4/23/2009 | Sold | $30,000$19/sqft |
Source: Public Record Report a problem | ||
Public tax history
| Year | Property taxes | Tax assessment |
|---|---|---|
| 2024 | $2,714 +4.7% | $36,525 +9.4% |
| 2023 | $2,592 +25.6% | $33,380 +9.9% |
| 2022 | $2,063 +13.4% | $30,379 +12% |
| 2021 | $1,819 +5.5% | $27,132 +4.1% |
| 2020 | $1,724 +3.1% | $26,064 +2.4% |
| 2019 | $1,673 +2.9% | $25,450 +2.8% |
| 2018 | $1,625 -8.1% | $24,766 -1.5% |
| 2017 | $1,769 | $25,147 +1.5% |
| 2016 | $1,769 -16.9% | $24,785 +2.3% |
| 2014 | $2,129 +69.5% | $24,219 +1.4% |
| 2013 | $1,256 | $23,875 +1.4% |
| 2012 | -- | $23,548 +42.5% |
| 2011 | -- | $16,528 -0.8% |
| 2010 | -- | $16,661 +1.6% |
| 2009 | -- | $16,397 |
| 2008 | -- | $16,397 +8.6% |
| 2006 | -- | $15,096 +8.8% |
| 2005 | $386 | $13,870 +8.4% |
| 2004 | -- | $12,791 +8.4% |
| 2003 | -- | $11,796 +3.7% |
| 2002 | -- | $11,377 +1.3% |
| 2001 | -- | $11,226 +32.8% |
| 2000 | -- | $8,451 |
Find assessor info on the county website
Monthly payment
Est. payment
Payment breakdown
Explore the cost of this home by adjusting the details. Changes won't be saved.Climate risks
Neighborhood: 62258
Nearby schools
Schools provided by the listing agent
- Elementary: Mascoutah Dist 19
- Middle: Mascoutah Dist 19
- High: Mascoutah
Source: MARIS. This data may not be complete. We recommend contacting the local school district to confirm school assignments for this home.

Similar homes
- $199,9003 bd2 ba1.4k sqft2309 S 6th St, Fayetteville, IL 62258For Sale

 MLS ID #26063572, Lacey G Dore, Re/Max Signature Properties. MARIS
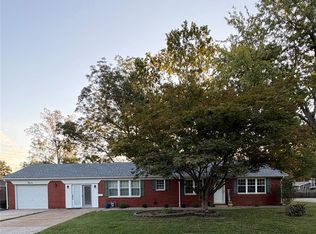
 - $205,0003 bd2 ba1.7k sqft12 Saint James Ave, Swansea, IL 62226For Sale
 MLS ID #26061161, Dawn Elser, 360 Prime Realty Group, LLC. MARIS
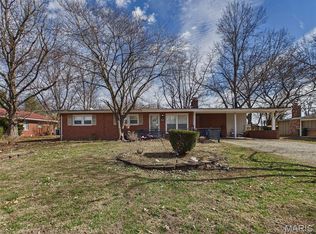
 - $200,0003 bd1 ba1.5k sqft58 Harmon Dr, Lebanon, IL 62254For Sale
 MLS ID #26012826, John D Grissom, Berkshire Hathaway HomeServices Select Properties. MARIS
 - $200,0004 bd2 ba2.1k sqft304 S Pennsylvania Ave, Belleville, IL 62220For Sale
 MLS ID #26060947, Shawna Holtman, Keller Williams Pinnacle. MARIS
 - $220,0003 bd2 ba1.8k sqft8 Linden Dr, Shiloh, IL 62221For SaleMLS ID #26047859, Anthony Neely, Keller Williams Marquee. MARIS
- $199,9004 bd2 ba1.5k sqft446 N 8th St, Breese, IL 62230For SaleMLS ID #26053635, Brittany C Strieker, Equity Realty Group, LLC. MARIS
- $215,0003 bd2 ba1.3k sqft121 Turnbridge Dr, Swansea, IL 62226For SaleMLS ID #26053277, Boyd Jennings, Keller Williams Marquee. MARIS
- $250,0003 bd2 ba1.7k sqft508 Kneedler St, Collinsville, IL 62234For SaleMLS ID #26064115, Jo L Woodward, Re/Max Alliance. MARIS
- $159,9003 bd2 ba1.1k sqft2307 E Main St, Belleville, IL 62221For SaleMLS ID #26062998, Sam Row, Keller Williams Pinnacle. MARIS
- $235,0003 bd2 ba1.4k sqft403 Leisure St, New Baden, IL 62265For SaleMLS ID #26059147, Chad Klein, Real Broker LLC. MARIS
- $205,0003 bd2 ba1.8k sqft37 Briarwood Dr, Belleville, IL 62223For SaleMLS ID #26053395, Jay R Cammon, Keller Williams Realty Platinum East. MARIS
- $190,0003 bd1 ba1.6k sqft425 S 47th St, Belleville, IL 62226For SaleMLS ID #26050647, Christine M Meng, RE/MAX All Star Advantage. MARIS
- $220,0003 bd2 ba1.2k sqft117 Williamsburg Dr, Belleville, IL 62221For SaleMLS ID #26057275, Rebecca Hopkins, HomePro Real Estate. MARIS
- $185,0003 bd1 ba1.9k sqft1236 Cynthia Dr, Belleville, IL 62220For SaleMLS ID #26056145, Shannon Middleton, RE/MAX All Star Advantage. MARIS
- $180,0003 bd2 ba1.9k sqft508 E Garfield St, Belleville, IL 62220For SaleMLS ID #26010531, Debbie A Burdge, Worth Clark Realty. MARIS
- $265,0003 bd2 ba1.1k sqft40 Innsbruck Ln, Shiloh, IL 62221For SaleMLS ID #26064276, Lindsey West, Worth Clark Realty. MARIS
- $250,0003 bd3 ba1.5k sqft221 Blanc Lee Dr, Swansea, IL 62226For SaleMLS ID #26063832, David Coroama, RE/MAX Preferred. MARIS
- $179,9003 bd1 ba1.1k sqft211 Edding Ln, Fairview Heights, IL 62208For SaleMLS ID #26063331, Connie L Stelling, Coldwell Banker Brown Realtors. MARIS
- $220,0003 bd3 ba1.8k sqft206 Pamela Dr, Belleville, IL 62223For SaleMLS ID #26042042, Sarah Speakes, Coldwell Banker Brown Realtors. MARIS
- $175,0005 bd2 ba1.4k sqft1911 Foster Dr, Belleville, IL 62226For SaleMLS ID #26063942, Drake Westcott, 360 Prime Realty Group, LLC. MARIS
