Welcome home to 2131 Hill Crest Drive in Highland! Tucked away on a quiet, circular street, this charming full-brick ranch offers comfortable one-level living with a peaceful setting that backs to mature trees. The inviting living room is highlighted by a beautiful masonry wood-burning fireplace and large windows that showcase the scenic wooded backdrop. The home offers two spacious bedrooms and two full bathrooms, including convenient main-floor laundry. An attached one-car garage provides additional storage and everyday convenience. Ideally located within walking distance to the elementary school, neighborhood park, city pool, and the nearby Lindendale Park Ballroom and park grounds, this home combines a quiet neighborhood setting with easy access to Highland's local amenities. This property is one you won't want to miss. Schedule your private showing today! ALL information is deemed reliable but is not guaranteed and should be verified by the buyer and/or buyers agent before making an offer.
Active
Listed by: Keller Williams Marquee • Jeb E Blasingame
$159,000
2131 Hill Crest Dr, Highland, IL 62249
2beds
1,068sqft
:
Get pre-qualified$1,153/mo
Single Family Residence
Built in 1959
10,114 Square Feet Lot
$-- Zestimate®
$149/sqft
$-- HOA
What's special
Full-brick ranchBeautiful masonry wood-burning fireplaceQuiet circular streetTwo spacious bedroomsConvenient main-floor laundry
- 11 days |
- 747 |
- 64 |
Zillow last checked:
Listing updated:
Listed by:
Jeb E Blasingame 618-876-0024,
Keller Williams Marquee
Source: MARIS,MLS#: 26045080 Originating MLS: Southwestern Illinois Board of REALTORS
Originating MLS: Southwestern Illinois Board of REALTORSFacts & features
Interior
Bedrooms & bathrooms
- Bedrooms: 2
- Bathrooms: 2
- Full bathrooms: 2
- Main level bathrooms: 2
- Main level bedrooms: 2
Heating
- Forced Air
Cooling
- Central Air
Features
- Basement: None
- Number of fireplaces: 1
- Fireplace features: Living Room, Masonry, Wood Burning
Interior area
- Total structure area: 1,068
- Total interior livable area: 1,068 sqft
- Finished area above ground: 1,068
Property
Parking
- Total spaces: 1
- Parking features: Garage - Attached
- Attached garage spaces: 1
Features
- Levels: One
- Has view: Yes
- View description: Neighborhood
Lot
- Size: 10,114 Square Feet
- Features: Back Yard
Details
- Parcel number: 012240418301031
- Special conditions: HUD Owned
Construction
Type & style
- Home type: SingleFamily
- Architectural style: Ranch
- Property subtype: Single Family Residence
Materials
- Brick
Condition
- Year built: 1959
Utilities & green energy
- Electric: Ameren
- Sewer: Public Sewer
- Water: Public
Community & HOA
Community
- Subdivision: Parkridge Hills Sub
HOA
- Has HOA: No
Location
- Region: Highland
Financial & listing details
- Price per square foot: $149/sqft
- Tax assessed value: $149,850
- Annual tax amount: $3,270
- Date on market: 7/14/2026
- Cumulative days on market: 12 days
- Listing terms: Cash,Conventional
- Ownership: Government
Estimated market value
Not available
Estimated sales range
Not available
Not available
Price history
| Date | Event | Price |
|---|---|---|
| 7/14/2026 | Listed for sale | $159,000-22.6%$149/sqft |
Source:  MARIS #26045080 Report a problem MARIS #26045080 Report a problem | ||
| 2/19/2026 | Listing removed | $205,555$192/sqft |
Source: MARIS #25072575 Report a problem | ||
| 12/23/2025 | Price change | $205,555-2.1%$192/sqft |
Source: MARIS #25072575 Report a problem | ||
| 10/27/2025 | Listed for sale | $210,000+28.9%$197/sqft |
Source: MARIS #25072575 Report a problem | ||
| 3/1/2023 | Sold | $162,900-1.2%$153/sqft |
Source: MARIS #22065834 Report a problem | ||
| 2/1/2023 | Contingent | $164,900$154/sqft |
Source: MARIS #22065834 Report a problem | ||
| 12/22/2022 | Price change | $164,900-1.6%$154/sqft |
Source: MARIS #22065834 Report a problem | ||
| 12/13/2022 | Price change | $167,500-1.4%$157/sqft |
Source: MARIS #22065834 Report a problem | ||
| 11/28/2022 | Price change | $169,900-2.1%$159/sqft |
Source: MARIS #22065834 Report a problem | ||
| 11/1/2022 | Listed for sale | $173,500+82.6%$162/sqft |
Source: MARIS #22065834 Report a problem | ||
| 5/17/2022 | Sold | $95,000-5%$89/sqft |
Source: MARIS #22020905 Report a problem | ||
| 5/16/2022 | Pending sale | $100,000$94/sqft |
Source: MARIS #22020905 Report a problem | ||
| 4/16/2022 | Contingent | $100,000$94/sqft |
Source: MARIS #22020905 Report a problem | ||
| 4/13/2022 | Listed for sale | $100,000$94/sqft |
Source: MARIS #22020905 Report a problem | ||
Public tax history
| Year | Property taxes | Tax assessment |
|---|---|---|
| 2024 | $3,270 -5.2% | $49,950 +10.4% |
| 2023 | $3,450 +23.2% | $45,230 +8.3% |
| 2022 | $2,800 +3.3% | $41,760 +6% |
| 2021 | $2,709 +1.9% | $39,400 +3.2% |
| 2020 | $2,660 +1.6% | $38,180 +1.4% |
| 2019 | $2,619 | $37,640 +6% |
| 2018 | -- | $35,520 |
| 2017 | $2,549 +5.2% | $35,520 +2.6% |
| 2016 | $2,423 | $34,620 -0.3% |
| 2015 | $2,423 | $34,730 |
| 2014 | $2,423 | $34,730 |
| 2013 | $2,423 | $34,730 -2.8% |
| 2012 | -- | $35,740 -2% |
| 2011 | -- | $36,470 |
| 2010 | -- | $36,470 +1.5% |
| 2009 | -- | $35,920 +7.5% |
| 2007 | -- | $33,400 +6.8% |
| 2005 | -- | $31,270 +6.7% |
| 2004 | $1,879 +7.6% | $29,300 +4.6% |
| 2003 | $1,747 +5.7% | $28,020 +4.9% |
| 2002 | $1,653 | $26,700 +2.3% |
| 2001 | -- | $26,090 +2.3% |
| 2000 | $1,539 | $25,500 |
Find assessor info on the county website
Monthly payment
Est. payment
Payment breakdown
Explore the cost of this home by adjusting the details. Changes won't be saved.Climate risks
Neighborhood: 62249
Nearby schools
GreatSchools rating
- NAHighland Primary SchoolGrades: PK-2Distance: 1.4 mi
- 6/10Highland Middle SchoolGrades: 6-8Distance: 1.4 mi
- 9/10Highland High SchoolGrades: 9-12Distance: 1.4 mi
Schools provided by the listing agent
- Elementary: Highland Dist 5
- Middle: Highland Dist 5
- High: Highland
Source: MARIS. This data may not be complete. We recommend contacting the local school district to confirm school assignments for this home.
- $216,0004 bd2 ba1.1k sqft2129 Hill Crest Dr, Highland, IL 62249Off Market
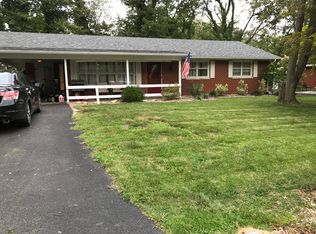
- $260,6004 bd1 ba1.3k sqft2137 Hill Crest Dr, Highland, IL 62249Off Market
- $223,5004 bd1 ba1.9k sqft2123 Hill Crest Dr, Highland, IL 62249Off Market
- $258,3003 bd2 ba1.9k sqft2142 Hill Crest Dr, Highland, IL 62249Off Market
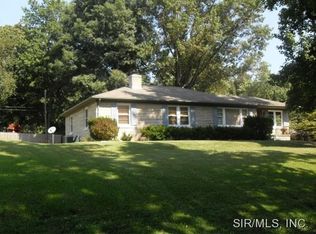
- $255,6003 bd2 ba2.1k sqft2126 Hill Crest Dr, Highland, IL 62249Off Market
- $218,6004 bd2 ba1.1k sqft2119 Hill Crest Dr, Highland, IL 62249Off Market
- $268,4004 bd2 ba1.5k sqft2143 Hill Crest Dr, Highland, IL 62249Off Market
- $211,9003 bd1 ba1.6k sqft2116 Hill Crest Dr, Highland, IL 62249Off Market
A local agent can set up tours, give advice and negotiate with sellers.
A local lender can help you make sure your offer is ready when you are.
Similar homes
- $--2 bd1 ba1.4k sqft616 Main St, Highland, IL 62249Auction
 Auction.com 2
 - $174,9003 bd1 ba1.3k sqft1416 Lindenthal Ave, Highland, IL 62249For Sale
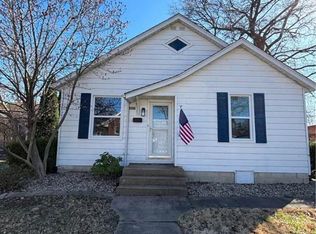
 MLS ID #26027003, Jeffrey L Sklar, Beycome Brokerage Realty LLC. MARIS
 - $232,0003 bd2 ba1.1k sqft10 Burr Oak Dr, Highland, IL 62249For Sale

 MLS ID #CA1044650, Debra Sarsany, The Real Estate Group, Inc.. RMLS Alliance as distributed by MLS GRID
 - $237,0003 bd2 ba1k sqft1302 Ash St, Highland, IL 62249For Sale By Owner
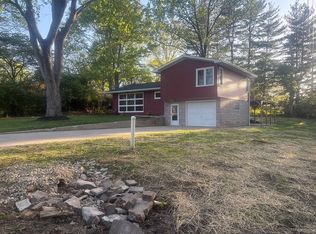
- $210,0003 bd1 ba1.3k sqft1516 Ash St, Highland, IL 62249For SaleMLS ID #26031883, Jean Lewis, Keller Williams Pinnacle. MARIS
- $219,0002 bd1 ba1.5k sqft1920 Cypress St, Highland, IL 62249For SaleMLS ID #26031956, Carl Henrichs, Equity Realty Group, LLC. MARIS
- $134,9002 bd1 ba1.3k sqft910 6th St, Highland, IL 62249For SaleMLS ID #25079373, Kaleb Kues, Kues Bros. Realty, Ltd.. MARIS
- $--2 bd1 ba886 sqft209 Staunton Rd, Troy, IL 62294AuctionAuction.com 1
- $149,5004 bd2 ba1k sqft700 Walnut St, Germantown, IL 62245For SaleMLS ID #26039779, Cassia Ohashi, Worth Clark Realty. MARIS
- $160,0002 bd2 ba1.1k sqft440 Prairie Ln, Greenville, IL 62246For SaleMLS ID #26042038, Crystal Grove, Bond County Realtors. MARIS
- $205,0001 bd3 ba1.2k sqft643 S Division St, Pocahontas, IL 62275For SaleMLS ID #26041422, Mason Budnicki, MORE, REALTORS. MARIS
- $--2 bd1 ba1.1k sqft417 Notre Dame Ave, Edwardsville, IL 62025AuctionAuction.com 2
- $159,9002 bd1 ba911 sqft231 Washington St, Carlyle, IL 62231For Sale By Owner
- $135,0002 bd1 ba884 sqft738 Hale Ave, Edwardsville, IL 62025For SaleMLS ID #26046566, Tara Riggs, RE/MAX Alliance. MARIS
- $159,9003 bd1 ba1k sqft519 E Washington St, O'Fallon, IL 62269For SaleMLS ID #26041427, Julie J Jones-Kloeckner, Cole Jones Group with Elevate Illinois Realty. MARIS
- $157,5003 bd1 ba1k sqft907 Chicago St, Greenville, IL 62246For SaleMLS ID #26038268, Jamie J Simpson, Bond County Realtors. MARIS
- $--2 bd1 ba1.2k sqft312 S Jefferson St, Mascoutah, IL 62258AuctionAuction.com 1
- $210,0002 bd1 ba1.2k sqft401 Arnotti Ln, Collinsville, IL 62234For SaleMLS ID #26040756, Matthew Meier, RE/MAX Preferred. MARIS
- $155,0001 bd1 ba888 sqft18812 Mary Jane Ln, Carlyle, IL 62231For Sale By Owner
- $179,9003 bd2 ba1.4k sqft1451 Franklin St, Carlyle, IL 62231For SaleMLS ID #26038897, Don D Carrington, Keller Williams Pinnacle. MARIS
