Move-in-ready ranch style home nestled in a desirable Highland location! Offering 1,518 square feet, 3 bedrooms, and 2.5 bathrooms, this beautifully updated all-brick home combines timeless charm with modern finishes throughout.
Step inside to find new luxury vinyl plank flooring throughout the main level, brand-new carpet in all three bedrooms, fresh paint on all walls and ceilings, and all-new interior and exterior doors with updated trim. The spacious living areas feature a cozy wood-burning fireplace, while updated lighting and ceiling fans add style and comfort throughout the home.
The completely remodeled kitchen boasts brand-new cabinetry, black granite countertops, brass hardware and includes all appliances, featuring a brand new refrigerator and stove. Just off the kitchen, you’ll find a large pantry and convenient main-level laundry room.
The private primary suite offers a fully gutted and renovated bathroom with a new walk-in shower and 48-inch marble-top vanity. The hall bathroom has also been beautifully updated with a tiled tub/shower surround and a new marble-top vanity. All closets feature new wire shelving, including a dedicated linen closet for added storage.
The finished lower level provides an abundance of additional living space, highlighted by a second wood-burning fireplace, freshly painted walls and new LED lighting throughout the drop ceiling. The basement is finished and ready to enjoy, with only flooring left to customize to your taste. A second laundry hookup is also available downstairs for added flexibility.
Additional updates include a brand-new electric water heater and new underground sewer line in the basement, providing peace of mind for years to come.
Outside, you’ll appreciate the oversized two-car garage with ample storage space, as well as the extra-large fenced backyard, perfect for entertaining, pets, or family gatherings. Relax and unwind on the beautiful stamped concrete patio overlooking the spacious yard.
This thoughtfully renovated home offers the perfect blend of quality updates, functional living space, and a fantastic Highland location. Schedule your private showing today!
For sale by owner
$310,000
95 Sunflower Dr, Highland, IL 62249
3beds
1,518sqft
:
Get pre-qualified$2,143/mo
SingleFamily
Built in 1979
10,803 Square Feet Lot
$-- Zestimate®
$204/sqft
$-- HOA
What's special
Second wood-burning fireplaceCozy wood-burning fireplaceBeautifully updated all-brick homeExtra-large fenced backyardPrivate primary suiteLarge pantryIncludes all appliances
- 40 days |
- 911 |
- 28 |
Listed by:
Property Owner (618) 420-6383
Facts & features
Interior
Bedrooms & bathrooms
- Bedrooms: 3
- Bathrooms: 3
- Full bathrooms: 2
- 1/2 bathrooms: 1
Heating
- Forced air, Gas
Cooling
- Central
Appliances
- Included: Dishwasher, Microwave, Range / Oven, Refrigerator
Features
- Flooring: Carpet, Hardwood, Linoleum / Vinyl
- Basement: Finished
- Has fireplace: Yes
Interior area
- Total interior livable area: 1,518 sqft
Property
Parking
- Total spaces: 2
- Parking features: Garage - Attached
Features
- Exterior features: Brick
Lot
- Size: 10,803 Square Feet
Details
- Parcel number: 012240415401003
Construction
Type & style
- Home type: SingleFamily
Materials
- brick
- Roof: Shake / Shingle
Condition
- New construction: No
- Year built: 1979
Utilities & green energy
- Sewer: Public
Community & HOA
Location
- Region: Highland
Financial & listing details
- Price per square foot: $204/sqft
- Tax assessed value: $233,280
- Annual tax amount: $5,339
- Date on market: 6/13/2026
Estimated market value
Not available
Estimated sales range
Not available
$1,913/mo
Price history
| Date | Event | Price |
|---|---|---|
| 6/13/2026 | Listed for sale | $310,000+96.8%$204/sqft |
Source: Owner Report a problem | ||
| 8/25/2025 | Sold | $157,500-7.9%$104/sqft |
Source: Public Record Report a problem | ||
| 11/3/2021 | Sold | $171,000-2.3%$113/sqft |
Source:  MARIS #21056529 Report a problem MARIS #21056529 Report a problem | ||
| 9/15/2021 | Pending sale | $175,000$115/sqft |
Source:  Berkshire Hathaway HomeServices Select Properties #21056529 Report a problem Berkshire Hathaway HomeServices Select Properties #21056529 Report a problem | ||
| 9/15/2021 | Contingent | $175,000$115/sqft |
Source: MARIS #21056529 Report a problem | ||
| 9/11/2021 | Listed for sale | $175,000$115/sqft |
Source: MARIS #21056529 Report a problem | ||
| 8/18/2021 | Pending sale | $175,000$115/sqft |
Source: Berkshire Hathaway HomeServices Select Properties #21056529 Report a problem | ||
| 8/18/2021 | Contingent | $175,000$115/sqft |
Source: MARIS #21056529 Report a problem | ||
| 8/13/2021 | Listed for sale | $175,000+34.6%$115/sqft |
Source: MARIS #21056529 Report a problem | ||
| 7/13/2018 | Sold | $130,000-4.4%$86/sqft |
Source: MARIS #18028967 Report a problem | ||
| 7/7/2018 | Pending sale | $136,000$90/sqft |
Source: Equity Fifty-Five Realty LLC #18028967 Report a problem | ||
| 5/21/2018 | Price change | $136,000-2.5%$90/sqft |
Source: Equity Fifty-Five Realty LLC #18028967 Report a problem | ||
| 4/27/2018 | Price change | $139,500-4.4%$92/sqft |
Source: Equity Fifty-Five Realty LLC #18028967 Report a problem | ||
| 4/15/2018 | Listed for sale | $145,900+19.6%$96/sqft |
Source: Equity Fifty-Five Realty LLC #18028967 Report a problem | ||
| 1/8/2007 | Sold | $122,000$80/sqft |
Source: Public Record Report a problem | ||
Public tax history
| Year | Property taxes | Tax assessment |
|---|---|---|
| 2024 | $5,339 +8.7% | $77,760 +10.4% |
| 2023 | $4,913 +6.3% | $70,410 +8.3% |
| 2022 | $4,620 +2.9% | $65,000 +6% |
| 2021 | $4,488 +1.6% | $61,330 +3.2% |
| 2020 | $4,416 +1.5% | $59,420 +1.4% |
| 2019 | $4,352 | $58,590 +6% |
| 2018 | -- | $55,280 |
| 2017 | $3,823 +5.3% | $55,280 +2.6% |
| 2016 | $3,631 | $53,880 -0.3% |
| 2015 | $3,631 | $54,060 |
| 2014 | $3,631 | $54,060 |
| 2013 | $3,631 | $54,060 -2.8% |
| 2012 | -- | $55,630 -2% |
| 2011 | -- | $56,760 |
| 2010 | -- | $56,760 +1.5% |
| 2009 | -- | $55,910 +3.7% |
| 2007 | -- | $53,940 +6.8% |
| 2005 | -- | $50,490 +5.6% |
| 2004 | $2,138 +1.8% | $47,800 +4.6% |
| 2003 | $2,100 -0.5% | $45,710 +4.9% |
| 2002 | $2,110 | $43,560 +2.3% |
| 2001 | -- | $42,560 +3.5% |
| 2000 | $2,084 | $41,110 |
Find assessor info on the county website
Monthly payment
Est. payment
Payment breakdown
Explore the cost of this home by adjusting the details. Changes won't be saved.Climate risks
Neighborhood: 62249
Nearby schools
GreatSchools rating
- NAHighland Primary SchoolGrades: PK-2Distance: 1.5 mi
- 6/10Highland Middle SchoolGrades: 6-8Distance: 1.5 mi
- 9/10Highland High SchoolGrades: 9-12Distance: 1.5 mi
Schools provided by the listing agent
- Elementary: HIGHLAND DIST 5
- Middle: HIGHLAND DIST 5
- High: Highland
- District: HIGHLAND DIST 5
Source: The MLS. This data may not be complete. We recommend contacting the local school district to confirm school assignments for this home.
- $263,9004 bd2 ba1.4k sqft105 Sunflower Dr, Highland, IL 62249Off Market
- $247,4004 bd2 ba1.4k sqft85 Sunflower Dr, Highland, IL 62249Off Market
- $219,7001 bd2 ba3.1k sqft90 Sundew Ln, Highland, IL 62249Off Market
- $31,800-- bd-- ba-- sqft90 Sundew Ln, Highland, IL 62249Off Market
- $233,4003 bd2 ba1.2k sqft100 Sunflower Dr, Highland, IL 62249Off Market
- $235,2003 bd2 ba1.5k sqft75 Sunflower Dr, Highland, IL 62249Off Market
- $242,9003 bd2 ba1.8k sqft90 Sunflower Dr, Highland, IL 62249Off Market
- $240,9004 bd2 ba1k sqft115 Sunflower Dr, Highland, IL 62249Off Market
A local agent can set up tours, give advice and negotiate with sellers.
A local lender can help you make sure your offer is ready when you are.
Similar homes
- $320,0003 bd3 ba2.1k sqft8 Frisse Ct, Highland, IL 62249For Sale

 MLS ID #26036612, Jennifer Schneider, Real Broker LLC. MARIS
 - $232,0003 bd2 ba1.1k sqft10 Burr Oak Dr, Highland, IL 62249For Sale

 MLS ID #CA1044650, Debra Sarsany, The Real Estate Group, Inc.. RMLS Alliance as distributed by MLS GRID
 - $237,0003 bd2 ba1k sqft1302 Ash St, Highland, IL 62249For Sale By Owner
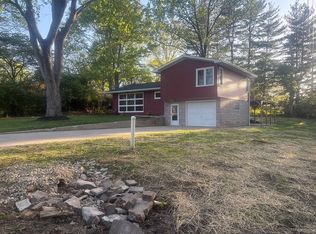
- $159,0002 bd2 ba1k sqft2131 Hill Crest Dr, Highland, IL 62249For Sale
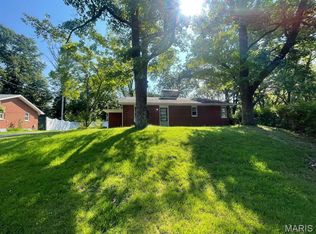 MLS ID #26045080, Jeb E Blasingame, Keller Williams Marquee. MARIS
 - $210,0003 bd1 ba1.3k sqft1516 Ash St, Highland, IL 62249For SaleMLS ID #26031883, Jean Lewis, Keller Williams Pinnacle. MARIS
- $279,9003 bd3 ba2.1k sqft55 Bridgewater Ln Unit A, Highland, IL 62249For SaleMLS ID #26006835, Phil R Hardas, RE/MAX Alliance. MARIS
- $219,0002 bd1 ba1.5k sqft1920 Cypress St, Highland, IL 62249For SaleMLS ID #26031956, Carl Henrichs, Equity Realty Group, LLC. MARIS
- $174,9003 bd1 ba1.3k sqft1416 Lindenthal Ave, Highland, IL 62249For SaleMLS ID #26027003, Jeffrey L Sklar, Beycome Brokerage Realty LLC. MARIS
- $300,0003 bd2 ba1.5k sqft310 E Main St, Alhambra, IL 62001For SaleMLS ID #26042008, Sarah Miller, Coldwell Banker Brown Realtors. MARIS
- $319,9003 bd2 ba1.5k sqft8424 Steelecrest Ln, Troy, IL 62294For SaleMLS ID #26042249, Boyd Jennings, Keller Williams Marquee. MARIS
- $299,0003 bd3 ba1.8k sqft7342 W Main St, Maryville, IL 62062For SaleMLS ID #26038965, Amy L Hank, Keller Williams Pinnacle. MARIS
- $335,0004 bd4 ba1.8k sqft510 E Maple St, New Baden, IL 62265For Sale By Owner
- $325,0004 bd3 ba2.2k sqft1711 Fairway Dr, Shiloh, IL 62269For SaleMLS ID #26043947, Sally R Hohn, Coldwell Banker Brown Realtors. MARIS
- $175,0004 bd2 ba1.9k sqft821 12th St, Highland, IL 62249For SaleMLS ID #26011883, Nick Kuhn, H3 Capital Real Estate, Llc. MARIS
- $318,0004 bd3 ba2.1k sqft149 Glenwood Dr, Glen Carbon, IL 62034For SaleMLS ID #26037200, Reggie Resper, Brick Street Group. MARIS
- $294,9004 bd3 ba2.2k sqft1908 Duke St, Edwardsville, IL 62025For SaleMLS ID #26038331, Shelly Niemeier, Legacy Realty & Auction, Llc. MARIS
- $349,9003 bd3 ba2.1k sqft42 Alta St, Glen Carbon, IL 62034For SaleMLS ID #26013477, Caleb A Davis, Keller Williams Marquee. MARIS
- $330,0003 bd2 ba1.9k sqft715 N Lincoln Ave, O'Fallon, IL 62269For SaleMLS ID #26038146, Rebecca M DeMond, RE/MAX Preferred. MARIS
- $340,0003 bd3 ba1.9k sqft10009 Patriot Dr, Breese, IL 62230For SaleMLS ID #26038177, Shannon Scott, Keller Williams Marquee. MARIS
- $--2 bd1 ba1.1k sqft417 Notre Dame Ave, Edwardsville, IL 62025AuctionAuction.com 2
