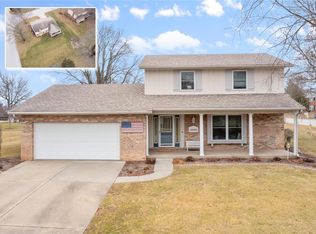
Calling all golf enthusiasts! This handsome two-story, four-bedroom home, located in a desirable golf course community, may be just what you've been searching for. Designed for comfortable living and entertaining, the home features a spacious living room separate from the formal dining room. The inviting family room showcases a brick woodburning fireplace, creating a warm gathering space. The efficiently designed kitchen offers ample cabinetry, durable solid-surface countertops, and stainless steel appliances. Upstairs, the spacious primary suite features a private bath with a jetted tub and separate shower. Three additional generously sized bedrooms and a full guest bath complete the upper level. Enjoy year-round relaxation in the glass-enclosed porch overlooking the backyard, or step outside to the covered patio, perfect for grilling and outdoor entertaining. Conveniently located near shopping, restaurants, schools, and interstate access. Leased solar panels help improve energy efficiency. Don't miss this opportunity to own a beautiful home in an established golf course community!
Active
Listed by: Coldwell Banker Brown Realtors • Sally R Hohn
$325,000
1711 Fairway Dr, Shiloh, IL 62269
4beds
2,204sqft
:
Get pre-qualified$2,308/mo
Single Family Residence
Built in 1985
0.33 Acres Lot
$-- Zestimate®
$147/sqft
$-- HOA
What's special
Brick woodburning fireplaceInviting family roomEfficiently designed kitchenAmple cabinetryDurable solid-surface countertopsStainless steel appliancesSpacious primary suite
- 7 days |
- 613 |
- 41 |
Zillow last checked:
Listing updated:
Listed by:
Sally R Hohn 618-623-8924,
Coldwell Banker Brown Realtors
Source: MARIS,MLS#: 26043947 Originating MLS: Southwestern Illinois Board of REALTORS
Originating MLS: Southwestern Illinois Board of REALTORSFacts & features
Interior
Bedrooms & bathrooms
- Bedrooms: 4
- Bathrooms: 3
- Full bathrooms: 2
- 1/2 bathrooms: 1
- Main level bathrooms: 1
Primary bedroom
- Features: Floor Covering: Carpeting
- Level: Second
Bedroom 2
- Features: Floor Covering: Carpeting
- Level: Second
Bedroom 3
- Features: Floor Covering: Carpeting
- Level: Second
Bedroom 4
- Features: Floor Covering: Carpeting
- Level: Second
Primary bathroom
- Features: Floor Covering: Laminate
- Level: Second
Bathroom
- Level: Main
Bathroom 3
- Features: Floor Covering: Laminate
- Level: Second
Breakfast room
- Features: Floor Covering: Wood
- Level: Main
Dining room
- Features: Floor Covering: Wood
- Level: Main
Family room
- Features: Floor Covering: Wood
- Level: Main
Kitchen
- Features: Floor Covering: Wood
- Level: Main
Laundry
- Features: Floor Covering: Vinyl
- Level: Main
Living room
- Features: Floor Covering: Wood
- Level: Main
Heating
- Electric, Forced Air
Cooling
- Central Air, Electric
Appliances
- Included: Dishwasher, Disposal, Dryer, Microwave, Range Hood, Electric Range, Refrigerator, Washer
- Laundry: Laundry Room, Main Level
Features
- Breakfast Bar, Kitchen Island, Separate Shower, Solid Surface Countertop(s), Walk-In Closet(s)
- Flooring: Carpet, Laminate, Vinyl, Wood
- Doors: Panel Door(s), Sliding Doors
- Windows: Blinds, Drapes, Screens
- Basement: Crawl Space
- Number of fireplaces: 1
- Fireplace features: Family Room, Wood Burning
Interior area
- Total structure area: 2,204
- Total interior livable area: 2,204 sqft
- Finished area above ground: 2,204
- Finished area below ground: 0
Property
Parking
- Total spaces: 2
- Parking features: Attached, Concrete, Garage, Garage Door Opener
- Attached garage spaces: 2
Features
- Levels: Two
- Patio & porch: Covered, Front Porch, Patio
- Fencing: None
Lot
- Size: 0.33 Acres
- Dimensions: 110 x 130
- Features: Back Yard, Few Trees, Near Golf Course
Details
- Additional structures: Pergola
- Parcel number: 0905.0301016
- Special conditions: Standard
Construction
Type & style
- Home type: SingleFamily
- Architectural style: Traditional
- Property subtype: Single Family Residence
Materials
- Brick Veneer, Vinyl Siding
- Foundation: Concrete Perimeter
- Roof: Composition
Condition
- Updated/Remodeled
- New construction: No
- Year built: 1985
Utilities & green energy
- Electric: Ameren
- Sewer: Public Sewer
- Water: Public
- Utilities for property: Electricity Connected, Phone Connected, Sewer Connected, Water Connected
Community & HOA
Community
- Features: Curbs, Golf, Street Lights, Storm Sewer
- Security: Carbon Monoxide Detector(s), Smoke Detector(s)
- Subdivision: Tamarack Estates
HOA
- Has HOA: No
Location
- Region: Shiloh
Financial & listing details
- Price per square foot: $147/sqft
- Tax assessed value: $86,108
- Date on market: 7/16/2026
- Listing terms: Cash,Conventional,FHA,VA Loan
- Inclusions: Personal Property
- Ownership: Private
- Electric utility on property: Yes
- Road surface type: Concrete
Estimated market value
Not available
Estimated sales range
Not available
$2,549/mo
Price history
| Date | Event | Price |
|---|---|---|
| 7/16/2026 | Listed for sale | $325,000+30.7%$147/sqft |
Source:  MARIS #26043947 Report a problem MARIS #26043947 Report a problem | ||
| 2/17/2021 | Sold | $248,650+1.5%$113/sqft |
Source: MARIS #21000306 Report a problem | ||
| 1/15/2021 | Pending sale | $245,000$111/sqft |
Source:  MARIS #21000306 Report a problem MARIS #21000306 Report a problem | ||
| 1/14/2021 | Listing removed | -- |
Source: MARIS Report a problem | ||
| 1/8/2021 | Pending sale | $245,000$111/sqft |
Source: Worth Clark Realty #21000306 Report a problem | ||
| 1/7/2021 | Listed for sale | $245,000+55.1%$111/sqft |
Source: Worth Clark Realty #21000306 Report a problem | ||
| 2/21/2012 | Sold | $158,000-6.5%$72/sqft |
Source: MARIS #4009896 Report a problem | ||
| 12/15/2011 | Listed for sale | $169,000-1.5%$77/sqft |
Source: Visual Tour #4009896 Report a problem | ||
| 9/2/2008 | Sold | $171,500-7.2%$78/sqft |
Source: Public Record Report a problem | ||
| 5/9/2008 | Listing removed | $184,900$84/sqft |
Source: Homes.com #2705361 Report a problem | ||
| 2/19/2008 | Listed for sale | $184,900$84/sqft |
Source: Visual Tour #2720755 Report a problem | ||
Public tax history
| Year | Property taxes | Tax assessment |
|---|---|---|
| 2024 | -- | $86,108 +12.5% |
| 2023 | -- | $76,555 +7.4% |
| 2022 | -- | $71,307 +6.3% |
| 2021 | $402 -91.8% | $67,055 +2.6% |
| 2020 | $4,883 -3% | $65,382 -1.4% |
| 2019 | $5,034 +2.1% | $66,324 +2.9% |
| 2018 | $4,933 +2.6% | $64,430 +4.9% |
| 2017 | $4,807 | $61,405 +1.9% |
| 2016 | $4,807 +13.8% | $60,236 +7.7% |
| 2014 | $4,226 +7.7% | $55,946 -1.3% |
| 2013 | $3,922 | $56,700 -1.2% |
| 2012 | -- | $57,383 -1.6% |
| 2011 | -- | $58,292 -1.2% |
| 2010 | -- | $59,017 |
| 2009 | -- | $59,017 +1.1% |
| 2008 | -- | $58,393 -8.1% |
| 2006 | -- | $63,507 +6.6% |
| 2005 | $4,099 +7.2% | $59,586 +5.3% |
| 2004 | $3,823 | $56,608 -4.4% |
| 2003 | -- | $59,187 +4.8% |
| 2002 | -- | $56,503 +6.9% |
| 2001 | -- | $52,856 +3.3% |
| 2000 | -- | $51,162 |
Find assessor info on the county website
Monthly payment
Est. payment
Payment breakdown
Explore the cost of this home by adjusting the details. Changes won't be saved.Climate risks
Neighborhood: 62269
Nearby schools
GreatSchools rating
- 7/10Shiloh Middle SchoolGrades: 4-8Distance: 0.3 mi
- 6/10O'Fallon High SchoolGrades: 9-12Distance: 1.7 mi
- 7/10Shiloh Elementary SchoolGrades: PK-3Distance: 0.6 mi
Schools provided by the listing agent
- Elementary: Shiloh Village Dist 85
- Middle: Shiloh Village Dist 85
- High: Ofallon
Source: MARIS. This data may not be complete. We recommend contacting the local school district to confirm school assignments for this home.
- $409,7004 bd3 ba2.2k sqft1711 Fairway Dr, O'Fallon, IL 62269Off Market
- $329,9003 bd3 ba2.5k sqft1713 Fairway Dr, Shiloh, IL 62269Sold
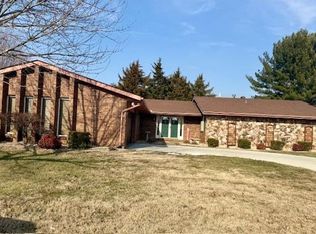
- $315,0003 bd3 ba2.3k sqft1709 Fairway Dr, O Fallon, IL 62269Sold
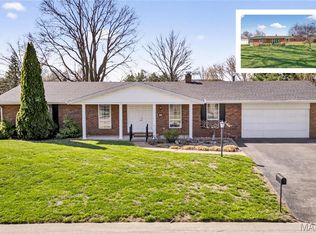
- $208,8002 bd1 ba1.6k sqft1712 Saint Andrews Dr, Shiloh, IL 62269Sold
- $378,4003 bd3 ba2.1k sqft1710 Saint Andrews Dr, O Fallon, IL 62269Off Market
- $260,2002 bd2 ba1.5k sqft1714 Saint Andrews Dr, O Fallon, IL 62269Off Market
- $315,3002 bd2 ba1.5k sqft1714 Saint Andrews Dr, O'Fallon, IL 62269Off Market
- $308,9004 bd2 ba1.9k sqft1712 Fairway Dr, O Fallon, IL 62269Off Market
A local agent can set up tours, give advice and negotiate with sellers.
A local lender can help you make sure your offer is ready when you are.
Similar homes
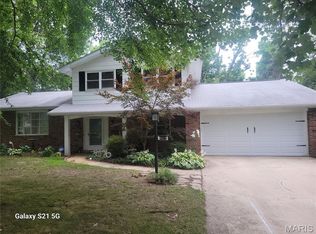
- $324,9003 bd3 ba2.3k sqft503 Westfield Dr, O Fallon, IL 62269For Sale
 MLS ID #26042732, Tim S Wooff, Wooff Realtors. MARIS
 - $324,9003 bd3 ba1.8k sqft410 E Jefferson St, O'Fallon, IL 62269For Sale
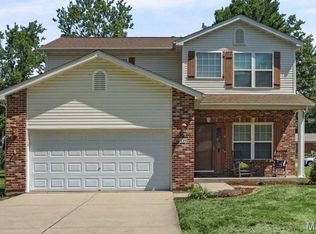 MLS ID #26041501, Whitney Wisnasky-Bettorf, Red Door Realty Group Inc. MARIS
 - $349,9003 bd2 ba2.2k sqft1334 Pepperidge Dr, O Fallon, IL 62269For Sale
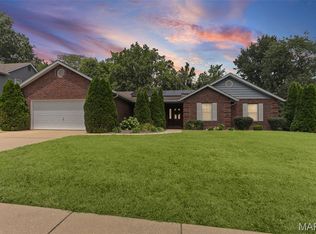 MLS ID #26040427, Whitney Wisnasky-Bettorf, Red Door Realty Group Inc. MARIS
 - $370,0004 bd4 ba2.4k sqft630 Aladar Dr, O Fallon, IL 62269For Sale
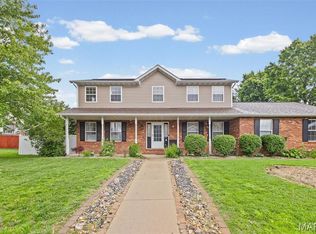 MLS ID #26030760, Monica Lemp, Keller Williams Marquee. MARIS
 - $359,0003 bd3 ba1.8k sqft3728 Rhetts Lndg, Shiloh, IL 62221For SaleMLS ID #26029186, Doug L Payne, Southern Illinois Realty, LLC. MARIS
- $400,0004 bd3 ba2.7k sqft1117 Woodleaf Dr, O Fallon, IL 62269For SaleMLS ID #26040356, Stephen A Ellerbrake, Keller Williams Pinnacle. MARIS
- $--4 bd4 ba1.1k sqft4307 Woodfield Pl, Belleville, IL 62226AuctionAuction.com 2
- $365,0004 bd4 ba2.1k sqft776 Glen Mor, Shiloh, IL 62221For SaleMLS ID #26031718, Boyd Jennings, Keller Williams Marquee. MARIS
- $--3 bd3 ba1.7k sqft221 Country Meadow Ln, Belleville, IL 62221AuctionXome
- $289,9004 bd3 ba1.5k sqft506 E Washington St, O'Fallon, IL 62269For SaleMLS ID #26037694, Whitney Wisnasky-Bettorf, Red Door Realty Group Inc. MARIS
- $335,0004 bd3 ba2.3k sqft90 Glendale Dr, Glen Carbon, IL 62034For SaleMLS ID #26045639, Laurie A Moore, RE/MAX Alliance. MARIS
- $335,5003 bd2 ba2.3k sqft40 Pebble Hill Dr, Belleville, IL 62223For SaleMLS ID #26044268, Steven White, RE/MAX Alliance. MARIS
- $--3 bd2 ba2k sqft216 Toulon Ct, Fairview Heights, IL 62208AuctionXome
- $--3 bd1 ba1.3k sqft8 Brown Dr, Fairview Heights, IL 62208AuctionAuction.com 2
- $--4 bd2 ba1.8k sqft15 Impala Ct, Belleville, IL 62221AuctionXome
- $369,0004 bd3 ba3.2k sqft2648 Cheyenne Wells Dr, Shiloh, IL 62221For SaleMLS ID #26024847, Star L Harris, RE/MAX Results Realty. MARIS
- $--4 bd3 ba2.1k sqft854 Saybrook Falls Dr, Fairview Heights, IL 62208AuctionXome
- $390,0004 bd4 ba3k sqft953 Benjamin Dr, O Fallon, IL 62269For SaleMLS ID #26031463, John Suryk, Worth Clark Realty. MARIS
- $385,0004 bd4 ba2.7k sqft717 Saint Nicholas Dr, O'Fallon, IL 62269For SaleMLS ID #26034515, Jeff L Franke, Kunkel Wittenauer Group, Inc. MARIS
- $339,0004 bd3 ba2.2k sqft923 Holliday Dr, Fairview Heights, IL 62208For SaleMLS ID #26026162, Edmilson Yaxcal, eXp Realty. MARIS
