Spacious split-level home on 3 beautifully wooded acres, offering privacy, natural views, and room to make it your own. The upper level features two comfortable bedrooms and a full bath, along with a generous dining room ideal for gatherings. A large eat-in kitchen provides ample cabinet and counter space, and the sliding door opens to an upper deck overlooking the treed backyard—perfect for relaxing outdoors. The lower level expands your living space with a warm, inviting family room highlighted by a stone-hearth gas fireplace. Sliding doors lead to a lower patio for easy indoor-outdoor enjoyment. This level also includes a third bedroom, a second full bath, and a spacious laundry room. Home needs TLC and updating, offering a great opportunity to customize to your style. Property is sold as-is. Buyer to verify all information.
Active
Listed by: Re/Max Signature Properties • Trudy H Knobeloch • 618-530-3256
$215,000
10609 Town Hall Rd, Mascoutah, IL 62258
3beds
1,927sqft
Single Family Residence
Built in 1985
3.02 Acres Lot
$-- Zestimate®
$112/sqft
$-- HOA
What's special
Stone-hearth gas fireplaceSpacious split-level homeThird bedroomNatural viewsTwo comfortable bedroomsLarge eat-in kitchenWarm inviting family room
- 33 days
- 394
- 33
Zillow last checked:
Listing updated:
Listed by:
Trudy H Knobeloch 618-530-3256,
Re/Max Signature Properties
Source: MARIS,MLS#: 26048532 Originating MLS: Southwestern Illinois Board of REALTORS
Originating MLS: Southwestern Illinois Board of REALTORSFacts & features
Interior
Bedrooms & bathrooms
- Bedrooms: 3
- Bathrooms: 2
- Full bathrooms: 2
- Main level bathrooms: 1
- Main level bedrooms: 2
Heating
- Baseboard
Cooling
- Wall/Window Unit(s)
Appliances
- Included: Dishwasher, Free-Standing Range, Free-Standing Refrigerator
- Laundry: Laundry Room, Lower Level
Features
- Has basement: No
- Number of fireplaces: 1
- Fireplace features: Family Room, Gas
Interior area
- Total structure area: 1,927
- Total interior livable area: 1,927 sqft
- Finished area above ground: 1,036
- Finished area below ground: 891
Property
Features
- Levels: One
Lot
- Size: 3.02 Acres
- Features: Front Yard, Many Trees
Details
- Parcel number: 1509.0400005
- Special conditions: Listing As Is
Construction
Type & style
- Home type: SingleFamily
- Architectural style: Split Level
- Property subtype: Single Family Residence
Materials
- Vinyl Siding
- Foundation: Concrete Perimeter
Condition
- Year built: 1985
Utilities & green energy
- Electric: 220 Volts
- Sewer: Private Sewer, Septic Tank
- Water: Public
- Utilities for property: Electricity Connected, Propane Leased, Sewer Connected, Water Connected
Community & HOA
Community
- Subdivision: Not In Subdivision
HOA
- Has HOA: No
Location
- Region: Mascoutah
Financial & listing details
- Price per square foot: $112/sqft
- Tax assessed value: $52,263
- Annual tax amount: $3,080
- Date on market: 8/1/2026
- Cumulative days on market: 33 days
- Listing terms: Cash,Conventional
- Electric utility on property: Yes
Estimated market value
Not available
Estimated sales range
Not available
$2,000/mo
Price history
| Date | Event | Price |
|---|---|---|
| 9/16/2026 | Listed for sale | $215,000$112/sqft |
Source:  MARIS #26048532 Report a problem MARIS #26048532 Report a problem | ||
| 8/26/2026 | Pending sale | $215,000$112/sqft |
Source: MARIS #26048532 Report a problem | ||
| 8/1/2026 | Listed for sale | $215,000$112/sqft |
Source: MARIS #26048532 Report a problem | ||
Public tax history
| Year | Property taxes | Tax assessment |
|---|---|---|
| 2024 | $2,875 +7.6% | $52,263 +9.4% |
| 2023 | $2,673 +5.8% | $47,758 +9.5% |
| 2022 | $2,525 +0.5% | $43,602 +1.9% |
| 2021 | $2,512 +4.7% | $42,810 +3.7% |
| 2020 | $2,400 +2.9% | $41,302 +2.3% |
| 2019 | $2,332 +3.1% | $40,357 +2.7% |
| 2018 | $2,263 -6.7% | $39,292 -0.3% |
| 2017 | $2,426 | $39,395 +1.4% |
| 2016 | $2,426 +10.8% | $38,832 +2.2% |
| 2014 | $2,190 -30.3% | $38,004 -0.5% |
| 2013 | $3,144 | $38,181 +1.5% |
| 2012 | -- | $37,632 -28.2% |
| 2011 | -- | $52,412 -0.1% |
| 2010 | -- | $52,475 +0.8% |
| 2009 | -- | $52,079 |
| 2008 | -- | $52,079 +3.8% |
| 2006 | -- | $50,182 +5.5% |
| 2005 | $2,480 +4.4% | $47,547 -47.8% |
| 2004 | $2,376 | $91,060 +114.4% |
| 2003 | -- | $42,468 +4.2% |
| 2002 | -- | $40,737 +11.5% |
| 2001 | -- | $36,526 +2.9% |
| 2000 | -- | $35,500 |
Find assessor info on the county website
Monthly payment
Est. payment
Payment breakdown
Explore the cost of this home by adjusting the details. Changes won't be saved.Climate risks
Neighborhood: 62258
Nearby schools
Schools provided by the listing agent
- Elementary: Mascoutah Dist 19
- Middle: Mascoutah Dist 19
- High: Mascoutah
Source: MARIS. This data may not be complete. We recommend contacting the local school district to confirm school assignments for this home.
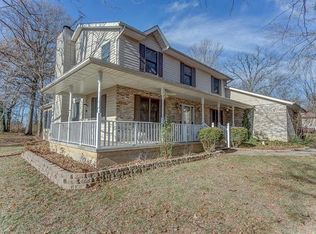
Similar homes
- $199,9003 bd2 ba1.5k sqft313 N John St, Mascoutah, IL 62258For Sale

 MLS ID #26048197, Janet M Freed, Re/Max Signature Properties. MARIS
 - $255,0003 bd1 ba1.3k sqft6015 State Route 4, Mascoutah, IL 62258For Sale
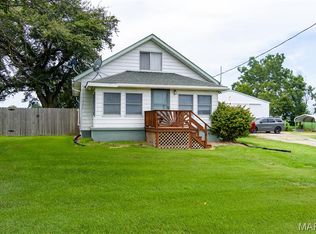 MLS ID #26041176, Jamie Jackson, Century 21 Bailey & Company. MARIS
 - $220,0003 bd2 ba1.8k sqft8 Linden Dr, Shiloh, IL 62221For Sale
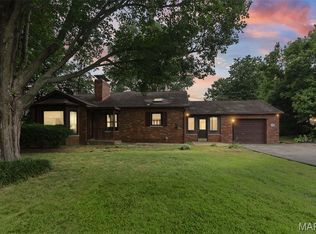 MLS ID #26047859, Anthony Neely, Keller Williams Marquee. MARIS
 - $205,0003 bd2 ba1.9k sqft1005 Merrill St, Lebanon, IL 62254For Sale
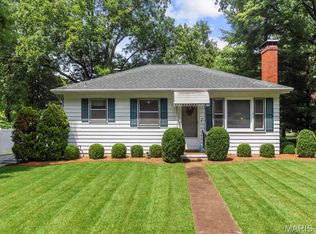 MLS ID #26049630, Summer H Penet, Nettwork Global. MARIS
 - $235,0003 bd3 ba1.8k sqft206 Pamela Dr, Belleville, IL 62223For SaleMLS ID #26042042, Sarah Speakes, Coldwell Banker Brown Realtors. MARIS
- $210,0003 bd3 ba2k sqft27 Oakleigh Dr, Belleville, IL 62223For SaleMLS ID #26045880, Barbara A Shelton, Coldwell Banker Brown Realtors. MARIS
- $219,9003 bd2 ba1.3k sqft1218 Express Dr, Belleville, IL 62223For SaleMLS ID #26059633, Alexandra Anderson, Strano & Associates. MARIS
- $225,0004 bd2 ba1.4k sqft15 Belle Dr, Fairview Heights, IL 62208For SaleMLS ID #26055679, Robby M Nguyen, Worth Clark Realty. MARIS
- $214,9003 bd2 ba1.3k sqft50 Cheshire Dr, Belleville, IL 62223For SaleMLS ID #26057306, Emily C Westerheide, Coldwell Banker Brown Realtors. MARIS
- $210,0003 bd2 ba2k sqft110 N Jefferson St, Millstadt, IL 62260For SaleMLS ID #26051380, Connie M Stellhorn-Schanter, Stellhorn Realty, Inc.. MARIS
- $215,0002 bd3 ba2.4k sqft10914 Kentfield Dr, Lebanon, IL 62254For SaleMLS ID #26058338, Julie A Purnell, Gori Realtors, LLC. MARIS
- $215,0003 bd2 ba1.7k sqft321 S Missouri Ave, Belleville, IL 62220For SaleMLS ID #26053789, Lisa C Diserens, Re/Max Signature Properties. MARIS
- $200,0003 bd1 ba1.5k sqft58 Harmon Dr, Lebanon, IL 62254For SaleMLS ID #26012826, John D Grissom, Berkshire Hathaway HomeServices Select Properties. MARIS
- $225,0003 bd2 ba1.3k sqft121 Turnbridge Dr, Swansea, IL 62226For SaleMLS ID #26053277, Boyd Jennings, Keller Williams Marquee. MARIS
- $210,0003 bd1 ba1.6k sqft425 S 47th St, Belleville, IL 62226For SaleMLS ID #26050647, Christine M Meng, RE/MAX All Star Advantage. MARIS
- $210,0003 bd2 ba1.8k sqft37 Briarwood Dr, Belleville, IL 62223For SaleMLS ID #26053395, Jay R Cammon, Keller Williams Realty Platinum East. MARIS
- $229,0003 bd2 ba1.8k sqft109 San Mateo Dr, Belleville, IL 62221For SaleMLS ID #26033727, Kayla D Keck, Nester Realty. MARIS
- $220,0003 bd2 ba1.2k sqft117 Williamsburg Dr, Belleville, IL 62221For SaleMLS ID #26057275, Rebecca Hopkins, HomePro Real Estate. MARIS
- $239,0003 bd2 ba2.1k sqft738 Fort Henry Rd, Belleville, IL 62221For SaleMLS ID #26052137, Annette Wendler, Coldwell Banker Brown Realtors. MARIS
- $209,9003 bd1 ba1.3k sqft504 W 4th St, O'Fallon, IL 62269For SaleMLS ID #26015321, Courtney N Marsh, Red Door Realty Group Inc. MARIS
