This home offers over 2300 sq ft of well-designed living space, ideal for family comfort and entertaining. Currently, the home is set up as a 3-bedroom, 2-bathroom layout with a dedicated office space that can easily be converted into an additional bedroom if needed. Two additional rooms are being used for storage, but they offer endless possibilities for conversion, whether you need more bedrooms, a playroom, or a hobby room. The beautiful open-concept design integrates the living, dining, and kitchen areas, creating a bright and airy atmosphere. The detached garage provides secure parking and extra storage space, while a dedicated laundry room offers convenience. There is also plenty of storage throughout the home with built-in shelves and ample closets. Included with the property is an additional lot, offering a variety of possibilities such as adding a pool, expanding the home, or creating your own outdoor oasis. The extra space provides the perfect setting for a pool, garden, or even a large entertaining area. Contact me today for a private showing.
Active
$207,500
424 N College St, Centralia, IL 62801
4beds
2,316sqft
Single Family Residence
Built in 1950
0.26 Acres Lot
$-- Zestimate®
$90/sqft
$-- HOA
What's special
- 207 days |
- 223 |
- 7 |
Zillow last checked:
Listing updated:
Listed by:
MELISSA JARRELL 618-927-6342,
Equity Realty Group
Source: MRED as distributed by MLS GRID,MLS#: EB457085
Loading...
Facts & features
Interior
Bedrooms & bathrooms
- Bedrooms: 4
- Bathrooms: 2
- Full bathrooms: 2
Primary bedroom
- Features: Flooring (Carpet)
- Level: Main
- Area: 460 Square Feet
- Dimensions: 23x20
Primary bedroom
- Features: Flooring (Carpet)
- Level: Main
- Area: 460 Square Feet
- Dimensions: 23x20
Primary bedroom
- Features: Flooring (Carpet), Bathroom (Full)
- Level: Main
- Area: 460 Square Feet
- Dimensions: 23x20
Bedroom 2
- Features: Flooring (Carpet)
- Level: Main
- Area: 156 Square Feet
- Dimensions: 12x13
Bedroom 2
- Features: Flooring (Carpet)
- Level: Main
- Area: 156 Square Feet
- Dimensions: 12x13
Bedroom 2
- Features: Flooring (Carpet)
- Level: Main
- Area: 156 Square Feet
- Dimensions: 12x13
Bedroom 3
- Features: Flooring (Carpet)
- Level: Main
- Area: 156 Square Feet
- Dimensions: 12x13
Bedroom 3
- Features: Flooring (Carpet)
- Level: Main
- Area: 156 Square Feet
- Dimensions: 12x13
Bedroom 3
- Features: Flooring (Carpet)
- Level: Main
- Area: 156 Square Feet
- Dimensions: 12x13
Bedroom 4
- Features: Flooring (Carpet)
- Level: Main
- Area: 64 Square Feet
- Dimensions: 8x8
Bedroom 4
- Features: Flooring (Carpet)
- Level: Main
- Area: 64 Square Feet
- Dimensions: 8x8
Bedroom 4
- Features: Flooring (Carpet)
- Level: Main
- Area: 64 Square Feet
- Dimensions: 8x8
Dining room
- Features: Flooring (Laminate)
- Level: Main
- Area: 300 Square Feet
- Dimensions: 25x12
Dining room
- Features: Flooring (Laminate)
- Level: Main
- Area: 300 Square Feet
- Dimensions: 25x12
Dining room
- Features: Flooring (Laminate)
- Level: Main
- Area: 300 Square Feet
- Dimensions: 25x12
Kitchen
- Features: Flooring (Laminate)
- Level: Main
- Area: 144 Square Feet
- Dimensions: 9x16
Kitchen
- Features: Flooring (Laminate)
- Level: Main
- Area: 144 Square Feet
- Dimensions: 9x16
Kitchen
- Features: Kitchen (Island), Flooring (Laminate)
- Level: Main
- Area: 144 Square Feet
- Dimensions: 9x16
Laundry
- Features: Flooring (Carpet)
- Level: Main
- Area: 63 Square Feet
- Dimensions: 7x9
Laundry
- Features: Flooring (Carpet)
- Level: Main
- Area: 63 Square Feet
- Dimensions: 7x9
Laundry
- Features: Flooring (Carpet)
- Level: Main
- Area: 63 Square Feet
- Dimensions: 7x9
Living room
- Features: Flooring (Laminate)
- Level: Main
- Area: 240 Square Feet
- Dimensions: 10x24
Living room
- Features: Flooring (Laminate)
- Level: Main
- Area: 240 Square Feet
- Dimensions: 10x24
Living room
- Features: Flooring (Laminate)
- Level: Main
- Area: 240 Square Feet
- Dimensions: 10x24
Heating
- Forced Air, Natural Gas
Cooling
- Central Air
Appliances
- Included: Dishwasher, Microwave, Range
Features
- Replacement Windows
- Windows: Replacement Windows
- Basement: Egress Window
Interior area
- Total interior livable area: 2,316 sqft
Video & virtual tour
Property
Parking
- Total spaces: 2
- Parking features: Yes, Detached, Garage
- Garage spaces: 2
Features
- Patio & porch: Patio
Lot
- Size: 0.26 Acres
- Dimensions: 172 x 65.5
- Features: Corner Lot, Level
Details
- Parcel number: 1400061996
- Zoning: SR2
Construction
Type & style
- Home type: SingleFamily
- Architectural style: Other
- Property subtype: Single Family Residence
Materials
- Vinyl Siding, Frame
Condition
- New construction: No
- Year built: 1950
Utilities & green energy
- Sewer: Public Sewer
- Water: Public
- Utilities for property: Cable Available
Community & HOA
Community
- Subdivision: Skipworth
Location
- Region: Centralia
Financial & listing details
- Price per square foot: $90/sqft
- Annual tax amount: $2,286
- Date on market: 12/19/2025
Estimated market value
Not available
Estimated sales range
Not available
$1,643/mo
Price history
| Date | Event | Price |
|---|---|---|
| 6/17/2025 | Price change | $207,500-2.4%$90/sqft |
Source:  MARIS #25014651 Report a problem MARIS #25014651 Report a problem | ||
| 3/12/2025 | Listed for sale | $212,500+56.4%$92/sqft |
Source:  RMLS Alliance as distributed by MLS GRID #EB457085 Report a problem RMLS Alliance as distributed by MLS GRID #EB457085 Report a problem | ||
| 2/6/2023 | Listing removed | -- |
Source: RMLS Alliance as distributed by MLS GRID #EB442946 Report a problem | ||
| 11/29/2022 | Price change | $135,900+18.2%$59/sqft |
Source: RMLS Alliance as distributed by MLS GRID #EB442946 Report a problem | ||
| 10/14/2022 | Price change | $115,000-4.1%$50/sqft |
Source: RMLS Alliance as distributed by MLS GRID #EB442946 Report a problem | ||
| 2/1/2022 | Listed for sale | $119,900$52/sqft |
Source: RMLS Alliance as distributed by MLS GRID #EB442946 Report a problem | ||
Public tax history
Tax history is unavailable.
Monthly payment
Est. payment
Payment breakdown
Explore the cost of this home by adjusting the details. Changes won't be saved.Climate risks
Neighborhood: 62801
Nearby schools
GreatSchools rating
- NASchiller Elementary SchoolGrades: PK-1Distance: 0.7 mi
- 3/10Centralia Jr High SchoolGrades: 4-8Distance: 1.3 mi
- 5/10Centralia High SchoolGrades: 9-12Distance: 2.2 mi
Schools provided by the listing agent
- Elementary: Centralia
- Middle: Centralia
- High: Centralia
Source: MRED as distributed by MLS GRID. This data may not be complete. We recommend contacting the local school district to confirm school assignments for this home.
- $24,840-- bd-- ba-- sqft423 College St, Centralia, IL 62801Off Market
- $101,4005 bd2 ba2.5k sqft424 College Ave, Centralia, IL 62801Off Market

- $7,080-- bd-- ba-- sqft427 College Ave, Centralia, IL 62801Off Market
- $54,570-- bd-- ba-- sqft401 College Ave, Centralia, IL 62801Off Market
- $24,000-- bd-- ba-- sqft502 W Rexford St, Centralia, IL 62801Sold
- $6,090-- bd-- ba-- sqft503 W Kell St, Centralia, IL 62801Off Market
- $1,770-- bd-- ba-- sqft415 W Kell St, Centralia, IL 62801Off Market
- $32,550-- bd-- ba-- sqft415 W Kell St, Centralia, IL 62801Off Market
A local agent can set up tours, give advice and negotiate with sellers.
A local lender can help you make sure your offer is ready when you are.
Similar homes
- $224,9004 bd2 ba2.1k sqft27 Bel Air Dr, Centralia, IL 62801Active
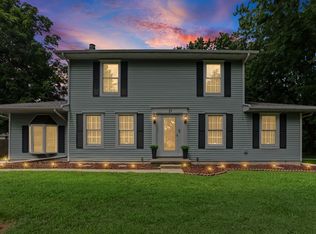 MLS ID #12697646, Dee Ann Arey, MIDWEST FARM & LAND. MRED as distributed by MLS GRID
 - $199,9003 bd2 ba2.1k sqft909 E 3rd St, Centralia, IL 62801Active
 MLS ID #12623652, Emily Toennies, Rod Snow, INC.. MRED as distributed by MLS GRID
 - $172,0003 bd2 ba2.2k sqft4 Lilac Ln, Centralia, IL 62801Active
 MLS ID #12586571, Judith Griffin, Coldwell Banker Allen & Geary. MRED as distributed by MLS GRID
 - $129,9003 bd2 ba1.1k sqft39 Ridge Rd, Centralia, IL 62801New
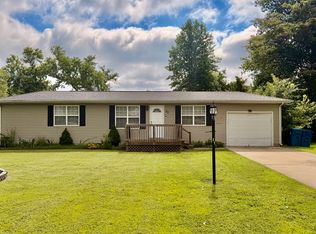 MLS ID #12610603, Emily Toennies, Rod Snow, INC.. MRED as distributed by MLS GRID
 - $189,9003 bd1 ba1.3k sqft2429 Overbeck Ln, Centralia, IL 62801ActiveMLS ID #12593180, Jacqueline Ice, Equity Realty Group. MRED as distributed by MLS GRID
- $162,5004 bd2 ba1.9k sqft17 Crestwood Ln, Centralia, IL 62801ActiveMLS ID #12658935, MELISSA JARRELL, Equity Realty Group. MRED as distributed by MLS GRID
- $150,0002 bd2 ba1.2k sqft1215 S Lincoln Blvd, Centralia, IL 62801ActiveMLS ID #12697370, Dee Ann Arey, MIDWEST FARM & LAND. MRED as distributed by MLS GRID
- $190,0002 bd1 ba1.2k sqft1629 Firewood Ln, Centralia, IL 62801For SaleMLS ID #6258125, Vanessa Skavlem. CIBR
- $259,9004 bd3 ba3.4k sqft36 Edgewood Ln N, Centralia, IL 62801ActiveMLS ID #12696009, Hope Williams, Keller Williams Pinnacle - MTV. MRED as distributed by MLS GRID
- $279,9003 bd2 ba2.7k sqft545 Meadowbrook Ln, Centralia, IL 62801ActiveMLS ID #12675038, Emily Toennies, Rod Snow, INC.. MRED as distributed by MLS GRID
- $229,0001 bd1 ba1.1k sqft1890 Lackey Ln, Centralia, IL 62801ActiveMLS ID #12651870, Emily Heinzmann, Coldwell Banker Allen & Geary. MRED as distributed by MLS GRID
- $132,5003 bd2 ba1.6k sqft1125 S Maple St, Centralia, IL 62801ActiveMLS ID #12666529, Michael Hammond, Equity Realty Group. MRED as distributed by MLS GRID
- $274,9005 bd4 ba3.3k sqft605 Oakdale Dr, Centralia, IL 62801ActiveMLS ID #12610535, Dennis Krupp, Coldwell Banker Allen & Geary. MRED as distributed by MLS GRID
- $114,9003 bd1 ba1.6k sqft309 Leafland Ave, Centralia, IL 62801Price ChangeMLS ID #12679183, Darlene Baltzell, GRI, Rod Snow, INC.. MRED as distributed by MLS GRID
- $125,0003 bd1 ba1.2k sqft1412 Holly St, Centralia, IL 62801ActiveMLS ID #12670432, Cynthia Bevis, AHWD,CSC,e-PRO,GRI,SRES,SRS, King City Property Brokers. MRED as distributed by MLS GRID
- $244,0004 bd2 ba1.9k sqft209 S Broadway, Hoffman, IL 62250ActiveMLS ID #12677874, MELISSA JARRELL, Equity Realty Group. MRED as distributed by MLS GRID
- $129,9003 bd2 ba1.2k sqft173 Greenview Rd, Centralia, IL 62801ActiveMLS ID #12669028, Dennis Krupp, Coldwell Banker Allen & Geary. MRED as distributed by MLS GRID
- $135,0003 bd1 ba1.5k sqft11 Holiday Ter, Centralia, IL 62801Price ChangeMLS ID #12682360, Ryan Gambill, SOMER REAL ESTATE. MRED as distributed by MLS GRID
- $104,9003 bd1 ba1.2k sqft1516 Ruth Ann Dr, Centralia, IL 62801ActiveMLS ID #12579341, Emily Toennies, Rod Snow, INC.. MRED as distributed by MLS GRID
- $180,0003 bd2 ba2.1k sqft310 E Texas Ave, Sandoval, IL 62882For Sale
 MLS ID #26023840, Connor Trumbo, The Whitetail Connection LLC. MARIS
