Welcome home to this beautifully remodeled 3-bedroom, 2-bath split-level home located just minutes from Carlyle Lake access. Thoughtful updates and quality craftsmanship are evident throughout, creating a comfortable and inviting home that is ready for its next owner. The upper level offers a bright, open feel with updated finishes, stainless steel appliances, and access to a spacious wraparound deck that provides the perfect place to relax, entertain, or enjoy the peaceful surroundings. The lower level adds even more flexibility with a large wraparound sunroom, offering a bright and versatile space that can be enjoyed throughout the year. An attached 2-car garage provides convenient parking and storage, while the quiet setting near the lake offers easy access to boating, fishing, and outdoor recreation. With its tasteful improvements, generous living spaces, and desirable location near Carlyle Lake, this move-in-ready home offers a great combination of comfort, craftsmanship, and lake-area living.
Active
$260,000
375 Lakeview Dr, Shattuc, IL 62231
3beds
2,120sqft
Single Family Residence
Built in 1978
2.18 Acres Lot
$-- Zestimate®
$123/sqft
$-- HOA
What's special
Large wraparound sunroomSpacious wraparound deckTasteful improvementsUpdated finishesBright open feelGenerous living spacesBright and versatile space
- 6 days
- 418
- 37
Zillow last checked:
Listing updated:
Listed by:
Dee Ann Arey 303-646-7867,
MIDWEST FARM & LAND
Source: MRED as distributed by MLS GRID,MLS#: 12799607
Facts & features
Interior
Bedrooms & bathrooms
- Bedrooms: 3
- Bathrooms: 2
- Full bathrooms: 2
Rooms
- Room types: Recreation Room
Primary bedroom
- Features: Flooring (Luxury Vinyl), Bathroom (Full)
- Level: Main
- Area: 165 Square Feet
- Dimensions: 11X15
Bedroom 2
- Level: Basement
- Area: 154 Square Feet
- Dimensions: 11X14
Bedroom 3
- Level: Basement
- Area: 143 Square Feet
- Dimensions: 11X13
Dining room
- Level: Main
- Area: 77 Square Feet
- Dimensions: 11X7
Kitchen
- Features: Kitchen (Island, Granite Counters, Updated Kitchen), Flooring (Luxury Vinyl)
- Level: Main
- Area: 198 Square Feet
- Dimensions: 11X18
Laundry
- Level: Basement
- Area: 42 Square Feet
- Dimensions: 7X6
Living room
- Features: Flooring (Luxury Vinyl)
- Level: Main
- Area: 276 Square Feet
- Dimensions: 12X23
Recreation room
- Level: Basement
- Area: 418 Square Feet
- Dimensions: 22X19
Heating
- Electric, Baseboard
Cooling
- Central Air
Appliances
- Included: Dishwasher, Refrigerator, Washer, Dryer, Stainless Steel Appliance(s), Electric Oven
Features
- Vaulted Ceiling(s), 1st Floor Bedroom, 1st Floor Full Bath, Walk-In Closet(s), Open Floorplan, Granite Counters, Replacement Windows
- Windows: Replacement Windows, Double Pane Windows
- Basement: Finished,Egress Window,Rec/Family Area,Full
- Number of fireplaces: 1
- Fireplace features: Electric, Basement
Interior area
- Total structure area: 0
- Total interior livable area: 2,120 sqft
Video & virtual tour
Property
Parking
- Total spaces: 2
- Parking features: Gravel, Yes, Garage Owned, Attached, Garage
- Attached garage spaces: 2
Features
- Stories: 2
- Patio & porch: Deck, Patio
- Exterior features: Balcony
Lot
- Size: 2.18 Acres
Details
- Parcel number: 040430202057
- Special conditions: None
Construction
Type & style
- Home type: SingleFamily
- Property subtype: Single Family Residence
Materials
- Vinyl Siding
- Foundation: Concrete Perimeter
- Roof: Asphalt
Condition
- New construction: No
- Year built: 1978
- Major remodel year: 2025
Utilities & green energy
- Sewer: Septic Tank
- Water: Public
Community & HOA
HOA
- Services included: None
Location
- Region: Shattuc
Financial & listing details
- Price per square foot: $123/sqft
- Tax assessed value: $87,750
- Annual tax amount: $3,392
- Date on market: 11/6/2026
- Ownership: Fee Simple
Estimated market value
Not available
Estimated sales range
Not available
Not available
Price history
| Date | Event | Price |
|---|---|---|
| 11/6/2026 | Listed for sale | $260,000+108%$123/sqft |
Source:  MARIS #26070940 Report a problem | ||
| 6/9/2017 | Sold | $125,000$59/sqft |
Source: Public Record Report a problem | ||
Public tax history
| Year | Property taxes | Tax assessment |
|---|---|---|
| 2024 | $1,748 +36.3% | $29,250 +10% |
| 2023 | $1,283 -59.4% | $26,590 -53.1% |
| 2022 | $3,162 +1.1% | $56,700 +4% |
| 2021 | $3,127 -0.4% | $54,520 |
| 2020 | $3,139 +1.1% | $54,520 |
| 2019 | $3,104 -8.5% | $54,520 -0.1% |
| 2017 | $3,395 | $54,570 |
| 2016 | -- | -- |
Find assessor info on the county website
Monthly payment
Est. payment
Payment breakdown
Explore the cost of this home by adjusting the details. Changes won't be saved.Climate risks
Neighborhood: 62231
Nearby schools
Schools provided by the listing agent
- District: 1
Source: MRED as distributed by MLS GRID. This data may not be complete. We recommend contacting the local school district to confirm school assignments for this home.
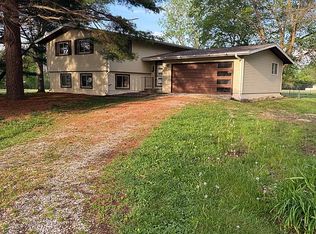
Similar homes
- $200,0003 bd2 ba1.7k sqft20040 Boulder Rd, Boulder, IL 62231For Sale
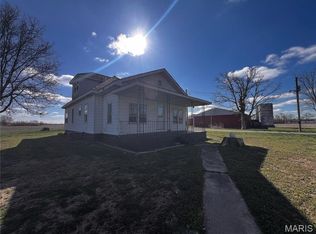
 MLS ID #26019017, Chad Wilkins, Real Broker LLC. MARIS
- $240,0002 bd2 ba1.5k sqft18819 Maple St, Carlyle, IL 62231For Sale By Owner
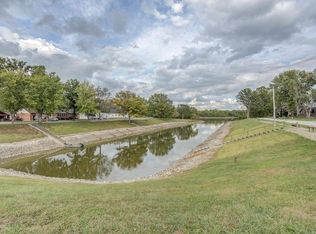
- $260,0002 bd2 ba1.6k sqft5175 Us Highway 51, Sandoval, IL 62882Active
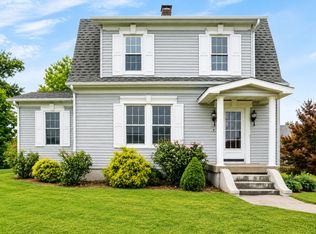 MLS ID #12658424, MELISSA JARRELL, Equity Realty Group. MRED as distributed by MLS GRID
- $284,9003 bd3 ba1.4k sqft7 Sunset Ct, Carlyle, IL 62231For Sale
 MLS ID #26066533, Ed Kleber, Equity Realty Group, LLC. MARIS
- $274,9003 bd2 ba2.9k sqft891 12th St, Carlyle, IL 62231For SaleMLS ID #26050045, John M Kues, Kues Bros. Realty, Ltd.. MARIS
- $200,0002 bd1 ba1.3k sqft18812 Mary Jane Ln, Carlyle, IL 62231For SaleMLS ID #26066030, Mitchell A Cain, Real Broker LLC. MARIS
- $174,9004 bd2 ba1.1k sqft851 10th St, Carlyle, IL 62231For SaleMLS ID #26067689, Dee A Arey, Midwest Farm & Land Co. LLC. MARIS
- $365,0004 bd2 ba2.1k sqft1868 Ferrydale Rd, Odin, IL 62870For SaleMLS ID #26062318, Mitchell A Cain, Real Broker LLC. MARIS
- $319,0004 bd3 ba2.2k sqft3417 College Street Rd, Salem, IL 62881For SaleMLS ID #26047740, Caleb Lusch, Midwest Farm & Land Co. LLC. MARIS
- $199,0003 bd2 ba1.4k sqft913 Apple St, Keyesport, IL 62253For SaleMLS ID #26030570, Ed Kleber, Equity Realty Group, LLC. MARIS
- $169,900-- bd-- ba1.7k sqft3 Lakeview Dr, Carlyle, IL 62231For SaleMLS ID #26000189, John M Kues, Kues Bros. Realty, Ltd.. MARIS
- $390,0003 bd4 ba3k sqft2750 Governors Dr, Carlyle, IL 62231For SaleMLS ID #26028619, Chad Klein, Real Broker LLC. MARIS
