Situated on approximately two acres in a private lake community offering fishing and boating, this unique property offers over 7,000 square feet of finished space between the main home and guest home.
The main residence features approximately 2,388 square feet with 3 bedrooms, 2.5 bathrooms, a beautiful kitchen, dining area, sitting room, living room with fireplace, and laundry options on both the main floor and basement. A 470-square-foot deck overlooks the private backyard, firepit area, and wooded backdrop.
The approximately 4,700-square-foot guest home offers a full kitchen, open living and dining area, bedroom, two full bathrooms, mirrored exercise room, large bar, theater seating and movie area, plus multiple flex rooms ideal for offices, crafts, storage, playrooms, or additional sleeping space.
Additional features include geothermal heating in the main home, propane heat in the guest home/storage building, and an attached one-car garage at the guest house. The property is situated on two parcels and offers exceptional space, privacy, and versatility in a lake community setting.
Active
Listed by: Keller Williams Pinnacle • Alexa Trojcak • 618-571-0899
Price cut: $31K (8/22)
$429,000
41 Hickory St, Nashville, IL 62263
3beds
2,388sqft
Single Family Residence
Built in 1994
2.01 Acres Lot
$-- Zestimate®
$180/sqft
$21/mo HOA
What's special
Wooded backdropSitting roomBeautiful kitchenLarge barMirrored exercise roomDining areaFirepit area
- 102 days
- 484
- 24
Zillow last checked:
Listing updated:
Listed by:
Alexa Trojcak 618-571-0899,
Keller Williams Pinnacle
Source: MARIS,MLS#: 26037549 Originating MLS: Southwestern Illinois Board of REALTORS
Originating MLS: Southwestern Illinois Board of REALTORSFacts & features
Interior
Bedrooms & bathrooms
- Bedrooms: 3
- Bathrooms: 3
- Full bathrooms: 2
- 1/2 bathrooms: 1
- Main level bathrooms: 2
Heating
- Geothermal, Propane
Cooling
- Geothermal
Appliances
- Included: Dishwasher, Electric Oven, Refrigerator, Water Heater
- Laundry: In Basement, Main Level, See Remarks
Features
- Basement: Partial
- Number of fireplaces: 2
- Fireplace features: Living Room, Other
Interior area
- Total structure area: 2,388
- Total interior livable area: 2,388 sqft
- Finished area above ground: 2,388
Property
Parking
- Total spaces: 2
- Parking features: Garage - Attached
- Attached garage spaces: 2
Features
- Levels: One and One Half
- Body of water: Hickory Lake
Lot
- Size: 2.01 Acres
- Features: Private
Details
- Parcel number: 131714152013 and 131714152014
- Special conditions: Standard
Construction
Type & style
- Home type: SingleFamily
- Architectural style: Traditional
- Property subtype: Single Family Residence
Materials
- Other
Condition
- Year built: 1994
Utilities & green energy
- Electric: Other
- Sewer: Private Sewer
- Water: Public
- Utilities for property: Underground Utilities
Community & HOA
Community
- Subdivision: S14 T3s R3w Lot #42 2nd Sub
HOA
- Has HOA: Yes
- Amenities included: None
- Services included: Other
- HOA fee: $250 annually
- HOA name: HOA
Location
- Region: Nashville
Financial & listing details
- Price per square foot: $180/sqft
- Tax assessed value: $334,398
- Annual tax amount: $8,921
- Date on market: 7/2/2026
- Cumulative days on market: 103 days
- Listing terms: Cash,Conventional,FHA,USDA Loan,VA Loan
Estimated market value
Not available
Estimated sales range
Not available
Not available
Price history
| Date | Event | Price |
|---|---|---|
| 8/22/2026 | Price change | $429,000-6.7%$180/sqft |
Source:  MARIS #26037549 Report a problem MARIS #26037549 Report a problem | ||
| 7/24/2026 | Price change | $460,000-7.1%$193/sqft |
Source: MARIS #26037549 Report a problem | ||
| 7/2/2026 | Listed for sale | $495,000+209.4%$207/sqft |
Source: MARIS #26037549 Report a problem | ||
| 8/18/2014 | Sold | $160,000$67/sqft |
Source: Public Record Report a problem | ||
Public tax history
| Year | Property taxes | Tax assessment |
|---|---|---|
| 2024 | $8,442 +71.8% | $111,466 +59.9% |
| 2023 | $4,915 -9.1% | $69,722 |
| 2022 | $5,406 +1.6% | $69,722 +3.5% |
| 2021 | $5,322 -0.8% | $67,379 +1.5% |
| 2020 | $5,363 +34.3% | $66,354 +32.4% |
| 2019 | $3,992 -0.6% | $50,125 |
| 2018 | $4,018 +1.5% | $50,125 |
| 2017 | $3,959 +1% | $50,125 |
| 2016 | $3,921 | $50,125 |
| 2015 | $3,921 -8.6% | $50,125 |
| 2014 | $4,291 -56.4% | $50,125 -39.9% |
| 2013 | $9,834 | $83,425 -28.6% |
| 2012 | $9,834 -0.1% | $116,765 |
| 2011 | $9,841 -21.7% | $116,765 -21.6% |
| 2010 | $12,565 | $148,945 |
Find assessor info on the county website
Monthly payment
Est. payment
Payment breakdown
Explore the cost of this home by adjusting the details. Changes won't be saved.Climate risks
Neighborhood: 62263
Nearby schools
Schools provided by the listing agent
- Elementary: Nashville Dist 49
- Middle: Nashville Dist 49
- High: Nashville
Source: MARIS. This data may not be complete. We recommend contacting the local school district to confirm school assignments for this home.

Similar homes
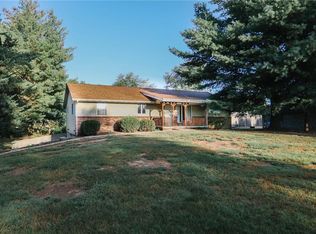
- $285,0004 bd2 ba1.9k sqft5599 County Highway 21, Nashville, IL 62263For Sale
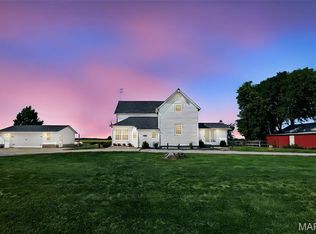
 MLS ID #26063963, Jennifer Kirsch, Real Broker LLC. MARIS
 - $248,0004 bd3 ba2.6k sqft461 S Grand St, Nashville, IL 62263For Sale
 MLS ID #26046357, Carl Henrichs, Equity Realty Group, LLC. MARIS
 - $330,0003 bd2 ba1.5k sqft23035 Dubois Blacktop Rd, Du Bois, IL 62831For Sale
 MLS ID #26038396, Jennifer Kirsch, Real Broker LLC. MARIS
 - $599,0004 bd3 ba2.4k sqft7107 Bittersweet Ln, Coulterville, IL 62237For Sale
 MLS ID #26053323, Brad S Chandler, Property Peddler, Inc. MARIS
 - $309,9004 bd3 ba2k sqft1016 Jean Marie St, Saint Libory, IL 62282New ConstructionMLS ID #26042322, Paula Peppers, Re/Max Signature Properties. MARIS
- $309,9004 bd3 ba2k sqft624 Hailie St, Saint Libory, IL 62282New ConstructionMLS ID #26042373, Paula Peppers, Re/Max Signature Properties. MARIS
- $309,9004 bd3 ba2k sqft600 Kate Ct, Saint Libory, IL 62282New ConstructionMLS ID #26042300, Paula Peppers, Re/Max Signature Properties. MARIS
- $339,9005 bd3 ba2.1k sqft605 Kate Ct, Saint Libory, IL 62282New ConstructionMLS ID #26042313, Paula Peppers, Re/Max Signature Properties. MARIS
- $339,9005 bd3 ba2.1k sqft639 Hailie St, Saint Libory, IL 62282New ConstructionMLS ID #26042344, Paula Peppers, Re/Max Signature Properties. MARIS
- $339,9005 bd3 ba2.1k sqft616 Kate Ct, Saint Libory, IL 62282New ConstructionMLS ID #26042262, Paula Peppers, Re/Max Signature Properties. MARIS
- $289,9003 bd3 ba1.8k sqft1007 Jean Marie St, Saint Libory, IL 62282New ConstructionMLS ID #26042317, Paula Peppers, Re/Max Signature Properties. MARIS
- $289,9003 bd3 ba1.8k sqft608 Kate Ct, Saint Libory, IL 62282New ConstructionMLS ID #26042287, Paula Peppers, Re/Max Signature Properties. MARIS
- $289,9003 bd3 ba1.8k sqft652 Hailie St, Saint Libory, IL 62282New ConstructionMLS ID #26042365, Paula Peppers, Re/Max Signature Properties. MARIS
- $289,9003 bd3 ba1.8k sqft627 Hailie St, Saint Libory, IL 62282New ConstructionMLS ID #26042334, Paula Peppers, Re/Max Signature Properties. MARIS
- $299,9003 bd2 ba1.6k sqft612 Kate Ct, Saint Libory, IL 62282New ConstructionMLS ID #26042276, Paula Peppers, Re/Max Signature Properties. MARIS
- $299,9003 bd2 ba1.6k sqft631 Hailie St, Saint Libory, IL 62282New ConstructionMLS ID #26042338, Paula Peppers, Re/Max Signature Properties. MARIS
- $299,9003 bd2 ba1.6k sqft1012 Jean Marie St, Saint Libory, IL 62282New ConstructionMLS ID #26042327, Paula Peppers, Re/Max Signature Properties. MARIS
- $299,9003 bd2 ba1.6k sqft601 Kate Ct, Saint Libory, IL 62282New ConstructionMLS ID #26042308, Paula Peppers, Re/Max Signature Properties. MARIS
- $215,0003 bd2 ba1.4k sqft812 Washington St, Saint Libory, IL 62282For SaleMLS ID #26062956, Carrie S Stone, Berkshire Hathaway HomeServices Select Properties. MARIS
