EXPECT TO BE IMPRESSED with this completely updated 3 bedroom 2 full bath home in the quaint village of St. Libory IL. Main level has a great layout with a spacious living room and eat in kitchen with newer stainless steel appliances. Laundry room and full bathroom located off the kitchen offers maximum convenience. A main level primary bedroom with ensuite provides privacy and a luxury hotel-like feel. New durable luxury plank flooring throughout the main level. Two additional generously sized bedrooms in the carpeted upper level. Outside you'll find a huge yard, play set, hot tub and charming patio for enjoying starry nights, family gatherings, gardening....options are endless! Come see for yourself how beautiful this home is. All appliances, hot tub, playset, washer and dryer and a 1 year home warranty are all included! Major updates: HVAC, water heater, appliances new in 2022, roof in 2020. For a complete list of updates, contact your favorite realtor today and schedule a private tour.
Active
Listed by: Berkshire Hathaway HomeServices Select Properties • Carrie S Stone • 618-225-2070
$215,000
812 Washington St, Saint Libory, IL 62282
3beds
1,459sqft
Single Family Residence
Built in 1897
0.37 Acres Lot
$-- Zestimate®
$147/sqft
$-- HOA
What's special
Luxury hotel-like feelHot tubPlay setHuge yard
- 34 days
- 751
- 9
Zillow last checked:
Listing updated:
Listed by:
Carrie S Stone 618-225-2070,
Berkshire Hathaway HomeServices Select Properties
Source: MARIS,MLS#: 26062956 Originating MLS: Southwestern Illinois Board of REALTORS
Facts & features
Interior
Bedrooms & bathrooms
- Bedrooms: 3
- Bathrooms: 2
- Full bathrooms: 2
- Main level bathrooms: 2
- Main level bedrooms: 1
Primary bedroom
- Features: Floor Covering: Carpeting
- Level: Main
- Area: 225
- Dimensions: 15x15
Bedroom 2
- Features: Floor Covering: Carpeting
- Level: Upper
- Area: 195
- Dimensions: 13x15
Bedroom 3
- Features: Floor Covering: Carpeting
- Level: Upper
- Area: 165
- Dimensions: 11x15
Primary bathroom
- Features: Floor Covering: Luxury Vinyl Plank
- Level: Main
- Area: 60
- Dimensions: 10x6
Bathroom
- Features: Floor Covering: Luxury Vinyl Plank
- Level: Main
- Area: 49
- Dimensions: 7x7
Kitchen
- Features: Floor Covering: Luxury Vinyl Plank
- Level: Main
- Area: 195
- Dimensions: 13x15
Laundry
- Features: Floor Covering: Luxury Vinyl Plank
- Level: Main
- Area: 56
- Dimensions: 7x8
Living room
- Features: Floor Covering: Luxury Vinyl Plank
- Level: Main
- Area: 255
- Dimensions: 17x15
Heating
- Has Heating (Unspecified Type)
Cooling
- Ceiling Fan(s), Central Air
Appliances
- Included: Dishwasher, Microwave, Gas Range, Refrigerator, Gas Water Heater
- Laundry: Main Level
Features
- Ceiling Fan(s), Kitchen/Dining Room Combo
- Flooring: Luxury Vinyl
- Windows: Insulated Windows
- Basement: Block,Cellar,Crawl Space
- Has fireplace: No
Interior area
- Total structure area: 1,459
- Total interior livable area: 1,459 sqft
- Finished area above ground: 1,459
- Finished area below ground: 0
Video & virtual tour
Property
Parking
- Parking features: Concrete, Driveway, No Garage
- Has uncovered spaces: Yes
Features
- Levels: One and One Half
- Patio & porch: Front Porch
Lot
- Size: 0.37 Acres
- Features: Landscaped, Level
Details
- Additional structures: Shed(s)
- Parcel number: 1913.0207002
- Special conditions: Standard
Construction
Type & style
- Home type: SingleFamily
- Architectural style: Traditional
- Property subtype: Single Family Residence
Materials
- Vinyl Siding
- Foundation: Block
- Roof: Architectural Shingle
Condition
- Updated/Remodeled
- New construction: No
- Year built: 1897
Details
- Warranty included: Yes
Utilities & green energy
- Electric: Ameren
- Sewer: Public Sewer
- Water: Public
- Utilities for property: Electricity Connected, Sewer Connected, Water Available
Community & HOA
Community
- Security: Carbon Monoxide Detector(s), Smoke Detector(s)
- Subdivision: Dingwerths Sub/Vlg/St Libory
HOA
- Has HOA: No
Location
- Region: Saint Libory
Financial & listing details
- Price per square foot: $147/sqft
- Tax assessed value: $29,548
- Annual tax amount: $2,496
- Date on market: 10/1/2026
- Cumulative days on market: 34 days
- Listing terms: Cash,Conventional,FHA,VA Loan
- Ownership: Owner by Contract
- Electric utility on property: Yes
Estimated market value
Not available
Estimated sales range
Not available
Not available
Price history
| Date | Event | Price |
|---|---|---|
| 10/1/2026 | Listed for sale | $215,000+64.8%$147/sqft |
Source:  MARIS #26062956 Report a problem | ||
| 8/29/2022 | Sold | $130,500+333.6%$89/sqft |
Source: Public Record Report a problem | ||
| 7/1/2020 | Sold | $30,100+0.3%$21/sqft |
Source: MARIS #20035143 Report a problem | ||
| 6/2/2020 | Pending sale | $30,000$21/sqft |
Source: Chuck Baer Realty, Inc. #20035143 Report a problem | ||
| 5/28/2020 | Listed for sale | $30,000-58.9%$21/sqft |
Source: Chuck Baer Realty, Inc. #20035143 Report a problem | ||
| 6/8/2015 | Sold | $73,000-2.7%$50/sqft |
Source: Public Record Report a problem | ||
| 4/27/2010 | Sold | $75,000+87.5%$51/sqft |
Source: Public Record Report a problem | ||
| 11/14/2008 | Sold | $40,000$27/sqft |
Source: Public Record Report a problem | ||
Public tax history
| Year | Property taxes | Tax assessment |
|---|---|---|
| 2024 | $2,394 +7.4% | $29,548 +13.1% |
| 2023 | $2,229 +9.1% | $26,119 +11% |
| 2022 | $2,043 +2.9% | $23,530 +5.5% |
| 2021 | $1,985 +0.2% | $22,312 -0.7% |
| 2020 | $1,981 -1.8% | $22,472 -0.6% |
| 2019 | $2,018 -2% | $22,605 -3.1% |
| 2018 | $2,058 +36.9% | $23,321 +2% |
| 2017 | $1,503 | $22,863 -1.5% |
| 2016 | $1,503 +1.6% | $23,213 -3.1% |
| 2014 | $1,479 +5.2% | $23,961 -4.1% |
| 2013 | $1,406 | $24,983 -6% |
| 2012 | -- | $26,579 -2.7% |
| 2011 | -- | $27,311 +0.4% |
| 2010 | -- | $27,202 +2.2% |
| 2009 | -- | $26,617 +2.1% |
| 2008 | -- | $26,082 +14.8% |
| 2006 | -- | $22,717 +5.8% |
| 2005 | $367 -55.2% | $21,463 -47.4% |
| 2004 | $818 | $40,794 +114.9% |
| 2003 | -- | $18,983 +4% |
| 2002 | -- | $18,248 +10.7% |
| 2001 | -- | $16,489 +2.3% |
| 2000 | -- | $16,121 |
Find assessor info on the county website
Monthly payment
Est. payment
Payment breakdown
Explore the cost of this home by adjusting the details. Changes won't be saved.Climate risks
Neighborhood: 62282
Nearby schools
Schools provided by the listing agent
- Elementary: St Libory Dist 30
- Middle: St Libory Dist 30
- High: Freeburg
Source: MARIS. This data may not be complete. We recommend contacting the local school district to confirm school assignments for this home.


Similar homes
- $279,9003 bd2 ba1.4k sqft620 Kate Ct, Saint Libory, IL 62282New Construction
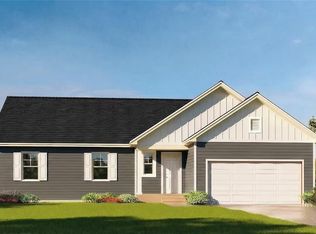
 MLS ID #26042226, Paula Peppers, Re/Max Signature Properties. MARIS
- $279,9003 bd2 ba1.4k sqft651 Hailie St, Saint Libory, IL 62282New Construction
 MLS ID #26042349, Paula Peppers, Re/Max Signature Properties. MARIS
- $299,9003 bd2 ba1.6k sqft1012 Jean Marie St, Saint Libory, IL 62282New Construction
 MLS ID #26042327, Paula Peppers, Re/Max Signature Properties. MARIS
- $289,9003 bd3 ba1.8k sqft608 Kate Ct, Saint Libory, IL 62282New Construction
 MLS ID #26042287, Paula Peppers, Re/Max Signature Properties. MARIS
- $299,9003 bd2 ba1.6k sqft601 Kate Ct, Saint Libory, IL 62282New ConstructionMLS ID #26042308, Paula Peppers, Re/Max Signature Properties. MARIS
- $289,9003 bd3 ba1.8k sqft652 Hailie St, Saint Libory, IL 62282New ConstructionMLS ID #26042365, Paula Peppers, Re/Max Signature Properties. MARIS
- $289,9003 bd3 ba1.8k sqft1007 Jean Marie St, Saint Libory, IL 62282New ConstructionMLS ID #26042317, Paula Peppers, Re/Max Signature Properties. MARIS
- $199,9003 bd2 ba1.4k sqft2309 S 6th St, Fayetteville, IL 62258For SaleMLS ID #26063572, Lacey G Dore, Re/Max Signature Properties. MARIS
- $219,9003 bd2 ba1.1k sqft31 Wedgewood Dr, Belleville, IL 62221For SaleMLS ID #26067285, Whitney Wisnasky-Bettorf, Red Door Realty Group Inc. MARIS
- $215,0002 bd2 ba1.5k sqft613 N Washington St, Sparta, IL 62286For SaleMLS ID #26056708, Amber Skinner, Property Peddler, Inc. MARIS
- $209,9003 bd1 ba1.3k sqft510 N Main St, Freeburg, IL 62243For SaleMLS ID #26063688, Tiffany T Carney, Nester Realty. MARIS
- $214,9003 bd2 ba1.5k sqft3 Adams St, Smithton, IL 62285For SaleMLS ID #26056712, Tammy A Hines, Tammy Mitchell Hines & Co.. MARIS
- $234,0004 bd3 ba1.7k sqft304 Edna Ln, Sparta, IL 62286For SaleMLS ID #26056811, Shari Hopkins, Worth Clark Realty. MARIS
- $219,0003 bd2 ba1.8k sqft1103 Birch Ln, Sparta, IL 62286For SaleMLS ID #26041084, Brooke Mitchell, Keller Williams Pinnacle. MARIS
- $209,9003 bd2 ba1.6k sqft1023 S Main St, Coulterville, IL 62237For SaleMLS ID #26043579, Amber Skinner, Property Peddler, Inc. MARIS
- $249,9003 bd2 ba1.4k sqft602 E Green St, Mascoutah, IL 62258For SaleMLS ID #26068865, Jeb E Blasingame, Keller Williams Marquee. MARIS
