This listing is for a To Be Built home. Amazing New Construction 3 bedroom 2 bath Hazeltine floor plan shown with the Standard Traditional elevation. Open floor plan with large living room that opens to the kitchen/dining room. The spacious kitchen boasts a large pantry and lots of counter space. The spacious master suite includes master bath and large walk in closet. Two large bedrooms, a guest bath and laundry room complete this level. Unfinished basement has an egress window. Features include architectural shingles, panel doors, brushed nickel hardware and GE dishwasher, microwave and electric range to name a few.
Active
Listed by: Re/Max Signature Properties • Paula Peppers • 618-979-7725
$299,900
601 Kate Ct, Saint Libory, IL 62282
3beds
1,620sqft
Single Family Residence
Built in ----
0.31 Acres Lot
$297,800 Zestimate®
$185/sqft
$-- HOA
What's special
Two large bedroomsGuest bathMaster bathSpacious kitchenLarge pantryGe dishwasherOpen floor plan
- 49 days
- 23
- 0
Zillow last checked:
Listing updated:
Listed by:
Paula Peppers 618-979-7725,
Re/Max Signature Properties
Source: MARIS,MLS#: 26042308 Originating MLS: Southwestern Illinois Board of REALTORS
Originating MLS: Southwestern Illinois Board of REALTORSFacts & features
Interior
Bedrooms & bathrooms
- Bedrooms: 3
- Bathrooms: 2
- Full bathrooms: 2
- Main level bathrooms: 2
- Main level bedrooms: 3
Primary bedroom
- Level: Main
- Area: 208
- Dimensions: 16x13
Bedroom 2
- Area: 130
- Dimensions: 13x10
Bedroom 3
- Level: Main
- Area: 121
- Dimensions: 11x11
Dining room
- Area: 180
- Dimensions: 15x12
Great room
- Level: Main
- Area: 300
- Dimensions: 20x15
Kitchen
- Level: Main
- Area: 135
- Dimensions: 15x9
Heating
- Forced Air, Natural Gas
Cooling
- Central Air, Electric
Appliances
- Included: Dishwasher, Microwave, Gas Range
- Laundry: Main Level
Features
- Doors: Panel Door(s)
- Basement: Full,Sump Pump,Unfinished
- Has fireplace: No
Interior area
- Total structure area: 1,620
- Total interior livable area: 1,620 sqft
- Finished area above ground: 1,620
- Finished area below ground: 0
Property
Parking
- Total spaces: 2
- Parking features: Garage - Attached
- Attached garage spaces: 2
Features
- Levels: One
Lot
- Size: 0.31 Acres
- Features: Other
Details
- Parcel number: 1912.0313007
- Special conditions: Standard
Construction
Type & style
- Home type: SingleFamily
- Architectural style: Ranch
- Property subtype: Single Family Residence
Materials
- Concrete, Vinyl Siding
Condition
- To Be Built
- New construction: Yes
Details
- Builder name: Country-Tek Homes
- Warranty included: Yes
Utilities & green energy
- Electric: Ameren
- Sewer: Public Sewer
- Water: Public
- Utilities for property: Electricity Connected, Sewer Connected, Water Connected
Community & HOA
Community
- Subdivision: Sheppard Xing
HOA
- Has HOA: No
Location
- Region: Saint Libory
Financial & listing details
- Price per square foot: $185/sqft
- Tax assessed value: $416
- Annual tax amount: $35
- Date on market: 7/2/2026
- Cumulative days on market: 49 days
- Listing terms: Cash,Conventional,FHA,VA Loan
- Electric utility on property: Yes
Estimated market value
$297,800
$283,000 - $313,000
$1,634/mo
Price history
| Date | Event | Price |
|---|---|---|
| 7/2/2026 | Listed for sale | $299,900+1254%$185/sqft |
Source:  MARIS #26042308 Report a problem MARIS #26042308 Report a problem | ||
| 12/3/2025 | Listing removed | $22,150$14/sqft |
Source: MARIS #21031621 Report a problem | ||
| 11/23/2021 | Listed for sale | $22,150$14/sqft |
Source: MARIS #21031621 Report a problem | ||
| 5/1/2021 | Listing removed | -- |
Source: MARIS #17009890 Report a problem | ||
| 2/15/2017 | Listed for sale | $22,150$14/sqft |
Source: FCI Realty #17009890 Report a problem | ||
| 10/22/2016 | Listing removed | $22,150$14/sqft |
Source: Asset 1 #16027161 Report a problem | ||
| 4/22/2016 | Listed for sale | $22,150$14/sqft |
Source: Asset 1 #16027161 Report a problem | ||
| 3/9/2016 | Listing removed | $22,150$14/sqft |
Source: FCI REALTY #4207870 Report a problem | ||
| 7/23/2014 | Price change | $22,150-2.2%$14/sqft |
Source: Listhub #4207870 Report a problem | ||
| 2/6/2014 | Listed for sale | $22,650$14/sqft |
Source: Listhub #4207870 Report a problem | ||
Public tax history
| Year | Property taxes | Tax assessment |
|---|---|---|
| 2024 | $34 +4.3% | $416 +9.8% |
| 2023 | $32 +9.3% | $379 +11.1% |
| 2022 | $30 +3% | $341 +5.6% |
| 2021 | $29 +0.3% | $323 -0.6% |
| 2020 | $29 +2.2% | $325 +3.5% |
| 2019 | $28 -2% | $314 -3.1% |
| 2018 | $29 +103% | $324 +2.2% |
| 2017 | $14 | $317 -1.6% |
| 2016 | $14 +28.2% | $322 +21.5% |
| 2014 | $11 | $265 -4% |
| 2013 | -- | $276 -15.1% |
| 2012 | -- | $325 -2.7% |
| 2011 | -- | $334 |
Find assessor info on the county website
Monthly payment
Est. payment
Payment breakdown
Explore the cost of this home by adjusting the details. Changes won't be saved.Climate risks
Neighborhood: 62282
Nearby schools
Schools provided by the listing agent
- Elementary: St Libory Dist 30
- Middle: St Libory Dist 30
- High: Freeburg
Source: MARIS. This data may not be complete. We recommend contacting the local school district to confirm school assignments for this home.
- $259,600-- bd-- ba1.6k sqft1015 Jean Marie St, Saint Libory, IL 62282Off Market
- $339,9005 bd3 ba2.1k sqft605 Kate Ct, Saint Libory, IL 62282New Construction

- $309,9004 bd3 ba2k sqft600 Kate Ct, Saint Libory, IL 62282New Construction
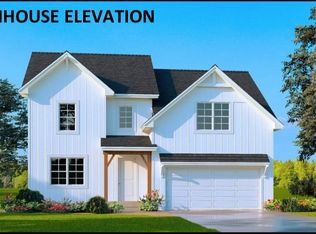
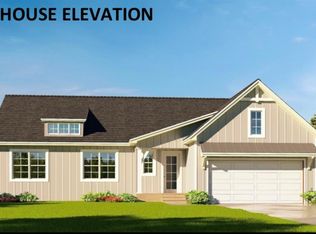
- $279,9003 bd2 ba1.4k sqft1011 Jean Marie St, Saint Libory, IL 62282New Construction
Similar homes
- $299,9003 bd2 ba1.6k sqft1012 Jean Marie St, Saint Libory, IL 62282New Construction

 MLS ID #26042327, Paula Peppers, Re/Max Signature Properties. MARIS
 - $299,9003 bd2 ba1.6k sqft631 Hailie St, Saint Libory, IL 62282New Construction
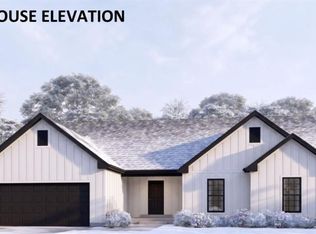 MLS ID #26042338, Paula Peppers, Re/Max Signature Properties. MARIS
 - $289,9003 bd3 ba1.8k sqft652 Hailie St, Saint Libory, IL 62282New Construction
 MLS ID #26042365, Paula Peppers, Re/Max Signature Properties. MARIS
 - $279,9003 bd2 ba1.4k sqft651 Hailie St, Saint Libory, IL 62282New Construction
 MLS ID #26042349, Paula Peppers, Re/Max Signature Properties. MARIS
 - $299,9003 bd2 ba1.6k sqft612 Kate Ct, Saint Libory, IL 62282New ConstructionMLS ID #26042276, Paula Peppers, Re/Max Signature Properties. MARIS
- $289,9003 bd3 ba1.8k sqft1007 Jean Marie St, Saint Libory, IL 62282New ConstructionMLS ID #26042317, Paula Peppers, Re/Max Signature Properties. MARIS
- $289,9003 bd3 ba1.8k sqft608 Kate Ct, Saint Libory, IL 62282New ConstructionMLS ID #26042287, Paula Peppers, Re/Max Signature Properties. MARIS
- $309,9004 bd3 ba2k sqft1016 Jean Marie St, Saint Libory, IL 62282New ConstructionMLS ID #26042322, Paula Peppers, Re/Max Signature Properties. MARIS
- $279,9003 bd2 ba1.4k sqft1011 Jean Marie St, Saint Libory, IL 62282New ConstructionMLS ID #26042318, Paula Peppers, Re/Max Signature Properties. MARIS
- $279,9003 bd2 ba1.4k sqft644 Hailie St, Saint Libory, IL 62282New ConstructionMLS ID #26042369, Paula Peppers, Re/Max Signature Properties. MARIS
- $289,9003 bd3 ba1.8k sqft627 Hailie St, Saint Libory, IL 62282New ConstructionMLS ID #26042334, Paula Peppers, Re/Max Signature Properties. MARIS
- $279,9003 bd2 ba1.4k sqft620 Kate Ct, Saint Libory, IL 62282New ConstructionMLS ID #26042226, Paula Peppers, Re/Max Signature Properties. MARIS
- $309,9004 bd3 ba2k sqft624 Hailie St, Saint Libory, IL 62282New ConstructionMLS ID #26042373, Paula Peppers, Re/Max Signature Properties. MARIS
- $309,9004 bd3 ba2k sqft600 Kate Ct, Saint Libory, IL 62282New ConstructionMLS ID #26042300, Paula Peppers, Re/Max Signature Properties. MARIS
- $339,9005 bd3 ba2.1k sqft605 Kate Ct, Saint Libory, IL 62282New ConstructionMLS ID #26042313, Paula Peppers, Re/Max Signature Properties. MARIS
- $339,9005 bd3 ba2.1k sqft639 Hailie St, Saint Libory, IL 62282New ConstructionMLS ID #26042344, Paula Peppers, Re/Max Signature Properties. MARIS
- $339,9005 bd3 ba2.1k sqft616 Kate Ct, Saint Libory, IL 62282New ConstructionMLS ID #26042262, Paula Peppers, Re/Max Signature Properties. MARIS
- $336,2653 bd2 ba1.5k sqft632 Wiese Ln, Saint Libory, IL 62282New ConstructionMLS ID #26040446, Cheyenne Hughes, RE/MAX Preferred. MARIS
- $215,0003 bd2 ba1.4k sqft812 Washington St, Saint Libory, IL 62282For SaleMLS ID #26062956, Carrie S Stone, Berkshire Hathaway HomeServices Select Properties. MARIS
- $199,9003 bd2 ba1.4k sqft2309 S 6th St, Fayetteville, IL 62258For SaleMLS ID #26063572, Lacey G Dore, Re/Max Signature Properties. MARIS
