Welcome to your dream home! Introducing the Shinnecock floor plan. This beautiful 2-story house boasts 4 spacious bedrooms and 2.5 well-appointed bathrooms. The open floor plan invites you in, creating a seamless flow from room to room, perfect for both everyday living and entertaining. The kitchen, dining, and living areas blend together, creating a warm and inviting space for family and friends to gather. This home also features a versatile flex room. Whether you need a home office, a playroom for the kids, or a cozy den for movie nights, this space can adapt to fit your lifestyle. With its thoughtful design and attractive features, this home offers a blend of comfort and style that's hard to resist. Upgrades available on this plan include fireplace, kitchen island, optional bumped out kitchen, and rough in plumbing to name a few. Three elevations to choose from: Standard Traditional, Upgraded Farmhouse and Upgraded Craftsman. Shown with the upgraded Farmhouse Elevation. This is a To Be Built home listing.
Active
Listed by: Re/Max Signature Properties • Paula Peppers • 618-979-7725
$309,900
600 Kate Ct, Saint Libory, IL 62282
4beds
2,069sqft
Single Family Residence
Built in ----
0.32 Acres Lot
$308,000 Zestimate®
$150/sqft
$-- HOA
What's special
Versatile flex roomOpen floor plan
- 49 days
- 28
- 5
Zillow last checked:
Listing updated:
Listed by:
Paula Peppers 618-979-7725,
Re/Max Signature Properties
Source: MARIS,MLS#: 26042300 Originating MLS: Southwestern Illinois Board of REALTORS
Originating MLS: Southwestern Illinois Board of REALTORSFacts & features
Interior
Bedrooms & bathrooms
- Bedrooms: 4
- Bathrooms: 3
- Full bathrooms: 2
- 1/2 bathrooms: 1
- Main level bathrooms: 1
Primary bedroom
- Level: Upper
- Area: 195
- Dimensions: 15x13
Bedroom 2
- Level: Upper
- Area: 156
- Dimensions: 13x12
Bedroom 3
- Level: Upper
- Area: 195
- Dimensions: 15x13
Bedroom 4
- Level: Upper
- Area: 156
- Dimensions: 13x12
Den
- Level: Main
- Area: 117
- Dimensions: 13x9
Great room
- Level: Main
- Area: 192
- Dimensions: 16x12
Heating
- Forced Air, Natural Gas
Cooling
- Central Air, Electric
Appliances
- Included: Dishwasher, Microwave, Gas Range
- Laundry: Main Level
Features
- Doors: Panel Door(s)
- Basement: Full,Sump Pump,Unfinished
- Has fireplace: No
Interior area
- Total structure area: 2,069
- Total interior livable area: 2,069 sqft
- Finished area above ground: 2,069
- Finished area below ground: 0
Property
Parking
- Total spaces: 2
- Parking features: Garage - Attached
- Attached garage spaces: 2
Features
- Levels: Two
Lot
- Size: 0.32 Acres
- Features: Other
Details
- Parcel number: 1912.0313001
- Special conditions: Standard
Construction
Type & style
- Home type: SingleFamily
- Architectural style: Other
- Property subtype: Single Family Residence
Materials
- Concrete, Vinyl Siding
- Roof: Architectural Shingle
Condition
- To Be Built
- New construction: Yes
Details
- Warranty included: Yes
Utilities & green energy
- Electric: Ameren
- Sewer: Public Sewer
- Water: Public
- Utilities for property: Electricity Connected, Sewer Connected, Water Connected
Community & HOA
Community
- Subdivision: Sheppard Xing
HOA
- Has HOA: No
Location
- Region: Saint Libory
Financial & listing details
- Price per square foot: $150/sqft
- Tax assessed value: $416
- Annual tax amount: $35
- Date on market: 7/2/2026
- Cumulative days on market: 49 days
- Listing terms: Cash,Conventional,FHA,VA Loan
- Electric utility on property: Yes
Estimated market value
$308,000
$293,000 - $323,000
$2,214/mo
Price history
| Date | Event | Price |
|---|---|---|
| 7/2/2026 | Listed for sale | $309,900+1299.1%$150/sqft |
Source:  MARIS #26042300 Report a problem MARIS #26042300 Report a problem | ||
| 12/3/2025 | Listing removed | $22,150$11/sqft |
Source: MARIS #21031618 Report a problem | ||
| 11/23/2021 | Listed for sale | $22,150$11/sqft |
Source: MARIS #21031618 Report a problem | ||
| 1/25/2021 | Listing removed | -- |
Source:  MARIS Report a problem MARIS Report a problem | ||
| 2/15/2017 | Listed for sale | $22,150$11/sqft |
Source: FCI Realty #17009886 Report a problem | ||
| 10/22/2016 | Listing removed | $22,150$11/sqft |
Source: Asset 1 #16027163 Report a problem | ||
| 4/22/2016 | Listed for sale | $22,150$11/sqft |
Source: Asset 1 #16027163 Report a problem | ||
| 3/9/2016 | Listing removed | $22,150$11/sqft |
Source: FCI REALTY #4207869 Report a problem | ||
| 7/2/2014 | Price change | $22,150-2.2%$11/sqft |
Source: Listhub #4207869 Report a problem | ||
| 2/6/2014 | Listed for sale | $22,650$11/sqft |
Source: Listhub #4207869 Report a problem | ||
Public tax history
| Year | Property taxes | Tax assessment |
|---|---|---|
| 2024 | $34 +4.3% | $416 +9.8% |
| 2023 | $32 +9.3% | $379 +11.1% |
| 2022 | $30 +3% | $341 +5.6% |
| 2021 | $29 +0.3% | $323 -0.6% |
| 2020 | $29 +2.2% | $325 +3.5% |
| 2019 | $28 -2% | $314 -3.1% |
| 2018 | $29 +103% | $324 +2.2% |
| 2017 | $14 | $317 -1.6% |
| 2016 | $14 +28.2% | $322 +21.5% |
| 2014 | $11 | $265 -4% |
| 2013 | -- | $276 -15.1% |
| 2012 | -- | $325 -2.7% |
| 2011 | -- | $334 |
Find assessor info on the county website
Monthly payment
Est. payment
Payment breakdown
Explore the cost of this home by adjusting the details. Changes won't be saved.Climate risks
Neighborhood: 62282
Nearby schools
Schools provided by the listing agent
- Elementary: St Libory Dist 30
- Middle: St Libory Dist 30
- High: Freeburg
Source: MARIS. This data may not be complete. We recommend contacting the local school district to confirm school assignments for this home.
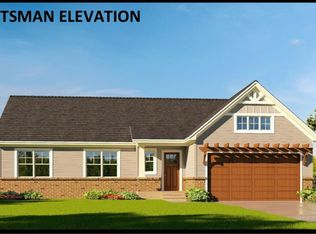
- $305,6303 bd2 ba1.4k sqft604 Kate Ct, Saint Libory, IL 62282New Construction
- $299,9003 bd2 ba1.6k sqft601 Kate Ct, Saint Libory, IL 62282New Construction

- $339,9005 bd3 ba2.1k sqft605 Kate Ct, Saint Libory, IL 62282New Construction

- $259,600-- bd-- ba1.6k sqft1015 Jean Marie St, Saint Libory, IL 62282Off Market
Similar homes
- $309,9004 bd3 ba2k sqft624 Hailie St, Saint Libory, IL 62282New Construction
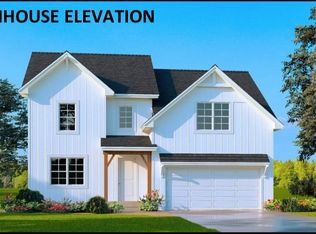
 MLS ID #26042373, Paula Peppers, Re/Max Signature Properties. MARIS
 - $309,9004 bd3 ba2k sqft1016 Jean Marie St, Saint Libory, IL 62282New Construction
 MLS ID #26042322, Paula Peppers, Re/Max Signature Properties. MARIS
 - $339,9005 bd3 ba2.1k sqft616 Kate Ct, Saint Libory, IL 62282New Construction
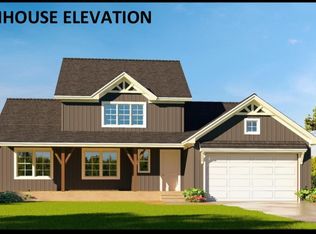 MLS ID #26042262, Paula Peppers, Re/Max Signature Properties. MARIS
 - $289,9003 bd3 ba1.8k sqft627 Hailie St, Saint Libory, IL 62282New Construction
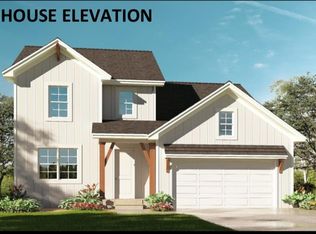 MLS ID #26042334, Paula Peppers, Re/Max Signature Properties. MARIS
 - $299,9003 bd2 ba1.6k sqft612 Kate Ct, Saint Libory, IL 62282New ConstructionMLS ID #26042276, Paula Peppers, Re/Max Signature Properties. MARIS
- $289,9003 bd3 ba1.8k sqft608 Kate Ct, Saint Libory, IL 62282New ConstructionMLS ID #26042287, Paula Peppers, Re/Max Signature Properties. MARIS
- $339,9005 bd3 ba2.1k sqft605 Kate Ct, Saint Libory, IL 62282New ConstructionMLS ID #26042313, Paula Peppers, Re/Max Signature Properties. MARIS
- $289,9003 bd3 ba1.8k sqft1007 Jean Marie St, Saint Libory, IL 62282New ConstructionMLS ID #26042317, Paula Peppers, Re/Max Signature Properties. MARIS
- $299,9003 bd2 ba1.6k sqft631 Hailie St, Saint Libory, IL 62282New ConstructionMLS ID #26042338, Paula Peppers, Re/Max Signature Properties. MARIS
- $299,9003 bd2 ba1.6k sqft601 Kate Ct, Saint Libory, IL 62282New ConstructionMLS ID #26042308, Paula Peppers, Re/Max Signature Properties. MARIS
- $299,9003 bd2 ba1.6k sqft1012 Jean Marie St, Saint Libory, IL 62282New ConstructionMLS ID #26042327, Paula Peppers, Re/Max Signature Properties. MARIS
- $339,9005 bd3 ba2.1k sqft639 Hailie St, Saint Libory, IL 62282New ConstructionMLS ID #26042344, Paula Peppers, Re/Max Signature Properties. MARIS
- $279,9003 bd2 ba1.4k sqft1011 Jean Marie St, Saint Libory, IL 62282New ConstructionMLS ID #26042318, Paula Peppers, Re/Max Signature Properties. MARIS
- $289,9003 bd3 ba1.8k sqft652 Hailie St, Saint Libory, IL 62282New ConstructionMLS ID #26042365, Paula Peppers, Re/Max Signature Properties. MARIS
- $279,9003 bd2 ba1.4k sqft644 Hailie St, Saint Libory, IL 62282New ConstructionMLS ID #26042369, Paula Peppers, Re/Max Signature Properties. MARIS
- $279,9003 bd2 ba1.4k sqft651 Hailie St, Saint Libory, IL 62282New ConstructionMLS ID #26042349, Paula Peppers, Re/Max Signature Properties. MARIS
- $279,9003 bd2 ba1.4k sqft620 Kate Ct, Saint Libory, IL 62282New ConstructionMLS ID #26042226, Paula Peppers, Re/Max Signature Properties. MARIS
- $336,2653 bd2 ba1.5k sqft632 Wiese Ln, Saint Libory, IL 62282New ConstructionMLS ID #26040446, Cheyenne Hughes, RE/MAX Preferred. MARIS
- $199,9003 bd2 ba1.4k sqft2309 S 6th St, Fayetteville, IL 62258For SaleMLS ID #26063572, Lacey G Dore, Re/Max Signature Properties. MARIS
- $315,0003 bd3 ba2.9k sqft3240 Hunters Way, Shiloh, IL 62221For SaleMLS ID #26063551, Emilio Perkins, Keller Williams Pinnacle. MARIS
