Welcome to 1103 Birch Lane in Sparta, Illinois! Situated in a desirable neighborhood, this well-maintained 3-bedroom, 2-bathroom home offers the perfect combination of comfort, functionality, and space to entertain. Step inside to find an inviting main level featuring an updated kitchen with appliances that will remain, a spacious living room anchored by a cozy electric fireplace, and three comfortable bedrooms served by a full bathroom. Step through the sliding glass door onto the back deck, creating the perfect space to enjoy your morning coffee, host summer cookouts, or simply relax while overlooking the fully fenced backyard.
The finished lower level provides exceptional additional living space, complete with a large family room, a full bathroom, a bar area perfect for hosting family and friends, and ample storage space. Recent and notable features include a durable metal roof and a sump pump for added peace of mind.
Whether you're looking for room to grow, space to entertain, or simply a move-in ready home in a great location, 1103 Birch Lane offers a wonderful opportunity to enjoy comfortable living with features today's buyers will appreciate.
Active
Listed by: Keller Williams Pinnacle • Brooke Mitchell • 618-977-9873
Price cut: $9.9K (9/14)
$230,000
1103 Birch Ln, Sparta, IL 62286
3beds
1,890sqft
Single Family Residence
Built in 1979
0.39 Acres Lot
$-- Zestimate®
$122/sqft
$-- HOA
What's special
Cozy electric fireplaceFully fenced backyardThree comfortable bedroomsAmple storage spaceInviting main levelDurable metal roofBack deck
- 105 days
- 271
- 16
Zillow last checked:
Listing updated:
Listed by:
Brooke Mitchell 618-977-9873,
Keller Williams Pinnacle
Source: MARIS,MLS#: 26041084 Originating MLS: Southwestern Illinois Board of REALTORS
Originating MLS: Southwestern Illinois Board of REALTORSFacts & features
Interior
Bedrooms & bathrooms
- Bedrooms: 3
- Bathrooms: 2
- Full bathrooms: 2
- Main level bathrooms: 1
- Main level bedrooms: 3
Heating
- Forced Air
Cooling
- Central Air
Appliances
- Included: Dishwasher, Microwave, Electric Range, Refrigerator
- Laundry: In Basement
Features
- Basement: Partially Finished,Full
- Number of fireplaces: 1
- Fireplace features: Electric, Living Room
Interior area
- Total structure area: 1,890
- Total interior livable area: 1,890 sqft
- Finished area above ground: 1,008
- Finished area below ground: 882
Property
Parking
- Total spaces: 2
- Parking features: Garage - Attached
- Attached garage spaces: 2
Features
- Levels: One
- Patio & porch: Deck, Front Porch
- Fencing: Back Yard
Lot
- Size: 0.39 Acres
- Features: City Lot, Few Trees, Level
Details
- Parcel number: 1914500850
- Special conditions: Standard
Construction
Type & style
- Home type: SingleFamily
- Architectural style: Ranch
- Property subtype: Single Family Residence
Materials
- Concrete, Vinyl Siding
- Roof: Architectural Shingle
Condition
- Year built: 1979
Utilities & green energy
- Electric: Ameren
- Sewer: Public Sewer
- Water: Public
- Utilities for property: Electricity Connected, Sewer Connected, Water Connected
Community & HOA
Community
- Subdivision: Chase Woods
HOA
- Has HOA: No
Location
- Region: Sparta
Financial & listing details
- Price per square foot: $122/sqft
- Tax assessed value: $140,010
- Annual tax amount: $3,225
- Date on market: 6/27/2026
- Cumulative days on market: 105 days
- Listing terms: Cash,Conventional,FHA,USDA Loan,VA Loan
- Electric utility on property: Yes
Estimated market value
Not available
Estimated sales range
Not available
Not available
Price history
| Date | Event | Price |
|---|---|---|
| 9/14/2026 | Price change | $230,000-4.1%$122/sqft |
Source:  MARIS #26041084 Report a problem MARIS #26041084 Report a problem | ||
| 7/21/2026 | Price change | $239,900-4%$127/sqft |
Source: MARIS #26041084 Report a problem | ||
| 6/27/2026 | Listed for sale | $250,000+85.2%$132/sqft |
Source: MARIS #26041084 Report a problem | ||
| 4/8/2019 | Listing removed | $135,000$71/sqft |
Source: Shawnee Trails Realty #422590 Report a problem | ||
| 9/23/2018 | Price change | $135,000-2.2%$71/sqft |
Source: Shawnee Trails Realty #422590 Report a problem | ||
| 8/14/2018 | Listed for sale | $138,000+17.9%$73/sqft |
Source: Shawnee Trails Realty #422590 Report a problem | ||
| 3/19/2016 | Listing removed | $117,000$62/sqft |
Source: ERA Professional Real Estate #4500971 Report a problem | ||
| 3/19/2016 | Listed for sale | $117,000-0.8%$62/sqft |
Source: ERA Professional Real Estate #4500971 Report a problem | ||
| 3/16/2016 | Sold | $118,000+0.9%$62/sqft |
Source: MARIS #4500971 Report a problem | ||
| 2/9/2016 | Pending sale | $117,000$62/sqft |
Source: ERA Professional Real Estate #4500971 Report a problem | ||
| 1/28/2016 | Listed for sale | $117,000+7.8%$62/sqft |
Source: ERA PROFESSIONAL REAL ESTATE #4500971 Report a problem | ||
| 10/21/2010 | Sold | $108,500+9.6%$57/sqft |
Source: Public Record Report a problem | ||
| 10/24/2005 | Sold | $99,000$52/sqft |
Source: Public Record Report a problem | ||
Public tax history
| Year | Property taxes | Tax assessment |
|---|---|---|
| 2024 | $3,225 +2.6% | $46,670 +7.6% |
| 2023 | $3,143 +10.3% | $43,360 +10.2% |
| 2022 | $2,851 -3.4% | $39,340 +6% |
| 2021 | $2,952 +6% | $37,120 +1.8% |
| 2020 | $2,786 +2.6% | $36,475 +7.2% |
| 2019 | $2,716 +0.8% | $34,025 -9.3% |
| 2018 | $2,694 +57.7% | $37,513 +9.3% |
| 2017 | $1,708 -0.1% | $34,330 +13% |
| 2016 | $1,710 | $30,370 |
| 2015 | $1,710 | $30,370 -1.9% |
| 2014 | $1,710 -16.2% | $30,965 -1.3% |
| 2013 | $2,042 +3.4% | $31,360 |
| 2012 | $1,974 | $31,360 |
| 2011 | $1,974 -2.8% | $31,360 -7.4% |
| 2009 | $2,031 | $33,880 |
Find assessor info on the county website
Monthly payment
Est. payment
Payment breakdown
Explore the cost of this home by adjusting the details. Changes won't be saved.Climate risks
Neighborhood: 62286
Nearby schools
Schools provided by the listing agent
- Elementary: Sparta Dist 140
- Middle: Sparta Dist 140
- High: Sparta
Source: MARIS. This data may not be complete. We recommend contacting the local school district to confirm school assignments for this home.
Similar homes
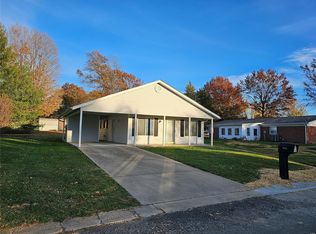
- $215,0003 bd2 ba1.6k sqft628 Cypress Ln, Sparta, IL 62286For Sale By Owner
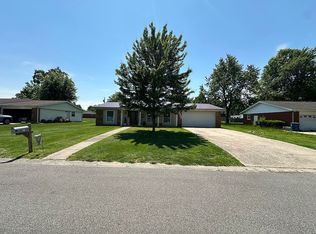
- $223,9002 bd2 ba1.5k sqft613 N Washington St, Sparta, IL 62286For Sale
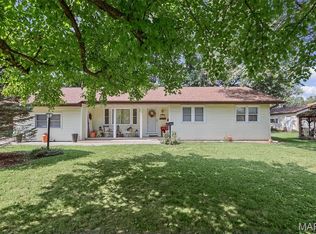
 MLS ID #26056708, Amber Skinner, Property Peddler, Inc. MARIS
 - $239,9004 bd3 ba1.7k sqft304 Edna Ln, Sparta, IL 62286For Sale
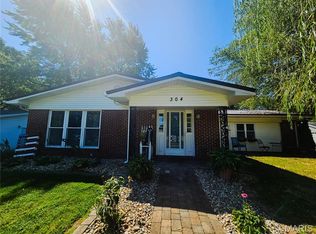 MLS ID #26056811, Shari Hopkins, Worth Clark Realty. MARIS
 - $190,7003 bd2 ba1.6k sqft1702 Fieldcrest Dr, Sparta, IL 62286For Sale
 MLS ID #26057425, Robin K Bert, Worth Clark Realty. MARIS
 - $130,0003 bd2 ba1.1k sqft630 Cypress Ln, Sparta, IL 62286For SaleMLS ID #26040338, Mesha Jackson, Coldwell Banker Brown Realtors. MARIS
- $149,9003 bd2 ba1.5k sqft1009 S Saint Louis St, Sparta, IL 62286For SaleMLS ID #26033826, Florence M Kane, Golden Key Realty. MARIS
- $149,9003 bd2 ba1.8k sqft150 W 2nd St, Sparta, IL 62286For SaleMLS ID #26047353, Bonnie Ripperda, Golden Key Realty. MARIS
- $209,9003 bd2 ba1.6k sqft1023 S Main St, Coulterville, IL 62237For SaleMLS ID #26043579, Amber Skinner, Property Peddler, Inc. MARIS
- $199,9003 bd2 ba1.4k sqft2309 S 6th St, Fayetteville, IL 62258For SaleMLS ID #26063572, Lacey G Dore, Re/Max Signature Properties. MARIS
- $275,0003 bd3 ba1.5k sqft8268 State Route 3, Evansville, IL 62242For SaleMLS ID #26064956, Michael Zouglas, The Hermann London Group, Llc. MARIS
- $215,0003 bd2 ba1.4k sqft812 Washington St, Saint Libory, IL 62282For SaleMLS ID #26062956, Carrie S Stone, Berkshire Hathaway HomeServices Select Properties. MARIS
- $265,0003 bd2 ba2.4k sqft806 Charles Ct, Steeleville, IL 62288For SaleMLS ID #26055418, John Paul L Hall, Strano & Associates. MARIS
- $219,0004 bd2 ba1.7k sqft324 E South 2nd St, Red Bud, IL 62278For SaleMLS ID #26052671, Susan E Kroll, Worth Clark Realty. MARIS
- $180,0003 bd2 ba1.9k sqft406 S Sparta St, Steeleville, IL 62288For SaleMLS ID #26046130, Nona Shaw, Tri County Realty, Inc. MARIS
- $225,0003 bd3 ba1.7k sqft502 E South 2nd St, Red Bud, IL 62278For SaleMLS ID #26058867, Brad S Chandler, Property Peddler, Inc. MARIS
- $285,0004 bd2 ba1.9k sqft5599 County Highway 21, Nashville, IL 62263For SaleMLS ID #26063963, Jennifer Kirsch, Real Broker LLC. MARIS
- $182,0003 bd2 ba1.5k sqft907 N Sparta St, Steeleville, IL 62288For SaleMLS ID #26055225, Kimberly A Wesbecher, Golden Key Realty. MARIS
