This inviting 3-bedroom, 2-bath home combines comfortable living spaces, thoughtful updates, and an expansive setting in a convenient Steeleville location. Situated on approximately three-quarters of an acre directly behind Steeleville Grade School, the property offers plenty of room to enjoy both indoor and outdoor living.
Property Description
Welcome home to this well-maintained 3-bedroom, 2-bath residence featuring a spacious open-concept main floor. The kitchen offers abundant cabinetry, generous counter space, stainless-steel appliances, and a convenient breakfast bar that opens to the dining and living areas, Creating an ideal layout for everyday living and entertaining.
Active
Listed by: Strano & Associates • John Paul L Hall • 618-806-1316
$270,000
806 Charles Ct, Steeleville, IL 62288
3beds
2,490sqft
Single Family Residence
Built in 1972
0.7 Acres Lot
$256,500 Zestimate®
$108/sqft
$-- HOA
What's special
Convenient breakfast barSpacious open-concept main floorGenerous counter spaceStainless-steel appliances
- 9 days
- 310
- 9
Likely to sell faster than
Zillow last checked:
Listing updated:
Listed by:
John Paul L Hall 618-806-1316,
Strano & Associates
Source: MARIS,MLS#: 26055418 Originating MLS: Southwestern Illinois Board of REALTORS
Originating MLS: Southwestern Illinois Board of REALTORSFacts & features
Interior
Bedrooms & bathrooms
- Bedrooms: 3
- Bathrooms: 2
- Full bathrooms: 2
Bedroom
- Features: Floor Covering: Carpeting
- Level: Upper
- Area: 154
- Dimensions: 14x11
Bedroom 2
- Features: Floor Covering: Carpeting
- Level: Upper
- Area: 100
- Dimensions: 10x10
Bedroom 3
- Features: Floor Covering: Carpeting
- Level: Upper
- Area: 130
- Dimensions: 13x10
Bathroom
- Features: Floor Covering: Vinyl
- Level: Upper
- Area: 132
- Dimensions: 12x11
Bathroom
- Features: Floor Covering: Vinyl
- Level: Lower
- Area: 49
- Dimensions: 7x7
Bonus room
- Features: Floor Covering: Carpeting
- Level: Lower
- Area: 135
- Dimensions: 15x9
Bonus room
- Features: Floor Covering: Wood Engineered
- Level: Main
- Area: 187
- Dimensions: 17x11
Bonus room
- Features: Floor Covering: Wood Engineered
- Level: Lower
- Area: 144
- Dimensions: 18x8
Bonus room
- Features: Floor Covering: Vinyl
- Level: Basement
- Area: 180
- Dimensions: 20x9
Bonus room
- Features: Floor Covering: Vinyl
- Level: Basement
- Area: 184
- Dimensions: 23x8
Dining room
- Features: Floor Covering: Wood Engineered
- Level: Main
- Area: 99
- Dimensions: 11x9
Family room
- Features: Floor Covering: Wood
- Level: Main
- Area: 320
- Dimensions: 20x16
Kitchen
- Features: Floor Covering: Vinyl
- Level: Main
- Area: 168
- Dimensions: 14x12
Laundry
- Features: Floor Covering: Wood Engineered
- Level: Lower
- Area: 150
- Dimensions: 15x10
Living room
- Features: Floor Covering: Wood Engineered
- Level: Main
- Area: 276
- Dimensions: 23x12
Heating
- Forced Air, Natural Gas
Cooling
- Central Air, Electric
Appliances
- Included: Dishwasher, Dryer, Freezer, Microwave, Electric Range, Refrigerator, Washer
- Laundry: In Basement
Features
- Kitchen Island, Open Floorplan, Stone Counters, Storage, Tub
- Flooring: Carpet, Ceramic Tile, Laminate, Simulated Wood, Vinyl, Wood
- Doors: Pocket Door(s)
- Has basement: Yes
- Has fireplace: No
Interior area
- Total structure area: 2,490
- Total interior livable area: 2,490 sqft
- Finished area above ground: 1,842
- Finished area below ground: 648
Property
Parking
- Total spaces: 4
- Parking features: Additional Parking, Attached Carport, Concrete, Detached, Garage Faces Front
- Garage spaces: 2
- Carport spaces: 2
- Covered spaces: 4
Features
- Levels: Multi/Split
- Patio & porch: Deck
- Exterior features: Private Yard
Lot
- Size: 0.7 Acres
- Features: Back Yard, Cul-De-Sac, Few Trees, Front Yard, Gentle Sloping, Pie Shaped Lot
Details
- Parcel number: 1707200200
- Special conditions: Standard
Construction
Type & style
- Home type: SingleFamily
- Architectural style: Split Level
- Property subtype: Single Family Residence
Materials
- Wood Siding
- Foundation: Concrete Perimeter
- Roof: Asphalt
Condition
- Year built: 1972
Utilities & green energy
- Electric: 220 Volts
- Sewer: Public Sewer
- Water: Public
- Utilities for property: Electricity Connected, Natural Gas Available, Natural Gas Connected, Sewer Available, Water Available
Community & HOA
Community
- Subdivision: Crescent Lake
HOA
- Has HOA: No
Location
- Region: Steeleville
Financial & listing details
- Price per square foot: $108/sqft
- Tax assessed value: $193,245
- Annual tax amount: $343
- Date on market: 8/28/2026
- Listing terms: Cash,Conventional,FHA,USDA Loan,VA Loan
- Ownership: Private
- Electric utility on property: Yes
- Road surface type: Paved
Estimated market value
$256,500
$244,000 - $269,000
Not available
Price history
| Date | Event | Price |
|---|---|---|
| 8/28/2026 | Listed for sale | $270,000+8%$108/sqft |
Source:  MARIS #26055418 Report a problem MARIS #26055418 Report a problem | ||
| 4/3/2025 | Sold | $250,000$100/sqft |
Source: Public Record Report a problem | ||
Public tax history
| Year | Property taxes | Tax assessment |
|---|---|---|
| 2024 | $2,854 +4.8% | $64,415 +6% |
| 2023 | $2,723 +1.3% | $60,755 +8.8% |
| 2022 | $2,687 +2.3% | $55,860 -5.8% |
| 2021 | $2,625 -9.8% | $59,285 +15.7% |
| 2020 | $2,910 +1.1% | $51,250 +7.2% |
| 2019 | $2,878 +1.5% | $47,805 -9.3% |
| 2018 | $2,837 +2.1% | $52,705 +11.3% |
| 2017 | $2,778 +0.4% | $47,335 -5.3% |
| 2016 | $2,767 | $49,990 +5.1% |
| 2015 | $2,767 | $47,565 -4.2% |
| 2014 | $2,767 +3.9% | $49,650 +3.8% |
| 2013 | $2,664 +3.9% | $47,850 -2.6% |
| 2012 | $2,564 | $49,130 +3% |
| 2011 | $2,564 +4.6% | $47,700 +1.7% |
| 2009 | $2,452 | $46,885 |
Find assessor info on the county website
Monthly payment
Est. payment
Payment breakdown
Explore the cost of this home by adjusting the details. Changes won't be saved.Climate risks
Neighborhood: 62288
Nearby schools
Schools provided by the listing agent
- Elementary: Steeleville Dist 138
- Middle: Steeleville Dist 138
- High: Steeleville
Source: MARIS. This data may not be complete. We recommend contacting the local school district to confirm school assignments for this home.

Similar homes
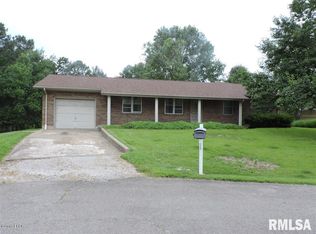
- $265,0003 bd3 ba2.2k sqft708 E Walnut St, Steeleville, IL 62288Active
 MLS ID #12734558, RAE HANNA, Coldwell Banker DHH Realty. MRED as distributed by MLS GRID
 - $229,9004 bd2 ba2.4k sqft701 S Ridge Ave, Steeleville, IL 62288For Sale
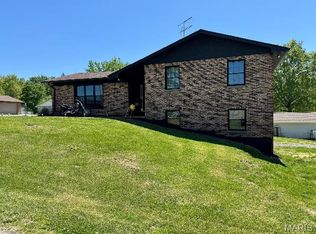
 MLS ID #26026573, Henry B Torn, ListWithFreedom.com. MARIS
 - $180,0003 bd2 ba1.9k sqft406 S Sparta St, Steeleville, IL 62288For Sale
 MLS ID #26046130, Nona Shaw, Tri County Realty, Inc. MARIS
 - $182,0003 bd2 ba1.5k sqft907 N Sparta St, Steeleville, IL 62288For Sale
 MLS ID #26055225, Kimberly A Wesbecher, Golden Key Realty. MARIS
 - $179,0003 bd1 ba1.8k sqft901 E Main St, Steeleville, IL 62288For SaleMLS ID #26016503, Robin K Bert, Worth Clark Realty. MARIS
- $299,0003 bd3 ba2.7k sqft103 Estate Dr, Chester, IL 62233For SaleMLS ID #26027859, Robin K Bert, Worth Clark Realty. MARIS
- $240,0003 bd3 ba1.5k sqft500 State Route 13, Marissa, IL 62257For SaleMLS ID #26049655, Brenda M Chandler, Property Peddler, Inc. MARIS
- $239,9003 bd2 ba1.8k sqft1103 Birch Ln, Sparta, IL 62286For SaleMLS ID #26041084, Brooke Mitchell, Keller Williams Pinnacle. MARIS
- $300,0004 bd2 ba1.9k sqft1924 High St, Chester, IL 62233For SaleMLS ID #26036541, Robert J Breyley, MORE, REALTORS. MARIS
- $229,0006 bd3 ba2.9k sqft1432 W Pine St, Percy, IL 62272For SaleMLS ID #26023986, Robin K Bert, Worth Clark Realty. MARIS
- $275,0004 bd3 ba2.2k sqft209 Knapp Ave, Chester, IL 62233For SaleMLS ID #26030307, Robin K Bert, Worth Clark Realty. MARIS
- $219,9003 bd2 ba1.6k sqft1023 S Main St, Coulterville, IL 62237For SaleMLS ID #26043579, Amber Skinner, Property Peddler, Inc. MARIS
- $165,0003 bd2 ba1.3k sqft208 W Front St, Campbell Hill, IL 62916New ConstructionMLS ID #26051049, Kimberly A Wesbecher, Golden Key Realty. MARIS
- $149,9003 bd2 ba1.5k sqft1009 S Saint Louis St, Sparta, IL 62286For SaleMLS ID #26033826, Florence M Kane, Golden Key Realty. MARIS
- $165,0003 bd2 ba1.8k sqft150 W 2nd St, Sparta, IL 62286For SaleMLS ID #26047353, Bonnie Ripperda, Golden Key Realty. MARIS
- $379,0003 bd3 ba2.6k sqft201 Estate Dr, Chester, IL 62233For SaleMLS ID #26030341, Robin K Bert, Worth Clark Realty. MARIS
- $365,0004 bd2 ba2.4k sqft520 Christopher Dr, Perryville, MO 63775For SaleMLS ID #25060643, Tracey J Hagan, RE/MAX Realty Experts. MARIS
