If you have been looking for a wonderful size, location, and neighborhood all wrapped up with 3 Bedrooms and 2 Baths, this might be the home for you. In pristine condition, with a well manicured lawn, located near the school, businesses and main highways for easy travel, this home has it. You can enjoy the patio on the east side of the home for drinking your early cup of coffee or enjoy time to sit in the evening breeze on your covered front porch. Includes an above ground pool to enjoy or share with friends, because there is ample parking in the drive as well as in the rear alley entrance. Available is an extensive list of updates to the property since the owner purchased it. Take time to see this soon, you don't want to miss it.
Active
Listed by: Tri County Realty, Inc • Nona Shaw • 618-559-9120
$180,000
406 S Sparta St, Steeleville, IL 62288
3beds
1,985sqft
Single Family Residence
Built in 1945
0.32 Acres Lot
$-- Zestimate®
$91/sqft
$-- HOA
What's special
Well manicured lawnCovered front porch
- 55 days
- 293
- 25
Zillow last checked:
Listing updated:
Listed by:
Nona Shaw 618-559-9120,
Tri County Realty, Inc
Source: MARIS,MLS#: 26046130 Originating MLS: Southwestern Illinois Board of REALTORS
Originating MLS: Southwestern Illinois Board of REALTORSFacts & features
Interior
Bedrooms & bathrooms
- Bedrooms: 3
- Bathrooms: 2
- Full bathrooms: 2
- Main level bathrooms: 1
- Main level bedrooms: 2
Primary bedroom
- Description: Spacious Walk in Closet
- Features: Floor Covering: Carpeting
- Level: Main
- Area: 132
- Dimensions: 12x11
Bedroom 2
- Description: Sizable Bedroom with Large Closet
- Features: Floor Covering: Carpeting
- Level: Main
- Area: 132
- Dimensions: 12x11
Bedroom 3
- Description: Additional Bedroom, Office, Crafting, Play Room
- Features: Floor Covering: Carpeting
- Level: Upper
- Area: 312
- Dimensions: 24x13
Bathroom
- Description: Full Bath w Tub and Shower
- Features: Floor Covering: Ceramic Tile
- Level: Main
- Area: 56
- Dimensions: 8x7
Bathroom
- Description: Pt of Large Utility Room with Privacy Door
- Features: Floor Covering: Concrete
- Level: Basement
- Area: 65
- Dimensions: 13x5
Bonus room
- Description: Exercise Room/ Past Sleeping Area
- Features: Floor Covering: Concrete
- Level: Basement
- Area: 132
- Dimensions: 12x11
Dining room
- Description: Open Floor Plan with Living Room
- Features: Floor Covering: Carpeting
- Level: Main
- Area: 180
- Dimensions: 15x12
Family room
- Description: Could be used as a Sunroom
- Features: Floor Covering: Carpeting
- Level: Main
- Area: 180
- Dimensions: 15x12
Game room
- Description: Presently used as Game Room
- Features: Floor Covering: Carpeting
- Level: Basement
- Area: 180
- Dimensions: 15x12
Kitchen
- Description: Large Amount of Wood Cabinets
- Features: Floor Covering: Wood
- Level: Main
- Area: 144
- Dimensions: 12x12
Laundry
- Description: Located next to Kitchen
- Features: Floor Covering: Ceramic Tile
- Level: Main
- Area: 48
- Dimensions: 8x6
Living room
- Description: Living Room Open to Dining Room Area
- Features: Floor Covering: Carpeting
- Level: Main
- Area: 180
- Dimensions: 15x12
Heating
- Electric, Forced Air
Cooling
- Central Air, Electric
Appliances
- Included: Dishwasher, Dryer, Freezer, Microwave, Built-In Electric Range, Refrigerator
- Laundry: Laundry Room, Main Level
Features
- Ceiling Fan(s), Dining/Living Room Combo, Pantry, See Remarks, Shower, Storage, Tub, Walk-In Closet(s), Workshop/Hobby Area
- Flooring: Carpet, Ceramic Tile, Concrete, Hardwood, Laminate
- Basement: Partially Finished,Full,Other,Storage Space
- Has fireplace: No
Interior area
- Total structure area: 1,985
- Total interior livable area: 1,985 sqft
- Finished area above ground: 1,608
- Finished area below ground: 377
Property
Parking
- Total spaces: 1
- Parking features: Additional Parking, Alley Access, Detached, Driveway, Garage, Garage Door Opener, Garage Faces Front, Guest, Outside
- Garage spaces: 1
- Has uncovered spaces: Yes
Features
- Levels: One and One Half
- Patio & porch: Front Porch, Patio
- Pool features: Above Ground, Liner, Outdoor Pool, Pool Cover
- Fencing: Partial,Wood
Lot
- Size: 0.32 Acres
- Dimensions: 60 x 231
- Features: Back Yard, City Lot, Few Trees, Front Yard, Gentle Sloping, Landscaped, Level, Rectangular Lot
Details
- Additional structures: Garage(s)
- Parcel number: 1706101400
- Special conditions: Standard
Construction
Type & style
- Home type: SingleFamily
- Architectural style: Bungalow
- Property subtype: Single Family Residence
Materials
- Frame, Vinyl Siding
Condition
- Year built: 1945
Utilities & green energy
- Electric: Ameren
- Sewer: Public Sewer
- Water: Public
- Utilities for property: Cable Available, Electricity Connected, Natural Gas Available, Sewer Connected, Water Connected
Community & HOA
Community
- Subdivision: Not In A Subdivision
HOA
- Has HOA: No
Location
- Region: Steeleville
Financial & listing details
- Price per square foot: $91/sqft
- Tax assessed value: $98,490
- Annual tax amount: $1,454
- Date on market: 7/19/2026
- Cumulative days on market: 55 days
- Listing terms: Cash,Conventional,FHA,USDA Loan,VA Loan
- Ownership: Private
- Electric utility on property: Yes
- Road surface type: Paved
Estimated market value
Not available
Estimated sales range
Not available
Not available
Price history
| Date | Event | Price |
|---|---|---|
| 7/19/2026 | Listed for sale | $180,000+118.2%$91/sqft |
Source:  MARIS #26046130 Report a problem MARIS #26046130 Report a problem | ||
| 7/5/2019 | Sold | $82,500-2.9%$42/sqft |
Source: MARIS #19024565 Report a problem | ||
| 6/10/2019 | Pending sale | $85,000$43/sqft |
Source: Asset 1 #19024565 Report a problem | ||
| 4/9/2019 | Listed for sale | $85,000$43/sqft |
Source: Asset 1 #19024565 Report a problem | ||
Public tax history
| Year | Property taxes | Tax assessment |
|---|---|---|
| 2024 | $1,454 +6% | $32,830 +6% |
| 2023 | $1,371 +1.4% | $30,965 +1.3% |
| 2022 | $1,352 +2.9% | $30,580 +1.4% |
| 2021 | $1,314 -5.2% | $30,150 +9.6% |
| 2020 | $1,386 -20.2% | $27,515 +7.5% |
| 2019 | $1,737 +1.4% | $25,585 -9.3% |
| 2018 | $1,713 +1.4% | $28,208 +11.4% |
| 2017 | $1,690 +71.2% | $25,330 -5.3% |
| 2016 | $987 | $26,755 +5.1% |
| 2015 | $987 | $25,455 -4.2% |
| 2014 | $987 +12.9% | $26,570 +3.8% |
| 2013 | $874 +0.4% | $25,605 -2.6% |
| 2012 | $870 | $26,285 +3% |
| 2011 | $870 -3.2% | $25,515 +1.8% |
| 2009 | $899 | $25,075 |
Find assessor info on the county website
Monthly payment
Est. payment
Payment breakdown
Explore the cost of this home by adjusting the details. Changes won't be saved.Climate risks
Neighborhood: 62288
Nearby schools
Schools provided by the listing agent
- Elementary: Steeleville Dist 138
- Middle: Steeleville Dist 138
- High: Steeleville
Source: MARIS. This data may not be complete. We recommend contacting the local school district to confirm school assignments for this home.
Similar homes
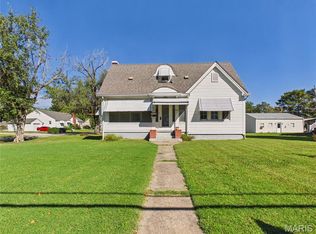
- $175,0003 bd1 ba1.8k sqft901 E Main St, Steeleville, IL 62288For Sale
 MLS ID #26061741, Kristen L Gonzalez, Ritter Real Estate. MARIS
 - $182,0003 bd2 ba1.5k sqft907 N Sparta St, Steeleville, IL 62288For Sale
 MLS ID #26055225, Kimberly A Wesbecher, Golden Key Realty. MARIS
 - $265,0003 bd3 ba2.2k sqft708 E Walnut St, Steeleville, IL 62288Active
 MLS ID #12734558, RAE HANNA, Coldwell Banker DHH Realty. MRED as distributed by MLS GRID
 - $147,0004 bd1 ba1.4k sqft501 E Main St, Steeleville, IL 62288For Sale
 MLS ID #26058702, Kimberly A Wesbecher, Golden Key Realty. MARIS
 - $265,0003 bd2 ba2.4k sqft806 Charles Ct, Steeleville, IL 62288For SaleMLS ID #26055418, John Paul L Hall, Strano & Associates. MARIS
- $149,9003 bd2 ba1.2k sqft606 E Plum St, Percy, IL 62272For SaleMLS ID #26063951, Kimberly A Wesbecher, Golden Key Realty. MARIS
- $149,9003 bd2 ba1.1k sqft502 Broadway St, Percy, IL 62272For SaleMLS ID #26054449, Bonnie Ripperda, Golden Key Realty. MARIS
- $190,7003 bd2 ba1.6k sqft1702 Fieldcrest Dr, Sparta, IL 62286For SaleMLS ID #26057425, Robin K Bert, Worth Clark Realty. MARIS
- $149,9003 bd2 ba1.5k sqft1009 S Saint Louis St, Sparta, IL 62286For SaleMLS ID #26033826, Florence M Kane, Golden Key Realty. MARIS
- $149,9003 bd2 ba1.8k sqft150 W 2nd St, Sparta, IL 62286For SaleMLS ID #26047353, Bonnie Ripperda, Golden Key Realty. MARIS
- $179,9003 bd1 ba1k sqft328 Van Zant St, Chester, IL 62233For SaleMLS ID #26056777, Tyson Roedl, Century 21 Advantage. MARIS
- $209,9003 bd2 ba1.6k sqft1023 S Main St, Coulterville, IL 62237For SaleMLS ID #26043579, Amber Skinner, Property Peddler, Inc. MARIS
- $239,9004 bd3 ba1.7k sqft304 Edna Ln, Sparta, IL 62286For SaleMLS ID #26056811, Shari Hopkins, Worth Clark Realty. MARIS
- $230,0003 bd2 ba1.8k sqft1103 Birch Ln, Sparta, IL 62286For SaleMLS ID #26041084, Brooke Mitchell, Keller Williams Pinnacle. MARIS
- $223,9002 bd2 ba1.5k sqft613 N Washington St, Sparta, IL 62286For SaleMLS ID #26056708, Amber Skinner, Property Peddler, Inc. MARIS
- $152,5003 bd1 ba1.2k sqft411 Church St, Evansville, IL 62242For SaleMLS ID #26037473, Robin K Bert, Worth Clark Realty. MARIS
