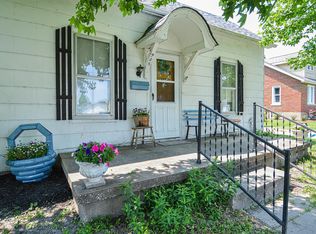
From the minute you walk up to the inviting swing hanging on front porch you will want more. Charming personality with a unique mix of old and new modern touches. High ceilings, wide woodwork, and baseboards make a bold statement combined with French doors, all wood doors, and glass door knobs. Crack free plaster walls and ceilings with modern paint colors, new vinyl and vinyl laminate floors and a touch of original hardwood bring it all together. Large eat in kitchen with all white wooden cabinetry, metal back splash, newer counter tops and all new appliance A unique coffee cup holder and a wall that displays your fine wines are a gratifying addition. 2 bedrooms and full bath on main level. Upstairs is a full bedroom with a dressing area and 1/2 bath. The walk out unfinished basement leads to a white picket fence in area. Home sits on 3 well manicured and nicely landscaped lots. One lot has its own vintage camper with fire pit. One car detached garage with rocked additional parking, sits on corner lot. This home is different from the ordinary.
Active
Listed by: Golden Key Realty • Kimberly A Wesbecher • 618-317-2230
$182,000
907 N Sparta St, Steeleville, IL 62288
3beds
1,507sqft
Single Family Residence
Built in 1936
0.28 Acres Lot
$-- Zestimate®
$121/sqft
$-- HOA
What's special
Modern paint colorsHigh ceilingsOriginal hardwoodOne car detached garageCorner lotAll wood doorsWhite picket fence
- 48 days
- 277
- 0
Zillow last checked:
Listing updated:
Listed by:
Kimberly A Wesbecher 618-317-2230,
Golden Key Realty
Source: MARIS,MLS#: 26055225 Originating MLS: Southwestern Illinois Board of REALTORS
Originating MLS: Southwestern Illinois Board of REALTORSFacts & features
Interior
Bedrooms & bathrooms
- Bedrooms: 3
- Bathrooms: 2
- Full bathrooms: 1
- 1/2 bathrooms: 1
- Main level bathrooms: 1
- Main level bedrooms: 2
Living room
- Features: Floor Covering: Vinyl
- Level: Main
Heating
- Forced Air
Cooling
- Central Air
Appliances
- Included: Electric Cooktop, Dishwasher, Dryer, Exhaust Fan, Refrigerator, Washer
Features
- Ceiling Fan(s), Chandelier, Eat-in Kitchen, High Ceilings
- Flooring: Laminate, Vinyl, Wood
- Doors: French Doors
- Basement: Full
- Has fireplace: No
Interior area
- Total structure area: 1,507
- Total interior livable area: 1,507 sqft
- Finished area above ground: 1,507
- Finished area below ground: 0
Property
Parking
- Total spaces: 1
- Parking features: Garage, Gravel
- Garage spaces: 1
Features
- Levels: Two
- Exterior features: Entry Steps/Stairs, Fire Pit, Rain Gutters
Lot
- Size: 0.28 Acres
- Features: Adjoins Common Ground, Back Yard, City Lot, Corner Lot, Front Yard, Irregular Lot, Landscaped, Some Trees
Details
- Parcel number: 1702100900
- Special conditions: Listing As Is
Construction
Type & style
- Home type: SingleFamily
- Architectural style: Bungalow
- Property subtype: Single Family Residence
- Attached to another structure: Yes
Materials
- Brick
- Foundation: Concrete Perimeter
- Roof: Architectural Shingle
Condition
- Updated/Remodeled
- New construction: No
- Year built: 1936
Utilities & green energy
- Electric: Ameren
- Sewer: Public Sewer
- Water: Public
- Utilities for property: Electricity Connected, Sewer Connected, Water Connected
Community & HOA
Community
- Subdivision: Townsends Add 01
HOA
- Has HOA: No
Location
- Region: Steeleville
Financial & listing details
- Price per square foot: $121/sqft
- Tax assessed value: $92,265
- Annual tax amount: $1,449
- Date on market: 8/26/2026
- Cumulative days on market: 48 days
- Listing terms: Cash,Conventional,FHA,USDA Loan,VA Loan
- Ownership: Private
- Electric utility on property: Yes
Estimated market value
Not available
Estimated sales range
Not available
Not available
Price history
| Date | Event | Price |
|---|---|---|
| 10/10/2026 | Listed for sale | $182,000$121/sqft |
Source:  MARIS #26055225 Report a problem MARIS #26055225 Report a problem | ||
| 9/8/2026 | Contingent | $182,000$121/sqft |
Source: MARIS #26055225 Report a problem | ||
| 8/27/2026 | Listed for sale | $182,000+160.4%$121/sqft |
Source: MARIS #26055225 Report a problem | ||
| 6/29/2012 | Sold | $69,900$46/sqft |
Source:  MRED as distributed by MLS GRID #EB304170 Report a problem MRED as distributed by MLS GRID #EB304170 Report a problem | ||
Public tax history
| Year | Property taxes | Tax assessment |
|---|---|---|
| 2024 | $1,449 +5.1% | $30,755 +6% |
| 2023 | $1,379 +1.3% | $29,005 +0.9% |
| 2022 | $1,362 +3.2% | $28,735 +2.1% |
| 2021 | $1,320 +3.5% | $28,140 +9.6% |
| 2020 | $1,275 +1.2% | $25,680 +7.2% |
| 2019 | $1,259 +12.6% | $23,955 -9.3% |
| 2018 | $1,118 -7% | $26,411 +11.3% |
| 2017 | $1,203 +12.4% | $23,720 -5.3% |
| 2016 | $1,070 | $25,050 +5.1% |
| 2015 | $1,070 | $23,835 -4.2% |
| 2014 | $1,070 -29.6% | $24,875 +3.8% |
| 2013 | $1,520 +38.2% | $23,970 -2.6% |
| 2012 | $1,100 | $24,610 +3% |
| 2011 | $1,100 +46.1% | $23,890 +1.7% |
| 2009 | $753 | $23,480 |
Find assessor info on the county website
Monthly payment
Est. payment
Payment breakdown
Explore the cost of this home by adjusting the details. Changes won't be saved.Climate risks
Neighborhood: 62288
Nearby schools
Schools provided by the listing agent
- Elementary: Steeleville Dist 138
- Middle: Steeleville Dist 138
- High: Steeleville
Source: MARIS. This data may not be complete. We recommend contacting the local school district to confirm school assignments for this home.
Similar homes
- $180,0003 bd2 ba1.9k sqft406 S Sparta St, Steeleville, IL 62288For Sale

 MLS ID #26046130, Nona Shaw, Tri County Realty, Inc. MARIS
 - $175,0003 bd1 ba1.8k sqft901 E Main St, Steeleville, IL 62288For Sale
 MLS ID #26061741, Kristen L Gonzalez, Ritter Real Estate. MARIS
 - $147,0004 bd1 ba1.4k sqft501 E Main St, Steeleville, IL 62288For Sale
 MLS ID #26058702, Kimberly A Wesbecher, Golden Key Realty. MARIS
 - $149,9003 bd2 ba1.2k sqft606 E Plum St, Percy, IL 62272For Sale
 MLS ID #26063951, Kimberly A Wesbecher, Golden Key Realty. MARIS
 - $149,9003 bd2 ba1.1k sqft502 Broadway St, Percy, IL 62272For SaleMLS ID #26054449, Bonnie Ripperda, Golden Key Realty. MARIS
- $190,7003 bd2 ba1.6k sqft1702 Fieldcrest Dr, Sparta, IL 62286For SaleMLS ID #26057425, Robin K Bert, Worth Clark Realty. MARIS
- $149,9003 bd2 ba1.5k sqft1009 S Saint Louis St, Sparta, IL 62286For SaleMLS ID #26033826, Florence M Kane, Golden Key Realty. MARIS
- $149,9003 bd2 ba1.8k sqft150 W 2nd St, Sparta, IL 62286For SaleMLS ID #26047353, Bonnie Ripperda, Golden Key Realty. MARIS
- $239,9004 bd3 ba1.7k sqft304 Edna Ln, Sparta, IL 62286For SaleMLS ID #26056811, Shari Hopkins, Worth Clark Realty. MARIS
- $209,9003 bd2 ba1.6k sqft1023 S Main St, Coulterville, IL 62237For SaleMLS ID #26043579, Amber Skinner, Property Peddler, Inc. MARIS
- $179,9003 bd1 ba1k sqft328 Van Zant St, Chester, IL 62233For SaleMLS ID #26056777, Tyson Roedl, Century 21 Advantage. MARIS
- $152,5003 bd1 ba1.2k sqft411 Church St, Evansville, IL 62242For SaleMLS ID #26037473, Robin K Bert, Worth Clark Realty. MARIS
- $223,9002 bd2 ba1.5k sqft613 N Washington St, Sparta, IL 62286For SaleMLS ID #26056708, Amber Skinner, Property Peddler, Inc. MARIS
- $230,0003 bd2 ba1.8k sqft1103 Birch Ln, Sparta, IL 62286For SaleMLS ID #26041084, Brooke Mitchell, Keller Williams Pinnacle. MARIS
- $144,9003 bd1 ba1.2k sqft504 1st St, Evansville, IL 62242For SaleMLS ID #26059134, Michelle N Miller, Miller & Associates of Waterloo. MARIS
