Cute, comfortable, and thoughtfully updated! This well-maintained 3-bed, 1-bath ranch offers just under 1,100 sqft of inviting living space with many of the major updates already taken care of. A BRAND-NEW ROOF adds immediate peace of mind, while newer windows (within the last 2 years), all-new sewer lines (within the last 3 years), updated flooring (within the last 6 years), and a serene water feature in the front landscaping provides even more value! The bathroom was renovated approximately 6 years ago, with the HVAC (2014) and water heater (2016) also having been updated.
The third bedroom is currently being used as a cozy family room and features French doors opening to the large composite deck-a fantastic setup for relaxing, entertaining, or enjoying the outdoors. Solar panels, installed approximately 2 years ago (2024), offer the opportunity for added energy savings for the new homeowner!
This well cared for, move-in ready home offers an excellent opportunity to enjoy a long list of updates without taking on a long list of projects! Come see everything this charming Chester home has to offer! Seller is ready to move quickly for the right offer.
Active
Listed by: Century 21 Advantage • Tyson Roedl • 618-772-9520
Price cut: $3.1K (9/14)
$179,900
328 Van Zant St, Chester, IL 62233
3beds
1,088sqft
Single Family Residence
Built in 1951
6,098 Square Feet Lot
$175,000 Zestimate®
$165/sqft
$-- HOA
What's special
Solar panelsCozy family roomInviting living spaceNewer windowsLarge composite deckUpdated flooringBrand-new roof
- 38 days
- 277
- 13
Zillow last checked:
Listing updated:
Listed by:
Tyson Roedl 618-772-9520,
Century 21 Advantage
Source: MARIS,MLS#: 26056777 Originating MLS: Southwestern Illinois Board of REALTORS
Originating MLS: Southwestern Illinois Board of REALTORSFacts & features
Interior
Bedrooms & bathrooms
- Bedrooms: 3
- Bathrooms: 1
- Full bathrooms: 1
- Main level bathrooms: 1
- Main level bedrooms: 3
Bedroom
- Features: Floor Covering: Vinyl
- Level: Main
- Area: 144
- Dimensions: 12x12
Bedroom 2
- Features: Floor Covering: Vinyl
- Level: Main
- Area: 120
- Dimensions: 12x10
Bathroom
- Features: Floor Covering: Vinyl
- Level: Main
- Area: 48
- Dimensions: 8x6
Family room
- Features: Floor Covering: Vinyl
- Level: Main
- Area: 204
- Dimensions: 17x12
Kitchen
- Features: Floor Covering: Vinyl
- Level: Main
- Area: 165
- Dimensions: 15x11
Living room
- Features: Floor Covering: Vinyl
- Level: Main
- Area: 224
- Dimensions: 16x14
Heating
- Forced Air
Cooling
- Ceiling Fan(s), Central Air
Appliances
- Included: Stainless Steel Appliance(s), Dishwasher, Microwave, Electric Oven, Electric Range, Refrigerator, Gas Water Heater
Features
- Basement: Unfinished
- Has fireplace: No
Interior area
- Total structure area: 1,088
- Total interior livable area: 1,088 sqft
- Finished area above ground: 1,088
- Finished area below ground: 0
Video & virtual tour
Property
Parking
- Total spaces: 1
- Parking features: Attached, Driveway, Garage, Garage Door Opener, Garage Faces Front
- Attached garage spaces: 1
- Has uncovered spaces: Yes
Features
- Levels: One
- Patio & porch: Covered, Deck, Porch
Lot
- Size: 6,098 Square Feet
- Features: Back Yard, Front Yard
Details
- Parcel number: 1805800500
- Special conditions: Standard
Construction
Type & style
- Home type: SingleFamily
- Architectural style: Ranch
- Property subtype: Single Family Residence
Materials
- Vinyl Siding
Condition
- Updated/Remodeled
- New construction: No
- Year built: 1951
Utilities & green energy
- Electric: 220 Volts
- Sewer: Public Sewer
- Water: Public
Community & HOA
Community
- Security: Smoke Detector(s)
- Subdivision: Swanwicks Add
HOA
- Has HOA: No
Location
- Region: Chester
Financial & listing details
- Price per square foot: $165/sqft
- Tax assessed value: $97,560
- Annual tax amount: $1,777
- Date on market: 9/2/2026
- Cumulative days on market: 188 days
- Listing terms: Cash,Conventional,FHA,VA Loan
- Ownership: Private
- Road surface type: Paved
Estimated market value
$175,000
$166,000 - $184,000
$1,098/mo
Price history
| Date | Event | Price |
|---|---|---|
| 9/14/2026 | Price change | $179,900-1.7%$165/sqft |
Source:  MARIS #26056777 Report a problem MARIS #26056777 Report a problem | ||
| 9/8/2026 | Price change | $183,000-3.6%$168/sqft |
Source: MARIS #26056777 Report a problem | ||
| 9/2/2026 | Listed for sale | $189,900+1%$175/sqft |
Source: MARIS #26056777 Report a problem | ||
| 8/26/2026 | Listing removed | $188,000$173/sqft |
Source: MARIS #26018226 Report a problem | ||
| 7/2/2026 | Price change | $188,000-0.5%$173/sqft |
Source: MARIS #26018226 Report a problem | ||
| 6/2/2026 | Listed for sale | $189,000$174/sqft |
Source: MARIS #26018226 Report a problem | ||
| 5/1/2026 | Contingent | $189,000$174/sqft |
Source: MARIS #26018226 Report a problem | ||
| 4/19/2026 | Listed for sale | $189,000$174/sqft |
Source: MARIS #26018226 Report a problem | ||
| 3/30/2026 | Contingent | $189,000$174/sqft |
Source: MARIS #26018226 Report a problem | ||
| 3/29/2026 | Listed for sale | $189,000$174/sqft |
Source: MARIS #26018226 Report a problem | ||
Public tax history
| Year | Property taxes | Tax assessment |
|---|---|---|
| 2024 | $1,777 +6.3% | $32,520 +7.6% |
| 2023 | $1,672 +3.9% | $30,215 +6.1% |
| 2022 | $1,608 +0.3% | $28,475 -1.3% |
| 2021 | $1,604 -4.7% | $28,840 +1.3% |
| 2020 | $1,683 +3.7% | $28,460 +7.2% |
| 2019 | $1,623 +6.2% | $26,545 -9.3% |
| 2018 | $1,529 +6% | $29,266 +13% |
| 2017 | $1,442 +3.7% | $25,895 +4.6% |
| 2016 | $1,391 | $24,755 +3.2% |
| 2015 | $1,391 | $23,985 -0.4% |
| 2014 | $1,391 -2.3% | $24,075 |
| 2013 | $1,423 +1.9% | $24,075 -7% |
| 2012 | $1,396 | $25,890 |
| 2011 | $1,396 +7.9% | $25,890 +6.5% |
| 2009 | $1,294 | $24,310 |
Find assessor info on the county website
Monthly payment
Est. payment
Payment breakdown
Explore the cost of this home by adjusting the details. Changes won't be saved.Climate risks
Neighborhood: 62233
Nearby schools
Schools provided by the listing agent
- Elementary: Chester Dist 139
- Middle: Chester Dist 139
- High: Chester
Source: MARIS. This data may not be complete. We recommend contacting the local school district to confirm school assignments for this home.

Similar homes
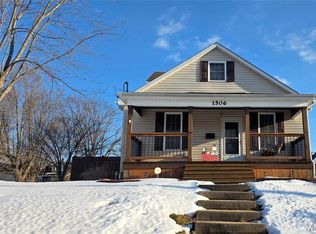
- $--3 bd2 ba1.2k sqft409 Schroeder St, Chester, IL 62233Auction
 Auction.com 1
 - $--3 bd1 ba1.3k sqft1737 Swanwick St, Chester, IL 62233Auction
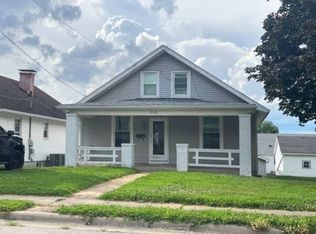 ServiceLink Auction
 - $138,5003 bd1 ba1.3k sqft1027 William St, Chester, IL 62233For Sale
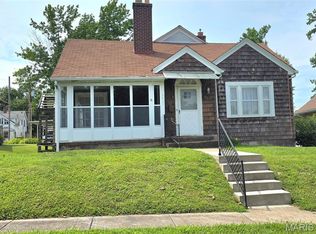
 MLS ID #26040465, Robin K Bert, Worth Clark Realty. MARIS
 - $109,0003 bd1 ba1.2k sqft1012 Opdyke St, Chester, IL 62233Price Change
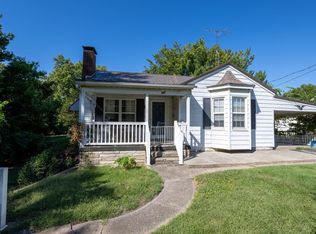 MLS ID #12760770, Keri Hir, Keri Hir. MRED as distributed by MLS GRID
 - $182,0003 bd2 ba1.5k sqft907 N Sparta St, Steeleville, IL 62288For SaleMLS ID #26055225, Kimberly A Wesbecher, Golden Key Realty. MARIS
- $149,9003 bd2 ba1.2k sqft606 E Plum St, Percy, IL 62272For SaleMLS ID #26063951, Kimberly A Wesbecher, Golden Key Realty. MARIS
- $149,9003 bd1 ba1.2k sqft504 1st St, Evansville, IL 62242For SaleMLS ID #26059134, Michelle N Miller, Miller & Associates of Waterloo. MARIS
- $149,9003 bd2 ba1.1k sqft502 Broadway St, Percy, IL 62272For SaleMLS ID #26054449, Bonnie Ripperda, Golden Key Realty. MARIS
- $179,9002 bd1 ba715 sqft215 Ste Genevieve Dr, Sainte Genevieve, MO 63670New ConstructionMLS ID #26064998, Joe Steiger, Wolfe Realty. MARIS
- $152,5003 bd1 ba1.2k sqft411 Church St, Evansville, IL 62242For SaleMLS ID #26037473, Robin K Bert, Worth Clark Realty. MARIS
- $209,9004 bd2 ba1.1k sqft501 Holly St, Perryville, MO 63775For SaleMLS ID #26059047, Tracey J Hagan, RE/MAX Realty Experts. MARIS
- $149,9003 bd2 ba1.5k sqft1009 S Saint Louis St, Sparta, IL 62286For SaleMLS ID #26033826, Florence M Kane, Golden Key Realty. MARIS
- $180,0001 bd1 ba580 sqft302 & 304 S Charles St, Steeleville, IL 62288For SaleMLS ID #26050863, Kimberly A Wesbecher, Golden Key Realty. MARIS
- $147,0004 bd1 ba1.4k sqft501 E Main St, Steeleville, IL 62288For SaleMLS ID #26058702, Kimberly A Wesbecher, Golden Key Realty. MARIS
- $172,5003 bd2 ba1.2k sqft694 Market St, Ste Genevieve, MO 63670For SaleMLS ID #26033336, Harrison Hughes, Homebound Realty LLC. MARIS
- $225,0003 bd2 ba1.4k sqft7 W South St, Perryville, MO 63775For SaleMLS ID #26062958, Laurie K Helderle, RE/MAX Best Choice St. Louis. MARIS
- $209,9002 bd3 ba1.3k sqftSt. James, Ste Genevieve, MO 63670New ConstructionMLS ID #26057086, Pamela Chyba, ListWithFreedom.com Inc. MARIS
- $223,9002 bd2 ba1.5k sqft613 N Washington St, Sparta, IL 62286For SaleMLS ID #26056708, Amber Skinner, Property Peddler, Inc. MARIS
- $134,9002 bd1 ba792 sqft627 Market St, Sainte Genevieve, MO 63670For SaleMLS ID #26059252, Krista M Wind, Main Key Realty LLC. MARIS
