Welcome home! Step through the Craftsman-style front door and into an inviting open floor plan featuring vaulted ceilings, oak hardwood floors, stainless steel appliances. 6 panel doors, thermal tilt windows and the convenience of a main floor laundry. (Refrigerator Stays) This home offers 3 bedrooms and 2 full bathrooms, including a spacious primary suite with a private bath and walk-in closet. Sliding glass doors off the kitchen and dining area lead to the 10x12 deck and maintenance free-privacy fenced backyard, perfect for outdoor enjoyment. The basement offers incredible potential, with plumbing roughed in for a third bathroom and space for a possible fourth bedroom, home gym, recreation room, or additional entertaining area. A brick front, covered porch, attached garage and low-maintenance yard complete this charming home. Don't miss the opportunity to make it yours!
Active under contract
Listed by: RE/MAX Best Choice St. Louis • Laurie K Helderle • 314-267-4842
Price cut: $2K (10/18)
$223,000
7 W South St, Perryville, MO 63775
3beds
1,424sqft
Single Family Residence
Built in 2008
4,791 Square Feet Lot
$-- Zestimate®
$157/sqft
$-- HOA
What's special
Low-maintenance yardAttached garageMaintenance free-privacy fenced backyardBrick frontCovered porchSpacious primary suiteStainless steel appliances
- 22 days
- 1,029
- 53
Likely to sell faster than
Zillow last checked:
Listing updated:
Listed by:
Laurie K Helderle 314-267-4842,
RE/MAX Best Choice St. Louis
Source: MARIS,MLS#: 26062958 Originating MLS: St. Louis Association of REALTORS
Originating MLS: St. Louis Association of REALTORSFacts & features
Interior
Bedrooms & bathrooms
- Bedrooms: 3
- Bathrooms: 2
- Full bathrooms: 2
- Main level bathrooms: 2
- Main level bedrooms: 3
Primary bedroom
- Features: Floor Covering: Carpeting
- Level: Main
- Area: 180
- Dimensions: 15x12
Bedroom 2
- Features: Floor Covering: Carpeting
- Level: Main
- Area: 144
- Dimensions: 12x12
Bedroom 3
- Features: Floor Covering: Carpeting
- Level: Main
- Area: 132
- Dimensions: 11x12
Primary bathroom
- Features: Floor Covering: Ceramic Tile
- Level: Main
Bathroom 2
- Features: Floor Covering: Ceramic Tile
- Level: Main
Breakfast room
- Features: Floor Covering: Ceramic Tile
- Level: Main
- Area: 120
- Dimensions: 10x12
Kitchen
- Features: Floor Covering: Ceramic Tile
- Level: Main
- Area: 108
- Dimensions: 9x12
Living room
- Description: Vaulted Ceiling
- Features: Floor Covering: Wood
- Level: Main
- Area: 288
- Dimensions: 16x18
Heating
- Electric, Forced Air
Cooling
- Ceiling Fan(s), Central Air
Appliances
- Included: Stainless Steel Appliance(s), Dishwasher, Microwave, Electric Range, Refrigerator, Electric Water Heater
- Laundry: Main Level
Features
- Breakfast Bar, Ceiling Fan(s), Open Floorplan, Recessed Lighting, Vaulted Ceiling(s), Walk-In Closet(s)
- Flooring: Carpet, Ceramic Tile, Hardwood
- Doors: Panel Door(s), Sliding Doors
- Windows: Blinds, Insulated Windows, Tilt-In Windows
- Basement: Concrete,Full,Unfinished
- Has fireplace: No
Interior area
- Total structure area: 1,424
- Total interior livable area: 1,424 sqft
- Finished area above ground: 1,424
- Finished area below ground: 0
Property
Parking
- Total spaces: 1
- Parking features: Garage, Garage Door Opener, Garage Faces Front
- Attached garage spaces: 1
Features
- Levels: One
- Patio & porch: Covered, Deck, Front Porch
- Fencing: Back Yard,Privacy,Vinyl
Lot
- Size: 4,791 Square Feet
- Dimensions: 72 x 72 x 66 x 66
- Features: Back Yard, Level
Details
- Parcel number: 104.0019003002003.00000
- Special conditions: Standard
Construction
Type & style
- Home type: SingleFamily
- Architectural style: Ranch
- Property subtype: Single Family Residence
Materials
- Brick Veneer, Vinyl Siding
- Foundation: Concrete Perimeter
Condition
- Year built: 2008
Utilities & green energy
- Electric: Ameren
- Sewer: Public Sewer
- Water: Public
- Utilities for property: Cable Available
Community & HOA
Community
- Subdivision: Perryville
HOA
- Has HOA: No
Location
- Region: Perryville
Financial & listing details
- Price per square foot: $157/sqft
- Tax assessed value: $153,805
- Annual tax amount: $1,470
- Date on market: 10/2/2026
- Cumulative days on market: 22 days
- Listing terms: Cash,Conventional,FHA,USDA Loan,VA Loan
- Ownership: Private
Estimated market value
Not available
Estimated sales range
Not available
Not available
Price history
| Date | Event | Price |
|---|---|---|
| 10/22/2026 | Contingent | $223,000$157/sqft |
Source:  MARIS #26062958 Report a problem MARIS #26062958 Report a problem | ||
| 10/18/2026 | Price change | $223,000-0.9%$157/sqft |
Source: MARIS #26062958 Report a problem | ||
| 10/3/2026 | Listed for sale | $225,000+25.1%$158/sqft |
Source: MARIS #26062958 Report a problem | ||
| 2/25/2022 | Sold | -- |
Source: MARIS #21083553 Report a problem | ||
| 2/23/2022 | Pending sale | $179,900$126/sqft |
Source: MARIS #21083553 Report a problem | ||
| 2/1/2022 | Contingent | $179,900$126/sqft |
Source: MARIS #21083553 Report a problem | ||
| 1/20/2022 | Listed for sale | $179,900$126/sqft |
Source: MARIS #21083553 Report a problem | ||
| 12/22/2021 | Contingent | $179,900$126/sqft |
Source: MARIS #21083553 Report a problem | ||
| 12/13/2021 | Price change | $179,900-2.8%$126/sqft |
Source: MARIS #21083553 Report a problem | ||
| 11/29/2021 | Listed for sale | $185,000$130/sqft |
Source: MARIS #21083553 Report a problem | ||
Public tax history
| Year | Property taxes | Tax assessment |
|---|---|---|
| 2025 | $1,470 +6.3% | $29,223 +9.8% |
| 2024 | $1,383 +0.3% | $26,619 |
| 2023 | $1,379 | $26,619 +2.8% |
| 2022 | -- | $25,902 |
| 2021 | -- | $25,902 +3.2% |
| 2020 | -- | $25,108 |
| 2019 | -- | $25,108 +6% |
| 2018 | -- | $23,681 |
| 2017 | -- | $23,681 +1.2% |
| 2016 | -- | $23,393 |
| 2015 | -- | $23,393 +1.5% |
| 2014 | -- | $23,054 |
| 2013 | -- | $23,054 |
| 2012 | -- | $23,054 |
Find assessor info on the county website
Monthly payment
Est. payment
Payment breakdown
Explore the cost of this home by adjusting the details. Changes won't be saved.Climate risks
Neighborhood: 63775
Nearby schools
Schools provided by the listing agent
- Elementary: Perryville Elem.
- Middle: Perry Co. Middle
- High: Perryville Sr. High
Source: MARIS. This data may not be complete. We recommend contacting the local school district to confirm school assignments for this home.
Similar homes
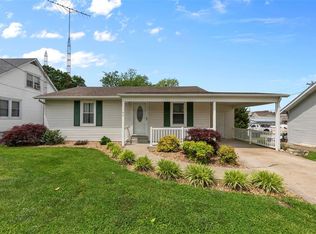
- $240,0004 bd2 ba1.8k sqft513 E Sainte Marie St, Perryville, MO 63775For Sale

 MLS ID #26060136, Kelly R Gray, Elevate RE. MARIS
 - $199,9004 bd2 ba1.1k sqft501 Holly St, Perryville, MO 63775For Sale
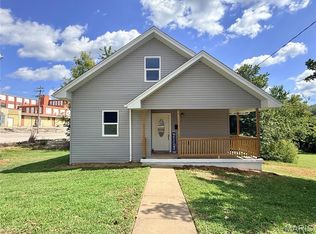 MLS ID #26059047, Tracey J Hagan, RE/MAX Realty Experts. MARIS
 - $289,9003 bd2 ba1.8k sqft700 Feltz St, Perryville, MO 63775For Sale
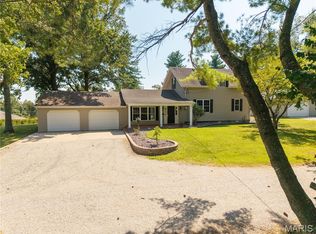 MLS ID #26056348, Devin C Blandford, Area Properties Real Estate-Midsouth. MARIS
 - $239,9003 bd2 ba2k sqft5849 N Highway 51, Perryville, MO 63775For Sale
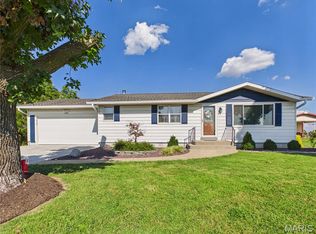 MLS ID #26056965, Kelly N Brown, Ritter Real Estate. MARIS
 - $200,0004 bd2 ba1.6k sqft3503 Pcr 616, Perryville, MO 63775AuctionMLS ID #26066684, Adam F Jokisch, Adams Auction & Real Estate Services Inc.. MARIS
- $235,0003 bd2 ba1.8k sqft1986 County Road 512, Altenburg, MO 63732For SaleMLS ID #26066088, Katherine Effinger, Main Key Realty LLC. MARIS
- $284,9003 bd3 ba2k sqft6554 N Highway 61, Perryville, MO 63775For SaleMLS ID #26049746, Devin Hoehn, AgriBuck Properties. MARIS
- $150,0003 bd1 ba1.2k sqft1636 Pcr 730, Perryville, MO 63775For SaleMLS ID #26046918, Kelly N Brown, Ritter Real Estate. MARIS
- $325,0003 bd2 ba1.6k sqft10289 Highway J, Perryville, MO 63775For SaleMLS ID #26049653, Haley D Spencer, Realty Executives of St. Louis. MARIS
- $280,0004 bd2 ba1.9k sqft1924 High St, Chester, IL 62233For SaleMLS ID #26066376, Robert J Breyley, Brey. MARIS
- $185,0004 bd2 ba1.9k sqft101 Rock Creek Ln, Chester, IL 62233For SaleMLS ID #26067054, Robin K Bert, Worth Clark Realty. MARIS
- $160,0004 bd2 ba1.9k sqft917 State St, Ellis Grove, IL 62233For SaleMLS ID #26067068, Robin K Bert, Worth Clark Realty. MARIS
- $135,0003 bd2 ba1.9k sqft1815 Swanwick St, Chester, IL 62233For SaleMLS ID #26067070, Robin K Bert, Worth Clark Realty. MARIS
- $179,9003 bd1 ba1k sqft328 Van Zant St, Chester, IL 62233For SaleMLS ID #26056777, Tyson Roedl, Century 21 Advantage. MARIS
- $159,9003 bd1 ba968 sqft10257 E Highway 72, Patton, MO 63662For SaleMLS ID #26037406, Geoffrey S McDowell, Swinford Realty, LLC. MARIS
- $138,5003 bd1 ba1.3k sqft1027 William St, Chester, IL 62233For SaleMLS ID #26040465, Robin K Bert, Worth Clark Realty. MARIS
