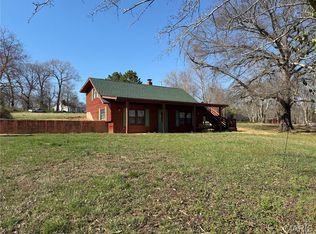
Discover comfort and convenience in this 3-bedroom, 1-bath home perfectly positioned between Fredericktown, Perryville, Marble Hill, and Cape Girardeau. This centrally located property offers easy access in every direction while still providing the peaceful feel of country living. Inside, you’ll find a brand-new kitchen, new flooring throughout majority of the main floor, and a functional layout full of opportunity. The walk-up basement adds extra functionality and features a wood stove capable of keeping the entire home warm and cozy during the colder months. Additional highlights include a durable metal roof for long-term peace of mind and a 22kw standby generator that helps keep you prepared during storms and power outages. Outside, the property offers excellent storage and workspace options with both a detached garage and a large detached shop complete with electric and a concrete floor—ideal for hobbies, projects, or equipment storage. With its updates, useful outbuildings, and convenient location, this property offers a great combination of comfort, practicality, and future potential.
Active
Listed by: Swinford Realty, LLC • Geoffrey S McDowell • 314-808-0449
$159,900
10257 E Highway 72, Patton, MO 63662
3beds
968sqft
Single Family Residence
Built in 1952
1.2 Acres Lot
$155,800 Zestimate®
$165/sqft
$-- HOA
What's special
Walk-up basementDetached garageFunctional layoutBrand-new kitchen
- 99 days
- 363
- 37
Zillow last checked:
Listing updated:
Listed by:
Geoffrey S McDowell 314-808-0449,
Swinford Realty, LLC
Source: MARIS,MLS#: 26037406 Originating MLS: Mineral Area Board of REALTORS
Originating MLS: Mineral Area Board of REALTORSFacts & features
Interior
Bedrooms & bathrooms
- Bedrooms: 3
- Bathrooms: 1
- Full bathrooms: 1
- Main level bathrooms: 1
- Main level bedrooms: 3
Bedroom
- Level: Main
Bedroom 2
- Level: Main
Bedroom 3
- Level: Main
Bathroom
- Level: Main
Kitchen
- Level: Main
Living room
- Level: Main
Storage
- Level: Main
Heating
- Forced Air, Propane, Wood
Cooling
- Central Air
Appliances
- Laundry: Laundry Room, Main Level
Features
- Flooring: Carpet, Laminate
- Basement: Concrete,Unfinished,Walk-Up Access
- Has fireplace: No
Interior area
- Total structure area: 968
- Total interior livable area: 968 sqft
- Finished area above ground: 968
- Finished area below ground: 0
Property
Parking
- Total spaces: 3
- Parking features: Garage, Garage Faces Front, Garage Faces Side, Off Street
- Garage spaces: 3
Features
- Levels: One
- Patio & porch: Porch
Lot
- Size: 1.2 Acres
- Features: Cleared
Details
- Additional structures: Outbuilding, Second Garage
- Parcel number: 0308.02800.00011.00000
- Special conditions: Standard
Construction
Type & style
- Home type: SingleFamily
- Architectural style: Traditional
- Property subtype: Single Family Residence
Materials
- Roof: Metal
Condition
- Year built: 1952
Utilities & green energy
- Electric: Single Phase
- Water: Well
- Utilities for property: Cable Available
Community & HOA
HOA
- Has HOA: No
Location
- Region: Patton
Financial & listing details
- Price per square foot: $165/sqft
- Annual tax amount: $493
- Date on market: 7/3/2026
- Cumulative days on market: 100 days
- Listing terms: Cash,Conventional,FHA,USDA Loan,VA Loan
- Ownership: Private
- Road surface type: Asphalt
Estimated market value
$155,800
$148,000 - $164,000
$1,085/mo
Price history
| Date | Event | Price |
|---|---|---|
| 8/7/2026 | Listed for sale | $159,900$165/sqft |
Source:  MARIS #26037406 Report a problem MARIS #26037406 Report a problem | ||
| 7/22/2026 | Contingent | $159,900$165/sqft |
Source: MARIS #26037406 Report a problem | ||
| 7/3/2026 | Listed for sale | $159,900+10.4%$165/sqft |
Source: MARIS #26037406 Report a problem | ||
| 12/26/2025 | Sold | -- |
Source: MARIS #25068630 Report a problem | ||
| 11/30/2025 | Contingent | $144,900$150/sqft |
Source: MARIS #25068630 Report a problem | ||
| 11/14/2025 | Listed for sale | $144,900$150/sqft |
Source: MARIS #25068630 Report a problem | ||
Public tax history
Tax history is unavailable.
Monthly payment
Est. payment
Payment breakdown
Explore the cost of this home by adjusting the details. Changes won't be saved.Climate risks
Neighborhood: 63662
Nearby schools
Schools provided by the listing agent
- Elementary: Meadow Heights Elem.
- Middle: Meadow Heights High
- High: Meadow Heights High
Source: MARIS. This data may not be complete. We recommend contacting the local school district to confirm school assignments for this home.
Similar homes
- $150,0003 bd1 ba1.2k sqft1636 Pcr 730, Perryville, MO 63775For Sale

 MLS ID #26046918, Kelly N Brown, Ritter Real Estate. MARIS
 - $164,9003 bd1 ba960 sqft610 Broadway St, Marble Hill, MO 63764For Sale
 MLS ID #26057153, Jonathan Minerick, HomeCoin.com. MARIS
 - $169,9003 bd1 ba1k sqft10 Lisa Dr, Fredericktown, MO 63645For Sale
 MLS ID #26060587, Geoffrey S McDowell, Swinford Realty, LLC. MARIS
 - $165,9992 bd2 ba1.2k sqft18971 Ruff Dr, Marble Hill, MO 63764For Sale
 MLS ID #26014843, Ross J King, Magnum Property Management, LL. MARIS
 - $190,0003 bd2 ba1.3k sqft309 Franklin St, Fredericktown, MO 63645For SaleMLS ID #26060978, Emily N Boushie, Perfect Key Realty. MARIS
- $126,5002 bd1 ba800 sqft316 Lincoln Dr, Fredericktown, MO 63645For SaleMLS ID #26053116, Emily N Boushie, Perfect Key Realty. MARIS
- $129,9002 bd1 ba971 sqft112 N Wood Ave, Fredericktown, MO 63645For SaleMLS ID #26050942, Jared Gidney, Gidney Legacy Estates Realty, LLC. MARIS
- $174,9003 bd2 ba1k sqft400 Lindell St, Fredericktown, MO 63645New ConstructionMLS ID #26041730, Matthew B Stacy, Swinford Realty, LLC. MARIS
- $184,9003 bd1 ba1.3k sqft5836 State Highway 34, Grassy, MO 63751For SaleMLS ID #26056049, Jennifer D Moehsmer, Area Properties Real Estate-Midsouth. MARIS
- $209,9004 bd2 ba1.1k sqft501 Holly St, Perryville, MO 63775For SaleMLS ID #26059047, Tracey J Hagan, RE/MAX Realty Experts. MARIS
- $109,9003 bd2 ba1k sqft114 Edwards St, Perryville, MO 63775For SaleMLS ID #26047643, Michael A Zouglas, REO Xpress, LLC. MARIS
- $129,9002 bd1 ba900 sqft508 E Marvin Ave, Fredericktown, MO 63645New ConstructionMLS ID #26033769, Geoffrey S McDowell, Swinford Realty, LLC. MARIS
- $223,0003 bd2 ba1.4k sqft7 W South St, Perryville, MO 63775For SaleMLS ID #26062958, Laurie K Helderle, RE/MAX Best Choice St. Louis. MARIS
- $199,0003 bd2 ba1.2k sqft7212 Mo State Highway 72, Jackson, MO 63755New ConstructionMLS ID #26024613, Dustin D Easton, Ritter Real Estate. MARIS
- $199,0003 bd2 ba1.2k sqft7200 Mo State Highway 72, Jackson, MO 63755New ConstructionMLS ID #26025097, Dustin D Easton, Ritter Real Estate. MARIS
