Be the first to call this beautiful new construction home your own! Currently nearing completion, this 3-bedroom, 2-bath home offers a thoughtfully designed living space that lives larger than its size and makes it an ideal fit for a variety of lifestyles.
Designed for modern living, the home features an open feel and comfortable bedroom sizes. Quality craftsmanship and modern finishes throughout add to the home’s appeal, creating a space that is both stylish and practical.
Whether you're starting out, downsizing, or simply looking for something new, this home offers the perfect balance of style, simplicity, and convenience.
Don’t miss the opportunity to own a brand-new home with all the benefits of new construction without the wait. Estimated completion in just a few weeks—secure it now before it's finished!
Active
Listed by: Ritter Real Estate • Dustin D Easton • 573-270-5843
$199,000
7212 Mo State Highway 72, Jackson, MO 63755
3beds
1,248sqft
Single Family Residence
Built in 2026
0.3 Acres Lot
$-- Zestimate®
$159/sqft
$-- HOA
What's special
Quality craftsmanshipModern finishes throughoutComfortable bedroom sizesThoughtfully designed living spaceOpen feel
- 176 days
- 346
- 11
Zillow last checked:
Listing updated:
Listed by:
Dustin D Easton 573-270-5843,
Ritter Real Estate
Source: MARIS,MLS#: 26024613 Originating MLS: Southeast Missouri REALTORS
Originating MLS: Southeast Missouri REALTORSFacts & features
Interior
Bedrooms & bathrooms
- Bedrooms: 3
- Bathrooms: 2
- Full bathrooms: 2
- Main level bathrooms: 2
- Main level bedrooms: 3
Bedroom
- Level: Main
- Area: 180
- Dimensions: 15x12
Bedroom 2
- Description: Master
- Level: Main
- Area: 225
- Dimensions: 15x15
Bathroom
- Description: hall bathroom
- Level: Main
- Area: 70
- Dimensions: 10x7
Bathroom 2
- Description: Master Bathroom w/ closet
- Level: Main
- Area: 80
- Dimensions: 10x8
Kitchen
- Description: Kitchen/ living room
- Level: Main
- Area: 360
- Dimensions: 18x20
Utility room
- Description: Laundry/Utility
- Level: Main
- Area: 63
- Dimensions: 9x7
Heating
- Forced Air
Cooling
- Ceiling Fan(s), Central Air
Appliances
- Included: Electric Cooktop, Dishwasher, Plumbed For Ice Maker, Refrigerator, Water Heater
- Laundry: Electric Dryer Hookup, Main Level, Washer Hookup
Features
- Ceiling Fan(s), Dining/Living Room Combo, Vaulted Ceiling(s)
- Flooring: Concrete
- Doors: Panel Door(s)
- Windows: Double Pane Windows
- Basement: None
- Has fireplace: No
Interior area
- Total structure area: 1,248
- Total interior livable area: 1,248 sqft
- Finished area above ground: 1,248
- Finished area below ground: 0
Property
Accessibility
- Accessibility features: Accessible Hallway(s), Accessible Kitchen, Accessible Kitchen Appliances, Accessible Washer/Dryer, Central Living Area
Features
- Levels: One
- Patio & porch: Awning(s)
- Exterior features: Awning(s), Lighting, No Step Entry
Lot
- Size: 0.3 Acres
- Features: Back Yard, Gently Rolling
Details
- Parcel number: 097033102001.020000
- Special conditions: Standard
Construction
Type & style
- Home type: SingleFamily
- Architectural style: Modern
- Property subtype: Single Family Residence
Materials
- Attic/Crawl Hatchway(s) Insulated, Blown-In Insulation, Concrete, Ducts Professionally Air-Sealed, Frame, Vinyl Siding
- Roof: Shingle
Condition
- New construction: Yes
- Year built: 2026
Utilities & green energy
- Electric: Single Phase
- Sewer: Septic Tank
- Water: Public
- Utilities for property: Cable Available
Community & HOA
HOA
- Has HOA: No
Location
- Region: Jackson
Financial & listing details
- Price per square foot: $159/sqft
- Date on market: 4/23/2026
- Cumulative days on market: 176 days
- Listing terms: Cash,Conventional,FHA,VA Loan
- Ownership: Private
- Road surface type: Paved
Estimated market value
Not available
Estimated sales range
Not available
Not available
Price history
| Date | Event | Price |
|---|---|---|
| 4/23/2026 | Listed for sale | $199,000$159/sqft |
Source:  MARIS #26024613 Report a problem MARIS #26024613 Report a problem | ||
Public tax history
Tax history is unavailable.
Monthly payment
Est. payment
Payment breakdown
Explore the cost of this home by adjusting the details. Changes won't be saved.Climate risks
Neighborhood: 63755
Nearby schools
Schools provided by the listing agent
- Elementary: Millersville Attendance Center
- Middle: Jackson Russell Hawkins Jr High
- High: Jackson Sr. High
Source: MARIS. This data may not be complete. We recommend contacting the local school district to confirm school assignments for this home.
- $199,0003 bd2 ba1.2k sqft7200 Mo State Highway 72, Jackson, MO 63755New Construction
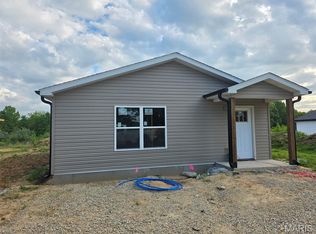
- $302,100-- bd-- ba5.1k sqft7276 State Highway 72, Jackson, MO 63755Off Market
- $241,6003 bd2 ba1.1k sqft7325 State Highway 72, Jackson, MO 63755Off Market
- $195,6003 bd1 ba1.9k sqft7279 State Highway 72, Jackson, MO 63755Off Market
Similar homes
- $199,0003 bd2 ba1.2k sqft7200 Mo State Highway 72, Jackson, MO 63755New Construction
 MLS ID #26025097, Dustin D Easton, Ritter Real Estate. MARIS
 - $195,0003 bd2 ba1.5k sqft1530 Oak St, Jackson, MO 63755For Sale
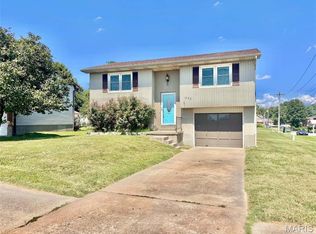 MLS ID #26057566, Tiffany S Barr, SOTO Property Solutions. MARIS
 - $--4 bd1 ba1k sqft414 Plain View Ave, Jackson, MO 63755Auction
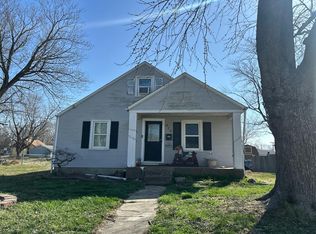 Auction.com 2
 - $259,9003 bd1 ba1k sqft714 State Highway 34, Burfordville, MO 63755For Sale
 MLS ID #26057380, Devin Hoehn, AgriBuck Properties. MARIS
 - $219,0003 bd2 ba1.5k sqft1131 Corinne St, Jackson, MO 63755For SaleMLS ID #26036183, Dana Shirrell, EPM Real Estate. MARIS
- $269,9003 bd2 ba1.6k sqft2319 Ridge Rd, Jackson, MO 63755For SaleMLS ID #26064877, Michelle Quade, Century 21 Ashland Realty. MARIS
- $260,0004 bd2 ba1.6k sqft237 Kies Ave, Jackson, MO 63755For SaleMLS ID #26058549, JoAnna Sams, Ritter Real Estate. MARIS
- $165,0002 bd1 ba1.2k sqft811 N Farmington Rd, Jackson, MO 63755For SaleMLS ID #26053034, Taylor L Pinkerton, Rooted Real Estate & Auction Co.. MARIS
- $199,9003 bd2 ba1.2k sqft210 Black Willow Ln, Cape Girardeau, MO 63701For SaleMLS ID #26052549, Tammy S Kwikkel-Bucher, EDGE Realty ERA Powered. MARIS
- $204,9003 bd2 ba1.6k sqft802 Englehart Ln, Marble Hill, MO 63764For SaleMLS ID #26064437, Tara Newell-Koehler, Century 21 Ashland Realty. MARIS
- $209,0003 bd2 ba1.1k sqft1436 N Spanish St, Cape Girardeau, MO 63701New ConstructionMLS ID #26058967, Rocky N Strand, Paul Kitchen & Associates. MARIS
- $235,0003 bd2 ba1.8k sqft1986 County Road 512, Altenburg, MO 63732For SaleMLS ID #26066088, Katherine Effinger, Main Key Realty LLC. MARIS
- $197,9003 bd2 ba1.4k sqft2020 Steven Dr, Cape Girardeau, MO 63701For SaleMLS ID #26064455, Laura Lincoln, EDGE Realty, ERA Powered. MARIS
- $215,0003 bd2 ba1.6k sqft351 Niswonger Ln, Millersville, MO 63766For SaleMLS ID #26010172, Dana M Leming, Century 21 Ashland Realty. MARIS
- $194,9003 bd2 ba1.5k sqft3126 Wisteria Dr, Cape Girardeau, MO 63701For SaleMLS ID #26049230, Mary Kistner, EDGE Realty ERA Powered. MARIS
- $199,9003 bd2 ba1.3k sqft740 Watkins Dr, Cape Girardeau, MO 63701For SaleMLS ID #26049775, Tammy S Kwikkel-Bucher, EDGE Realty ERA Powered. MARIS
- $278,0003 bd2 ba1.5k sqft5288 Juden Brook Way, Jackson, MO 63755For SaleMLS ID #26059237, Rebecca K Buehler, EDGE Realty ERA Powered. MARIS
