A lot of updates on 5.41 acres in Jackson R2 School district. 3 bedrooms, 2 baths, modular. Deck on front and back of home, it is all fenced with a 3 stalls horse pole barn and 2 small storage buildings. Privately owned at the end of the road. Private well owned.
Active
Listed by: Century 21 Ashland Realty • Dana M Leming • 573-587-4419
$215,000
351 Niswonger Ln, Millersville, MO 63766
3beds
1,680sqft
Manufactured Home, Single Family Residence
Built in 2001
5.41 Acres Lot
$-- Zestimate®
$128/sqft
$20/mo HOA
What's special
- 157 days
- 176
- 10
Zillow last checked:
Listing updated:
Listed by:
Dana M Leming 573-587-4419,
Century 21 Ashland Realty
Source: MARIS,MLS#: 26010172 Originating MLS: Southeast Missouri REALTORS
Originating MLS: Southeast Missouri REALTORSFacts & features
Interior
Bedrooms & bathrooms
- Bedrooms: 3
- Bathrooms: 2
- Full bathrooms: 2
- Main level bathrooms: 2
- Main level bedrooms: 3
Heating
- Electric
Cooling
- Central Air, Electric
Appliances
- Included: Stainless Steel Appliance(s), Dishwasher, Microwave, Electric Oven, Free-Standing Range, Refrigerator
- Laundry: Main Level
Features
- Bookcases, Breakfast Room, Ceiling Fan(s), Double Vanity, Eat-in Kitchen, Laminate Counters, Open Floorplan, Pantry, Separate Shower, Soaking Tub, Vaulted Ceiling(s), Walk-In Pantry
- Flooring: Laminate
- Windows: Tilt-In Windows, Window Coverings
- Has basement: No
- Number of fireplaces: 1
- Fireplace features: Living Room
Interior area
- Total structure area: 1,680
- Total interior livable area: 1,680 sqft
- Finished area above ground: 1,680
- Finished area below ground: 0
Property
Parking
- Total spaces: 2
- Parking features: Carport, Deck, Detached, Gravel, Kitchen Level, No Garage, Unpaved
- Carport spaces: 2
Features
- Levels: One
- Exterior features: Private Yard
- Fencing: Fenced
Lot
- Size: 5.41 Acres
- Dimensions: 5.41
- Features: Adjoins Wooded Area, Few Trees, Pasture, Suitable for Horses
Details
- Additional structures: Barn(s), Pole Barn(s), Shed(s)
- Parcel number: 085002101005000000
- Special conditions: Standard
- Horses can be raised: Yes
Construction
Type & style
- Home type: MobileManufactured
- Architectural style: Other
- Property subtype: Manufactured Home, Single Family Residence
- Attached to another structure: Yes
Materials
- Vinyl Siding
- Roof: Metal
Condition
- Year built: 2001
Utilities & green energy
- Electric: 220 Volts
- Sewer: Septic Tank
- Water: Well
- Utilities for property: Electricity Available, Electricity Connected, Phone Available, Phone Connected, Sewer Available, Sewer Connected, Water Available
Community & HOA
Community
- Security: Smoke Detector(s)
- Subdivision: Niswonger Mini Farms
HOA
- Has HOA: Yes
- Amenities included: None
- Services included: Maintenance Parking/Roads
- HOA fee: $20 monthly
- HOA name: Niswonger Mini Farms
Location
- Region: Millersville
Financial & listing details
- Price per square foot: $128/sqft
- Tax assessed value: $83,735
- Annual tax amount: $739
- Date on market: 2/23/2026
- Cumulative days on market: 157 days
- Listing terms: Cash,Conventional,VA Loan
- Electric utility on property: Yes
- Road surface type: Gravel
Estimated market value
Not available
Estimated sales range
Not available
Not available
Price history
| Date | Event | Price |
|---|---|---|
| 8/20/2026 | Listed for sale | $215,000-1.4%$128/sqft |
Source:  MARIS #26010172 Report a problem MARIS #26010172 Report a problem | ||
| 8/4/2026 | Listing removed | $218,000$130/sqft |
Source: MARIS #26010172 Report a problem | ||
| 8/3/2026 | Price change | $218,000-1.8%$130/sqft |
Source: MARIS #26010172 Report a problem | ||
| 5/14/2026 | Price change | $222,000-1.3%$132/sqft |
Source: MARIS #26010172 Report a problem | ||
| 3/18/2026 | Listed for sale | $224,900$134/sqft |
Source: MARIS #26010172 Report a problem | ||
| 3/3/2026 | Pending sale | $224,900$134/sqft |
Source: MARIS #26010172 Report a problem | ||
| 2/23/2026 | Listed for sale | $224,900+95.7%$134/sqft |
Source: MARIS #26010172 Report a problem | ||
| 8/23/2018 | Sold | -- |
Source: MARIS #18052209 Report a problem | ||
| 7/5/2018 | Pending sale | $114,900$68/sqft |
Source: Realty Executives of Cape Co. #18052209 Report a problem | ||
| 6/28/2018 | Listed for sale | $114,900+43.8%$68/sqft |
Source: Realty Executives of Cape Co. #18052209 Report a problem | ||
| 5/2/2016 | Sold | -- |
Source: MARIS #16020083 Report a problem | ||
| 3/30/2016 | Listed for sale | $79,900$48/sqft |
Source: RE/MAX Best Choice #16020083 Report a problem | ||
Public tax history
| Year | Property taxes | Tax assessment |
|---|---|---|
| 2025 | $739 +5.3% | $15,910 +5% |
| 2024 | $701 -0.1% | $15,150 |
| 2023 | $702 +9% | $15,150 +8.4% |
| 2022 | $644 -0.1% | $13,970 |
| 2021 | $645 -0.4% | $13,970 |
| 2020 | $647 +2.4% | $13,970 |
| 2019 | $632 | $13,970 |
| 2018 | $632 +1.4% | $13,970 +1.5% |
| 2017 | $623 | $13,760 +6.3% |
| 2016 | $623 +6.4% | $12,950 +2.6% |
| 2015 | $585 +1.8% | $12,620 |
| 2014 | $575 +0.5% | $12,620 |
| 2013 | $572 | $12,620 |
| 2012 | $572 | $12,620 |
Find assessor info on the county website
Monthly payment
Climate risks
Neighborhood: 63766
Nearby schools
Schools provided by the listing agent
- Elementary: Orchard Drive Elem.
- Middle: Jackson Russell Hawkins Jr High
- High: Jackson Sr. High
Source: MARIS. This data may not be complete. We recommend contacting the local school district to confirm school assignments for this home.
- $2003 bd2 ba1k sqft331 Niswonger Ln, Millersville, MO 63766Off Market
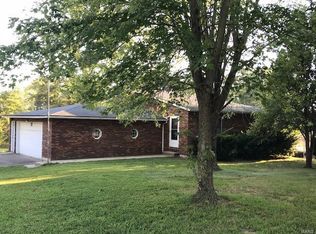
- $186,7004 bd2 ba2.4k sqft435 Niswonger Ln, Millersville, MO 63766Off Market
- $303,1002 bd1 ba1.6k sqft12003 State Highway 72, Millersville, MO 63766Off Market
- $252,9003 bd2 ba1.4k sqft12201 State Highway 72, Millersville, MO 63766Off Market
Similar homes
- $199,9003 bd3 ba2.4k sqft121 County Road 343, Burfordville, MO 63739For Sale

 MLS ID #26044652, Keasha M Drury, Drury Real Estate. MARIS
 - $289,7002 bd2 ba1.5k sqft574 County Road 350, Millersville, MO 63766New Construction
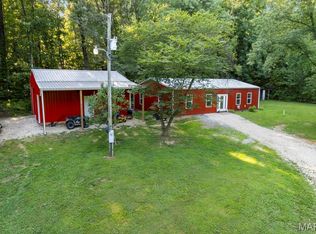 MLS ID #26047229, Loretta L Kincaid, Main Key Realty, LLC. MARIS
 - $200,0003 bd2 ba2k sqft5049 State Highway 72, Jackson, MO 63755For Sale
 MLS ID #26045030, Michelle Quade, Century 21 Ashland Realty. MARIS
 - $250,0004 bd2 ba2k sqft102 Wesbecher St, Marble Hill, MO 63764For Sale
 MLS ID #26053889, Wendy D Flynn, Century 21 Ashland Realty. MARIS
 - $242,9002 bd1 ba1.3k sqft25740 Indianapolis Dr, Marble Hill, MO 63764For SaleMLS ID #26052843, Lois F Long, EDGE Realty ERA Powered. MARIS
- $204,5002 bd3 ba1k sqft30584 Nevada Dr, Marquand, MO 63655For SaleMLS ID #26043694, Abby Ponder, Preferred Realty. MARIS
- $245,0003 bd2 ba1.7k sqft301 State Highway 51 S, Marble Hill, MO 63764For SaleMLS ID #26002679, Deb Thurman, EDGE Realty, ERA Powered. MARIS
- $200,0003 bd2 ba1.3k sqft1518 W Jackson Blvd, Jackson, MO 63755For SaleMLS ID #26041411, Matt Adams, Worth Clark Realty. MARIS
- $199,9003 bd2 ba1.2k sqft210 Black Willow Ln, Cape Girardeau, MO 63701For SaleMLS ID #26052549, Tammy S Kwikkel-Bucher, EDGE Realty ERA Powered. MARIS
- $165,9992 bd2 ba1.2k sqft18971 Ruff Dr, Marble Hill, MO 63764For SaleMLS ID #26014843, Ross J King, Magnum Property Management, LL. MARIS
- $135,0002 bd2 ba1.1k sqft4908 State Highway U, Whitewater, MO 63785For SaleMLS ID #26016613, Rocky N Strand, Paul Kitchen & Associates. MARIS
- $218,0003 bd2 ba1.5k sqft3126 Wisteria Dr, Cape Girardeau, MO 63701For SaleMLS ID #26049230, Mary Kistner, EDGE Realty ERA Powered. MARIS
- $224,9003 bd2 ba1.5k sqft1131 Corinne St, Jackson, MO 63755For SaleMLS ID #26036183, Dana Shirrell, EPM Real Estate. MARIS
- $304,9003 bd2 ba1.6k sqft105 Elim Hts, Marble Hill, MO 63764For SaleMLS ID #26042292, Jennifer D Moehsmer, Area Properties Real Estate-Midsouth. MARIS
- $240,0003 bd3 ba1.8k sqft234 S Forester Dr, Cape Girardeau, MO 63701For SaleMLS ID #26052374, Johniqua P Fort, Main Key Realty, LLC. MARIS
- $234,9003 bd2 ba1.4k sqft2637 Hopper Rd, Cape Girardeau, MO 63701For SaleMLS ID #26025435, Taylor L Pinkerton, Rooted Real Estate & Auction Co.. MARIS
