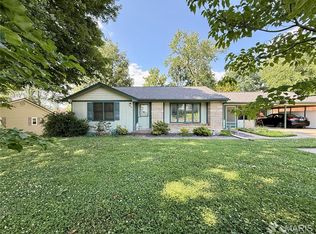
This three bedroom, three bath home in Burfordville, MO is all brick and has over 2400 square feet of livable space on the main level. One the main level you'll find a large eat in kitchen, formal dining area, two large living areas for your entertaining needs, as well as, one of two places for your laundry hook ups. The unfinished basement has one full bath, large open room that could be used in many different ways. This home has a boiler heating system and a large outbuilding for additional parking or storage. The home is being sold in as is condition.
Active
Listed by: Drury Real Estate • Keasha M Drury • 573-837-2261
$199,900
121 County Road 343, Burfordville, MO 63739
3beds
2,426sqft
Single Family Residence
Built in 1971
3.1 Acres Lot
$-- Zestimate®
$82/sqft
$-- HOA
What's special
All brickBoiler heating systemFormal dining area
- 40 days |
- 727 |
- 47 |
Zillow last checked:
Listing updated:
Listed by:
Keasha M Drury 573-837-2261,
Drury Real Estate
Source: MARIS,MLS#: 26044652 Originating MLS: Southeast Missouri REALTORS
Originating MLS: Southeast Missouri REALTORSFacts & features
Interior
Bedrooms & bathrooms
- Bedrooms: 3
- Bathrooms: 3
- Full bathrooms: 3
- Main level bathrooms: 2
- Main level bedrooms: 3
Heating
- Other
Cooling
- Ceiling Fan(s), Central Air
Appliances
- Laundry: Main Level
Features
- Has basement: Yes
- Number of fireplaces: 1
- Fireplace features: Living Room
Interior area
- Total structure area: 2,426
- Total interior livable area: 2,426 sqft
- Finished area above ground: 2,426
- Finished area below ground: 0
Property
Parking
- Total spaces: 1
- Parking features: Basement, Off Street
- Garage spaces: 1
Features
- Levels: One
Lot
- Size: 3.1 Acres
- Features: Back Yard
Details
- Parcel number: 141000700027000000
- Special conditions: Listing As Is
Construction
Type & style
- Home type: SingleFamily
- Architectural style: Ranch
- Property subtype: Single Family Residence
- Attached to another structure: Yes
Materials
- Brick
Condition
- Year built: 1971
Utilities & green energy
- Electric: Ameren
- Sewer: Septic Tank
- Water: Well
- Utilities for property: Cable Available
Community & HOA
Community
- Subdivision: Usps 2196
HOA
- Has HOA: No
Location
- Region: Burfordville
Financial & listing details
- Price per square foot: $82/sqft
- Tax assessed value: $128,281
- Annual tax amount: $1,131
- Date on market: 7/13/2026
- Cumulative days on market: 40 days
- Listing terms: Cash,Conventional
Estimated market value
Not available
Estimated sales range
Not available
Not available
Price history
| Date | Event | Price |
|---|---|---|
| 8/12/2026 | Listed for sale | $199,900$82/sqft |
Source:  MARIS #26044652 Report a problem MARIS #26044652 Report a problem | ||
| 7/20/2026 | Contingent | $199,900$82/sqft |
Source: MARIS #26044652 Report a problem | ||
| 7/13/2026 | Listed for sale | $199,900+3.1%$82/sqft |
Source: MARIS #26044652 Report a problem | ||
| 7/28/2017 | Sold | -- |
Source: MARIS #17012346 Report a problem | ||
| 5/2/2017 | Pending sale | $193,900$80/sqft |
Source: CENTURY 21 Ashland Realty Co. #17012346 Report a problem | ||
| 4/12/2017 | Price change | $193,900-2.5%$80/sqft |
Source: CENTURY 21 Ashland Realty Co. #17012346 Report a problem | ||
| 2/24/2017 | Listed for sale | $198,900$82/sqft |
Source: Century 21 Ashland Realty #17012346 Report a problem | ||
Public tax history
| Year | Property taxes | Tax assessment |
|---|---|---|
| 2025 | $1,131 +5.3% | $24,370 +5% |
| 2024 | $1,075 -0.1% | $23,220 |
| 2023 | $1,076 +9.1% | $23,220 +8.5% |
| 2022 | $987 -0.1% | $21,400 |
| 2021 | $987 -0.4% | $21,400 |
| 2020 | $991 +2.4% | $21,400 |
| 2019 | $968 | $21,400 |
| 2018 | $968 -0.1% | $21,400 |
| 2017 | $969 | $21,400 +6.6% |
| 2016 | $969 +6.8% | $20,080 +1.6% |
| 2015 | $908 +0.8% | $19,770 |
| 2014 | $900 +0.5% | $19,770 |
| 2013 | $896 | $19,770 |
| 2012 | $896 | $19,770 |
Find assessor info on the county website
Monthly payment
Est. payment
Payment breakdown
Explore the cost of this home by adjusting the details. Changes won't be saved.Climate risks
Neighborhood: 63739
Nearby schools
GreatSchools rating
- 5/10West Lane Elementary SchoolGrades: K-4Distance: 3.3 mi
- 8/10Russell Hawkins Jr. High SchoolGrades: 7-8Distance: 3.2 mi
- 7/10Jackson Sr. High SchoolGrades: 9-12Distance: 4.4 mi
Schools provided by the listing agent
- Elementary: Millersville Attendance Center
- Middle: Jackson Russell Hawkins Jr High
- High: Jackson Sr. High
Source: MARIS. This data may not be complete. We recommend contacting the local school district to confirm school assignments for this home.
- $661,5003 bd3 ba3.3k sqft179 County Road 343, Burfordville, MO 63739Off Market
- $1,0002.48 acres179 County Road 343, Burfordville, MO 63739Off Market
- $253,400-- bd-- ba-- sqft1568 State Highway 34, Jackson, MO 63739Off Market
- $339,4003 bd2 ba1.9k sqft159 County Road 343, Burfordville, MO 63739Off Market
- $179,0003 bd1 ba1.4k sqft192 County Road 343, Burfordville, MO 63739Off Market
- $246,4002 bd1 ba-- sqft1642 Hwy 34, Jackson, MO 63755Off Market
- $336,2004 bd3 ba2.1k sqft185 Granite Ln, Jackson, MO 63755Off Market
- $243,1004 bd2 ba1.7k sqft115 County Road 343, Burfordville, MO 63739Off Market
Similar homes
- $200,0003 bd2 ba2k sqft5049 State Highway 72, Jackson, MO 63755For Sale

 MLS ID #26045030, Michelle Quade, Century 21 Ashland Realty. MARIS
 - $200,0003 bd2 ba1.3k sqft1518 W Jackson Blvd, Jackson, MO 63755For Sale
 MLS ID #26041411, Matt Adams, Worth Clark Realty. MARIS
 - $--4 bd2 ba2.1k sqft2303 Belleridge Pike, Cape Girardeau, MO 63701Auction
 Auction.com 2
 - $189,0003 bd1 ba1.9k sqft117 Edgewood Rd, Jackson, MO 63755For Sale
 MLS ID #26036715, Lucas McCulley, Ritter Real Estate. MARIS
 - $199,9003 bd2 ba1.7k sqft819 Odus Dr, Jackson, MO 63755For SaleMLS ID #26030322, Deb Thurman, EDGE Realty, ERA Powered. MARIS
- $225,0003 bd2 ba1.8k sqft60 Warner St, Cape Girardeau, MO 63701For Sale By Owner
- $224,9003 bd2 ba1.5k sqft1131 Corinne St, Jackson, MO 63755For SaleMLS ID #26036183, Dana Shirrell, EPM Real Estate. MARIS
- $177,0003 bd2 ba1.7k sqft520 W Washington St, Jackson, MO 63755For SaleMLS ID #26039241, Terry R Smith, EDGE Realty, ERA Powered. MARIS
- $199,0003 bd2 ba1.2k sqft7200 Mo State Highway 72, Jackson, MO 63755New ConstructionMLS ID #26025097, Dustin D Easton, Ritter Real Estate. MARIS
- $--2 bd2 ba1.4k sqft566 Ann Dr, Jackson, MO 63755AuctionAuction.com 1
- $215,0003 bd2 ba1.6k sqft351 Niswonger Ln, Millersville, MO 63766For SaleMLS ID #26010172, Dana M Leming, Century 21 Ashland Realty. MARIS
- $199,0003 bd2 ba1.2k sqft7212 Mo State Highway 72, Jackson, MO 63755New ConstructionMLS ID #26024613, Dustin D Easton, Ritter Real Estate. MARIS
- $218,0003 bd2 ba1.5k sqft3126 Wisteria Dr, Cape Girardeau, MO 63701For SaleMLS ID #26049230, Mary Kistner, EDGE Realty ERA Powered. MARIS
- $165,0002 bd1 ba1.2k sqft811 N Farmington Rd, Jackson, MO 63755For SaleMLS ID #26053034, Taylor L Pinkerton, Rooted Real Estate & Auction Co.. MARIS
- $--3 bd2 ba1.4k sqft357 Tradition Dr, Cape Girardeau, MO 63701AuctionServiceLink Auction
- $240,0003 bd3 ba1.8k sqft234 S Forester Dr, Cape Girardeau, MO 63701For SaleMLS ID #26052374, Johniqua P Fort, Main Key Realty, LLC. MARIS
- $225,0004 bd3 ba1.9k sqft614 N Mount Auburn Rd, Cape Girardeau, MO 63701For SaleMLS ID #26039820, McKelvey T Steger, EPM Real Estate. MARIS
- $180,0004 bd2 ba1.6k sqft1721 William St, Cape Girardeau, MO 63703For SaleMLS ID #26048346, Kristal Flentge, EDGE Realty ERA Powered. MARIS
- $217,0003 bd2 ba1.3k sqft1835 Westridge Dr, Cape Girardeau, MO 63701For SaleMLS ID #26042487, Danielle Boyer, Ritter Real Estate. MARIS
- $242,9002 bd1 ba1.3k sqft25740 Indianapolis Dr, Marble Hill, MO 63764For SaleMLS ID #26052843, Lois F Long, EDGE Realty ERA Powered. MARIS
