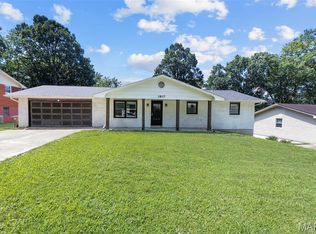
Charming, comfortable, and conveniently located! This 3-bedroom, 2 bath ranch offers easy living in a cute, quiet neighborhood in Cape. The primary bedroom includes its own private bath for added comfort, while the full basement provides abundant storage and expansion potential. Enjoy the perfect combination of peaceful surroundings and quick access to everything Cape has to offer.
Active
Listed by: Ritter Real Estate • Danielle Boyer • 573-579-7340
Price cut: $2K (7/28)
$217,000
1835 Westridge Dr, Cape Girardeau, MO 63701
3beds
1,352sqft
Single Family Residence
Built in 1966
0.25 Acres Lot
$-- Zestimate®
$161/sqft
$-- HOA
What's special
- 49 days
- 672
- 53
Zillow last checked:
Listing updated:
Listed by:
Danielle Boyer 573-579-7340,
Ritter Real Estate
Source: MARIS,MLS#: 26042487 Originating MLS: Southeast Missouri REALTORS
Originating MLS: Southeast Missouri REALTORSFacts & features
Interior
Bedrooms & bathrooms
- Bedrooms: 3
- Bathrooms: 2
- Full bathrooms: 2
- Main level bathrooms: 2
- Main level bedrooms: 3
Heating
- Electric
Cooling
- Ceiling Fan(s), Central Air
Appliances
- Laundry: In Basement
Features
- Ceiling Fan(s)
- Flooring: Wood
- Basement: Full
- Has fireplace: No
Interior area
- Total interior livable area: 1,352 sqft
- Finished area above ground: 1,352
Property
Parking
- Total spaces: 2
- Parking features: Garage - Attached
- Attached garage spaces: 2
Features
- Levels: One
- Patio & porch: Covered, Front Porch
Lot
- Size: 0.25 Acres
- Features: Back Yard, Few Trees
Details
- Parcel number: 167090005008000000
- Special conditions: Standard
Construction
Type & style
- Home type: SingleFamily
- Architectural style: Ranch
- Property subtype: Single Family Residence
Materials
- Brick
Condition
- Year built: 1966
Utilities & green energy
- Electric: Ameren
- Sewer: Public Sewer
- Water: Public
- Utilities for property: Cable Available
Community & HOA
Community
- Subdivision: Oak Hills
HOA
- Has HOA: No
Location
- Region: Cape Girardeau
Financial & listing details
- Price per square foot: $161/sqft
- Tax assessed value: $132,723
- Annual tax amount: $1,317
- Date on market: 7/11/2026
- Cumulative days on market: 49 days
- Listing terms: Cash,Conventional,FHA,VA Loan
Estimated market value
Not available
Estimated sales range
Not available
Not available
Price history
| Date | Event | Price |
|---|---|---|
| 7/28/2026 | Price change | $217,000-0.9%$161/sqft |
Source:  MARIS #26042487 Report a problem MARIS #26042487 Report a problem | ||
| 7/11/2026 | Listed for sale | $219,000+4.3%$162/sqft |
Source: MARIS #26042487 Report a problem | ||
| 10/27/2025 | Sold | -- |
Source: MARIS #25057697 Report a problem | ||
| 10/3/2025 | Contingent | $210,000$155/sqft |
Source: MARIS #25057697 Report a problem | ||
| 9/23/2025 | Price change | $210,000-4.5%$155/sqft |
Source: MARIS #25057697 Report a problem | ||
| 8/22/2025 | Listed for sale | $220,000+76.1%$163/sqft |
Source: MARIS #25057697 Report a problem | ||
| 8/10/2015 | Sold | -- |
Source: MARIS #80662 Report a problem | ||
| 7/6/2015 | Pending sale | $124,900$92/sqft |
Source: REALTY EXECUTIVES OF CAPE COUNTY #80662 Report a problem | ||
| 4/3/2015 | Price change | $124,900-3.1%$92/sqft |
Source: Realty Executives of Cape County #80662 Report a problem | ||
| 7/3/2014 | Listed for sale | $128,900$95/sqft |
Source: Realty Executives of Cape County #79177 Report a problem | ||
Public tax history
| Year | Property taxes | Tax assessment |
|---|---|---|
| 2025 | $1,317 +5.4% | $25,220 +5% |
| 2024 | $1,250 +0.1% | $24,020 |
| 2023 | $1,248 +8.5% | $24,020 +8.5% |
| 2022 | $1,151 +0% | $22,130 |
| 2021 | $1,151 -0.3% | $22,130 |
| 2020 | $1,154 +0.2% | $22,130 |
| 2019 | $1,152 | $22,130 |
| 2018 | $1,152 0% | $22,130 |
| 2017 | $1,153 | $22,130 +6.4% |
| 2016 | $1,153 +6.8% | $20,800 |
| 2015 | $1,079 +2.5% | $20,800 +3.1% |
| 2014 | $1,053 +0.4% | $20,180 |
| 2013 | $1,048 | $20,180 |
| 2012 | $1,048 | $20,180 |
Find assessor info on the county website
Monthly payment
Est. payment
Payment breakdown
Explore the cost of this home by adjusting the details. Changes won't be saved.Climate risks
Neighborhood: 63701
Nearby schools
Schools provided by the listing agent
- Elementary: Blanchard Elem.
- Middle: Central Jr. High
- High: Central High
Source: MARIS. This data may not be complete. We recommend contacting the local school district to confirm school assignments for this home.
- $221,5003 bd1 ba1.6k sqft1829 Westridge Dr, Cape Girardeau, MO 63701Off Market
- $228,6003 bd3 ba1.3k sqft1841 Westridge Dr, Cape Girardeau, MO 63701Off Market
- $220,2003 bd2 ba1.2k sqft1806 Huntington Dr, Cape Girardeau, MO 63701Off Market
- $213,1003 bd2 ba1.2k sqft1728 Lyndhurst Dr, Cape Girardeau, MO 63701Off Market
Similar homes
- $245,0003 bd2 ba1.6k sqft1653 Perryville Rd, Cape Girardeau, MO 63701For Sale

 MLS ID #26051789, Dewayne McAlister Jr., Paul Kitchen & Associates. MARIS
 - $195,0003 bd2 ba1.1k sqft2400 Albert Rasche Dr, Cape Girardeau, MO 63701For Sale
 MLS ID #26038755, Brittany A Schroeder, EXP Realty, LLC. MARIS
 - $235,0004 bd3 ba1.6k sqft1807 Ricardo Dr, Cape Girardeau, MO 63701For Sale
 MLS ID #26047895, Tasha M Cardin, EXP Realty, LLC. MARIS
 - $218,0003 bd2 ba1.5k sqft3126 Wisteria Dr, Cape Girardeau, MO 63701For Sale
 MLS ID #26049230, Mary Kistner, EDGE Realty ERA Powered. MARIS
 - $225,0004 bd3 ba1.9k sqft614 N Mount Auburn Rd, Cape Girardeau, MO 63701For SaleMLS ID #26039820, McKelvey T Steger, EPM Real Estate. MARIS
- $221,0003 bd2 ba1.8k sqft2625 Hopper Rd, Cape Girardeau, MO 63701For SaleMLS ID #26045314, Lynsey Fitzgerald, Paul Kitchen & Associates. MARIS
- $234,9003 bd2 ba1.4k sqft2637 Hopper Rd, Cape Girardeau, MO 63701For SaleMLS ID #26025435, Taylor L Pinkerton, Rooted Real Estate & Auction Co.. MARIS
- $223,9002 bd2 ba1.6k sqft1075 Dorothy St, Cape Girardeau, MO 63701For SaleMLS ID #26035357, Derek P Miesner, AgriBuck Properties. MARIS
- $198,9002 bd2 ba1.6k sqft2612 Maria Louise Ln, Cape Girardeau, MO 63701For SaleMLS ID #26052426, Terri A Penrod, EDGE Realty ERA Powered. MARIS
- $210,0004 bd2 ba1.6k sqft1848 Thilenius St, Cape Girardeau, MO 63701For SaleMLS ID #26052977, Tara Newell-Koehler, Century 21 Ashland Realty. MARIS
- $209,9002 bd2 ba1.8k sqft601 N Sunset Blvd, Cape Girardeau, MO 63701For SaleMLS ID #26034179, Amanda Huber, EDGE Realty ERA Powered. MARIS
- $235,0004 bd2 ba1.2k sqft663 Olivia Dr, Cape Girardeau, MO 63701For SaleMLS ID #26031991, Christina M Essner, EXP Realty, LLC. MARIS
- $239,9003 bd2 ba1.8k sqft220 Alpine Dr, Cape Girardeau, MO 63701For SaleMLS ID #26042175, John M Spear, EDGE Realty ERA Powered. MARIS
- $199,9003 bd2 ba1.2k sqft210 Black Willow Ln, Cape Girardeau, MO 63701For SaleMLS ID #26052549, Tammy S Kwikkel-Bucher, EDGE Realty ERA Powered. MARIS
- $180,0004 bd2 ba1.6k sqft1721 William St, Cape Girardeau, MO 63703For SaleMLS ID #26048346, Kristal Flentge, EDGE Realty ERA Powered. MARIS
- $240,0003 bd3 ba1.8k sqft234 S Forester Dr, Cape Girardeau, MO 63701For SaleMLS ID #26052374, Johniqua P Fort, Main Key Realty, LLC. MARIS
- $160,0003 bd2 ba1.2k sqft2222 Good Hope St, Cape Girardeau, MO 63703For SaleMLS ID #26054865, Wyky Jean, EDGE Realty ERA Powered. MARIS
- $279,9004 bd2 ba1.7k sqft1641 Brookwood Dr, Cape Girardeau, MO 63701For SaleMLS ID #26046569, Connie P Ponder, Century 21 Ashland Realty. MARIS
