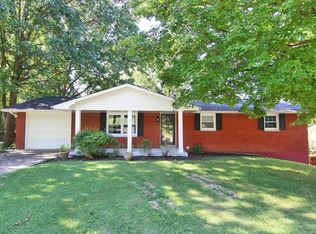
Welcome to this inviting ranch-style home, perfectly located in the heart of town! Featuring 3 bedrooms on the main level plus a non-traditional 4th bedroom (no closet in 4th bedroom) in the walk-out basement, this home offers the flexibility to fit your needs whether you're looking for extra space for guests, a home office, or a hobby room. The back yard is fenced and ready for you to relax or entertain. Conveniently located just minutes from schools, shopping, dining, and local amenities, you'll enjoy having everything you need close to home. Schedule your private showing today and see all it has to offer!
Active
Listed by: EXP Realty, LLC • Tasha M Cardin • 573-450-3036
Price cut: $6K (9/23)
$229,000
1807 Ricardo Dr, Cape Girardeau, MO 63701
4beds
1,612sqft
Single Family Residence
Built in 1969
8,712 Square Feet Lot
$-- Zestimate®
$142/sqft
$-- HOA
What's special
Inviting ranch-style home
- 69 days
- 738
- 49
Zillow last checked:
Listing updated:
Listed by:
Tasha M Cardin 573-450-3036,
EXP Realty, LLC,
Chelsea D Dillick 573-579-2545,
EXP Realty, LLC
Source: MARIS,MLS#: 26047895 Originating MLS: Southeast Missouri REALTORS
Originating MLS: Southeast Missouri REALTORSFacts & features
Interior
Bedrooms & bathrooms
- Bedrooms: 4
- Bathrooms: 3
- Full bathrooms: 2
- 1/2 bathrooms: 1
- Main level bathrooms: 2
- Main level bedrooms: 3
Heating
- Forced Air
Cooling
- Central Air
Appliances
- Included: Dishwasher, Disposal, Microwave, Electric Oven
Features
- Basement: Partially Finished,Full,Walk-Out Access
- Has fireplace: No
Interior area
- Total structure area: 1,612
- Total interior livable area: 1,612 sqft
- Finished area above ground: 1,196
Property
Parking
- Total spaces: 2
- Parking features: Garage - Attached
- Attached garage spaces: 2
Features
- Levels: One
Lot
- Size: 8,712 Square Feet
- Features: Back Yard, Front Yard
Details
- Parcel number: 167130012002000000
- Special conditions: Standard
Construction
Type & style
- Home type: SingleFamily
- Architectural style: Ranch
- Property subtype: Single Family Residence
Materials
- Brick
Condition
- Year built: 1969
Utilities & green energy
- Electric: Ameren
- Sewer: Public Sewer
- Water: Public
- Utilities for property: Cable Available, Electricity Connected, Natural Gas Connected, Sewer Connected, Water Connected
Community & HOA
Community
- Subdivision: Highland Heights 2nd
HOA
- Has HOA: No
Location
- Region: Cape Girardeau
Financial & listing details
- Price per square foot: $142/sqft
- Tax assessed value: $113,903
- Annual tax amount: $1,130
- Date on market: 7/27/2026
- Cumulative days on market: 69 days
- Listing terms: Cash,Conventional,FHA,USDA Loan,VA Loan
- Electric utility on property: Yes
Estimated market value
Not available
Estimated sales range
Not available
Not available
Price history
| Date | Event | Price |
|---|---|---|
| 9/23/2026 | Price change | $229,000-2.6%$142/sqft |
Source:  MARIS #26047895 Report a problem MARIS #26047895 Report a problem | ||
| 8/28/2026 | Price change | $235,000-2.1%$146/sqft |
Source: MARIS #26047895 Report a problem | ||
| 7/27/2026 | Listed for sale | $240,000$149/sqft |
Source: MARIS #26047895 Report a problem | ||
| 8/24/2022 | Sold | -- |
Source: Public Record Report a problem | ||
Public tax history
| Year | Property taxes | Tax assessment |
|---|---|---|
| 2025 | $1,130 +5.4% | $21,640 +5% |
| 2024 | $1,072 +0.1% | $20,610 |
| 2023 | $1,071 +8.4% | $20,610 +8.5% |
| 2022 | $988 +0% | $19,000 |
| 2021 | $988 -0.3% | $19,000 |
| 2020 | $991 +0.2% | $19,000 |
| 2019 | $989 | $19,000 |
| 2018 | $989 0% | $19,000 |
| 2017 | $990 | $19,000 |
| 2016 | $990 +0.4% | $19,000 |
| 2015 | $986 -0.6% | $19,000 |
| 2014 | $992 +0.4% | $19,000 |
| 2013 | $987 | $19,000 |
| 2012 | $987 | $19,000 |
Find assessor info on the county website
Monthly payment
Est. payment
Payment breakdown
Explore the cost of this home by adjusting the details. Changes won't be saved.Climate risks
Neighborhood: 63701
Nearby schools
Schools provided by the listing agent
- Elementary: Blanchard Elem.
- Middle: Central Jr. High
- High: Central High
Source: MARIS. This data may not be complete. We recommend contacting the local school district to confirm school assignments for this home.



Similar homes
- $239,9004 bd2 ba1.6k sqft1507 N Henderson St, Cape Girardeau, MO 63701For Sale

 MLS ID #26057868, Kim J Taylor, Area Properties Real Estate-River Region. MARIS
 - $235,0003 bd2 ba1.6k sqft1653 Perryville Rd, Cape Girardeau, MO 63701For Sale
 MLS ID #26051789, Dewayne McAlister Jr., Paul Kitchen & Associates. MARIS
 - $217,0003 bd2 ba1.3k sqft1835 Westridge Dr, Cape Girardeau, MO 63701For Sale
 MLS ID #26042487, Danielle Boyer, Ritter Real Estate. MARIS
 - $240,0003 bd2 ba1.2k sqft1808 Evondale Dr, Cape Girardeau, MO 63701For Sale
 MLS ID #26063590, Tara M Elfrink, EDGE Realty, ERA Powered. MARIS
 - $264,9005 bd2 ba2.3k sqft1725 Georgia St, Cape Girardeau, MO 63701For SaleMLS ID #26054521, Tara Newell-Koehler, Century 21 Ashland Realty. MARIS
- $215,0004 bd3 ba1.9k sqft614 N Mount Auburn Rd, Cape Girardeau, MO 63701For SaleMLS ID #26039820, McKelvey T Steger, EPM Real Estate. MARIS
- $215,0003 bd2 ba1.5k sqft3110 Aspen Dr, Cape Girardeau, MO 63701For SaleMLS ID #26056757, Wendy D Flynn, Century 21 Ashland Realty. MARIS
- $224,9003 bd2 ba1.4k sqft2637 Hopper Rd, Cape Girardeau, MO 63701For SaleMLS ID #26025435, Taylor L Pinkerton, Rooted Real Estate & Auction Co.. MARIS
- $245,0003 bd3 ba1.8k sqft1953 Carolina Ln, Cape Girardeau, MO 63701For SaleMLS ID #26060496, Cathy E Trentham, Century 21 Ashland Realty. MARIS
- $187,5003 bd2 ba1.6k sqft1409 Ripley St, Cape Girardeau, MO 63701For SaleMLS ID #26056672, Sergio R Ramos, Paul Kitchen & Associates. MARIS
- $214,9003 bd2 ba1.8k sqft2625 Hopper Rd, Cape Girardeau, MO 63701For SaleMLS ID #26045314, Lynsey Fitzgerald, Paul Kitchen & Associates. MARIS
- $223,9002 bd2 ba1.6k sqft1075 Dorothy St, Cape Girardeau, MO 63701For SaleMLS ID #26035357, Derek P Miesner, AgriBuck Properties. MARIS
- $189,9003 bd1 ba1k sqft1444 Howell St, Cape Girardeau, MO 63701For SaleMLS ID #26058224, Amber E Lusk, EDGE Realty ERA Powered. MARIS
- $199,9003 bd2 ba1.5k sqft3126 Wisteria Dr, Cape Girardeau, MO 63701For SaleMLS ID #26049230, Mary Kistner, EDGE Realty ERA Powered. MARIS
- $209,0003 bd2 ba1.1k sqft1436 N Spanish St, Cape Girardeau, MO 63701New ConstructionMLS ID #26058967, Rocky N Strand, Paul Kitchen & Associates. MARIS
- $219,0004 bd2 ba2.3k sqft433 Marie St, Cape Girardeau, MO 63701For SaleMLS ID #26018495, Lauren Marshall, Century 21 Ashland Realty. MARIS
- $249,9003 bd3 ba2k sqft2800 Oakshire Cir, Cape Girardeau, MO 63701For SaleMLS ID #26050569, John M Spear, EDGE Realty ERA Powered. MARIS
- $195,0003 bd3 ba1.9k sqft1465 Rose St, Cape Girardeau, MO 63701For SaleMLS ID #26058935, Zachary Comstock, Century 21 Ashland Realty. MARIS
- $195,0003 bd2 ba1k sqft1614 Bessie St, Cape Girardeau, MO 63701For SaleMLS ID #26054479, Andrew L Thurston, EXP Realty, LLC. MARIS
- $296,5004 bd3 ba2.3k sqft2537 Jonquil Ln, Cape Girardeau, MO 63701For SaleMLS ID #26050335, Drake L Bentley, Ritter Real Estate. MARIS
