Discover a truly unique 3-bedroom, 3-bath home in the Alma Schrader School District, situated on a private 1.37-acre lot. This distinctive property offers an exceptional combination of character, space, and modern updates.
Inside, you’ll find an expansive living room with multiple seating areas, a formal dining room, a breakfast area, and beautifully remodeled kitchen and baths. The main-level laundry room offers additional flexibility and could be converted back into a small bedroom.
The downstairs studio apartment offers even more versatile living space.
Outside, the oversized 3-car carport measures an impressive 957 square feet and provides ample room for a motor home.
With its generous living spaces, flexible floor plan, modern conveniences, and peaceful setting, this one-of-a-kind home is ready to complement today’s lifestyle. Come see all that this special property has to offer.
Active
Listed by: Century 21 Ashland Realty • Linda K Wissmann • 573-270-5072
$279,900
1723 Rampart St, Cape Girardeau, MO 63701
3beds
2,096sqft
Single Family Residence
Built in 1960
1.37 Acres Lot
$-- Zestimate®
$134/sqft
$-- HOA
What's special
Peaceful settingFlexible floor planGenerous living spacesModern conveniencesBreakfast areaFormal dining room
- 23 hours
- 399
- 40
Zillow last checked:
Listing updated:
Listed by:
Linda K Wissmann 573-270-5072,
Century 21 Ashland Realty
Source: MARIS,MLS#: 26071116 Originating MLS: Southeast Missouri REALTORS
Facts & features
Interior
Bedrooms & bathrooms
- Bedrooms: 3
- Bathrooms: 3
- Full bathrooms: 2
- 1/2 bathrooms: 1
- Main level bathrooms: 2
- Main level bedrooms: 2
Heating
- Forced Air, Natural Gas
Cooling
- Ceiling Fan(s), Central Air, Electric
Appliances
- Included: Dishwasher, Disposal, Free-Standing Electric Oven, Refrigerator
- Laundry: In Basement, Main Level
Features
- Flooring: Hardwood, Painted/Stained, Vinyl
- Doors: French Doors, Sliding Doors
- Has basement: Yes
- Number of fireplaces: 1
- Fireplace features: Living Room
Interior area
- Total structure area: 2,096
- Total interior livable area: 2,096 sqft
- Finished area above ground: 1,686
- Finished area below ground: 410
Property
Parking
- Total spaces: 3
- Parking features: Carport
- Carport spaces: 3
Features
- Levels: One
- Patio & porch: Awning(s), Front Porch
- Exterior features: No Step Entry, Private Yard
Lot
- Size: 1.37 Acres
- Dimensions: 143 x 103 x 131 x 157 x 92 x 57 x 143 x 310
- Features: Adjoins Wooded Area, Back Yard, City Lot
Details
- Parcel number: 159070022004000000
- Special conditions: Standard
Construction
Type & style
- Home type: SingleFamily
- Architectural style: Contemporary
- Property subtype: Single Family Residence
Materials
- Brick Veneer, Cedar, Lap Siding, Masonite
- Roof: Shake
Condition
- Year built: 1960
Utilities & green energy
- Electric: Ameren
- Sewer: Public Sewer
- Water: Public
- Utilities for property: Cable Available, Electricity Connected, Natural Gas Connected, Sewer Connected, Water Available
Community & HOA
Community
- Subdivision: Belleridge
HOA
- Has HOA: No
Location
- Region: Cape Girardeau
Financial & listing details
- Price per square foot: $134/sqft
- Tax assessed value: $152,443
- Annual tax amount: $1,513
- Date on market: 11/6/2026
- Listing terms: Cash,Conventional,FHA,VA Loan
- Electric utility on property: Yes
Estimated market value
Not available
Estimated sales range
Not available
Not available
Price history
| Date | Event | Price |
|---|---|---|
| 11/6/2026 | Listed for sale | $279,900+47.4%$134/sqft |
Source:  MARIS #26071116 Report a problem | ||
| 8/19/2021 | Sold | -- |
Source: MARIS #21034646 Report a problem | ||
| 6/8/2021 | Pending sale | $189,900$91/sqft |
Source: MARIS #21034646 Report a problem | ||
| 5/24/2021 | Listed for sale | $189,900-2.6%$91/sqft |
Source: MARIS #21034646 Report a problem | ||
| 5/15/2021 | Listing removed | -- |
Source: MARIS #20054987 Report a problem | ||
| 5/14/2021 | Listed for sale | $194,900$93/sqft |
Source: MARIS #20054987 Report a problem | ||
| 3/26/2021 | Pending sale | $194,900$93/sqft |
Source: MARIS #20054987 Report a problem | ||
| 3/1/2021 | Listed for sale | $194,900-11.4%$93/sqft |
Source: MARIS #20054987 Report a problem | ||
| 1/8/2021 | Listing removed | -- |
Source:  MARIS Report a problem | ||
| 8/1/2020 | Listed for sale | $219,900$105/sqft |
Source: Paul Kitchen & Associates #20054987 Report a problem | ||
Public tax history
| Year | Property taxes | Tax assessment |
|---|---|---|
| 2025 | $1,513 +5.4% | $28,970 +5% |
| 2024 | $1,435 +0.1% | $27,590 |
| 2023 | $1,434 +8.5% | $27,590 +8.5% |
| 2022 | $1,322 +0% | $25,420 |
| 2021 | $1,322 -0.3% | $25,420 |
| 2020 | $1,326 +0.2% | $25,420 |
| 2019 | $1,324 | $25,420 |
| 2018 | $1,324 0% | $25,420 |
| 2017 | $1,324 | $25,420 |
| 2016 | $1,324 +0.4% | $25,420 |
| 2015 | $1,319 -0.6% | $25,420 |
| 2014 | $1,327 +0.4% | $25,420 |
| 2013 | $1,321 | $25,420 |
| 2012 | $1,321 | $25,420 |
Find assessor info on the county website
Monthly payment
Est. payment
Payment breakdown
Explore the cost of this home by adjusting the details. Changes won't be saved.Climate risks
Neighborhood: 63701
Nearby schools
Schools provided by the listing agent
- Elementary: Alma Schrader Elem.
- Middle: Central Jr. High
- High: Central High
Source: MARIS. This data may not be complete. We recommend contacting the local school district to confirm school assignments for this home.
- $185,2002 bd2 ba1k sqft1733 Rampart St, Cape Girardeau, MO 63701Off Market
- $235,9004 bd3 ba1.2k sqft1713 Rampart St, Cape Girardeau, MO 63701Off Market

- $183,9002 bd2 ba1k sqft1743 Rampart St, Cape Girardeau, MO 63701Off Market
- $261,9003 bd3 ba1.6k sqft2811 Magnolia Ave, Cape Girardeau, MO 63701Off Market
Similar homes
- $252,9003 bd2 ba1.6k sqft423 N Sunset Blvd, Cape Girardeau, MO 63701For Sale
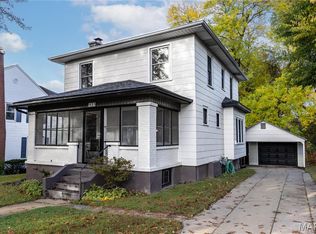
 MLS ID #26070417, Sarah E DeLuca, Area Properties Real Estate-River Region. MARIS
- $220,0003 bd2 ba1.5k sqft1832 Westwood Dr, Cape Girardeau, MO 63701For Sale
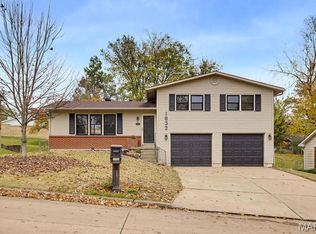 MLS ID #26069167, Angela M Womack, Paul Kitchen & Associates. MARIS
- $245,0003 bd3 ba1.8k sqft1953 Carolina Ln, Cape Girardeau, MO 63701For Sale
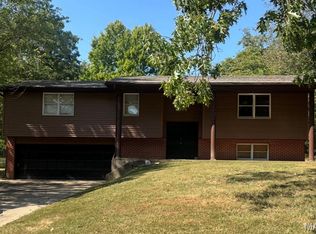 MLS ID #26060496, Cathy E Trentham, Century 21 Ashland Realty. MARIS
- $319,9003 bd4 ba2.7k sqft2213 Kent Dr, Cape Girardeau, MO 63701For Sale
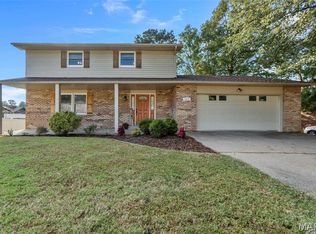 MLS ID #26066723, Lauren Crawford, EDGE Realty ERA Powered. MARIS
- $294,0004 bd4 ba2.6k sqft1829 W Weissinger Ln, Cape Girardeau, MO 63701For SaleMLS ID #26004044, Devin Hoehn, AgriBuck Properties. MARIS
- $285,0003 bd3 ba2.1k sqft1009 Dearmore Ct, Cape Girardeau, MO 63701For SaleMLS ID #26041351, Meghan E Tyson, Ritter Real Estate. MARIS
- $260,0003 bd3 ba1.3k sqft3965 Scenic View Ln, Cape Girardeau, MO 63701For SaleMLS ID #26067177, Amber M Prasanphanich, EDGE Realty ERA Powered. MARIS
- $230,0003 bd2 ba1.6k sqft1653 Perryville Rd, Cape Girardeau, MO 63701For SaleMLS ID #26051789, Dewayne McAlister Jr., Paul Kitchen & Associates. MARIS
- $259,9005 bd2 ba2.3k sqft1725 Georgia St, Cape Girardeau, MO 63701For SaleMLS ID #26054521, Tara Newell-Koehler, Century 21 Ashland Realty. MARIS
- $234,9004 bd2 ba1.5k sqft2039 Woodlawn Ave, Cape Girardeau, MO 63701For SaleMLS ID #26069382, Terri A Penrod, EDGE Realty ERA Powered. MARIS
- $239,9004 bd2 ba1.6k sqft1507 N Henderson St, Cape Girardeau, MO 63701For SaleMLS ID #26057868, Kim J Taylor, Area Properties Real Estate-River Region. MARIS
- $335,9003 bd4 ba2.7k sqft611 La Petitte Ct, Cape Girardeau, MO 63701For SaleMLS ID #26042402, Tera Mathes, RE/MAX Platinum. MARIS
- $229,0004 bd3 ba1.6k sqft1807 Ricardo Dr, Cape Girardeau, MO 63701For SaleMLS ID #26047895, Tasha M Cardin, EXP Realty, LLC. MARIS
- $235,0004 bd2 ba2.4k sqft389 Country Club Dr, Cape Girardeau, MO 63701For SaleMLS ID #26065161, David A Kieffer, Century 21 Ashland Realty. MARIS
- $225,0003 bd2 ba1.2k sqft1808 Evondale Dr, Cape Girardeau, MO 63701For SaleMLS ID #26063590, Tara M Elfrink, EDGE Realty, ERA Powered. MARIS
- $189,0003 bd2 ba1k sqft1673 Westwood Dr, Cape Girardeau, MO 63701For SaleMLS ID #26047611, Shari L McConnell, RE/MAX Platinum. MARIS
- $249,9004 bd2 ba2.4k sqft34 N Fountain St, Cape Girardeau, MO 63701For SaleMLS ID #26064170, Amber L Kimbrell, Century 21 Ashland Realty. MARIS
- $215,0003 bd2 ba1.5k sqft3110 Aspen Dr, Cape Girardeau, MO 63701For SaleMLS ID #26056757, Wendy D Flynn, Century 21 Ashland Realty. MARIS
- $259,9004 bd3 ba2.6k sqft190 Meddleton Dr, Jackson, MO 63755For SaleMLS ID #26070464, Michelle L Doughten, EDGE Realty, ERA Powered. MARIS
