Welcome home to 1653 Perryville Road that offers warm, comfortable living spaces and thoughtful updates!
Inside, you’ll find the living room features a cozy gas fireplace and recessed lighting to brighten the kitchen, living room and family room. New ceiling fans have also been added in the kitchen, living areas, and bedrooms.
The kitchen includes a new refrigerator and microwave, both added in 2025. Additional updates include a Carrier Infinity central HVAC system, installed in 2024, along with a gas water heater installed in 2023.
Step outside to a large, fenced backyard with plenty of room for pets, play, entertaining, gardening, or simply relaxing outdoors. An invisible pet fence extends around both the front and backyard, while the freshly stained sundeck provides the perfect spot for grilling, morning coffee, or evenings outside. Landscape lighting adds curb appeal after dark, and outdoor power outlets in both the front and back make outdoor projects and decorating easier.
The climate-controlled one-car garage offers motion-activated recessed lighting and a quiet, belt-driven insulated Overhead Door installed in 2020. A designated storage room with ample shelving provides plenty of space to keep everything organized.
Additional features include a wide concrete driveway poured in 2021, a Ring doorbell, and two Ring motion cameras.
Come see everything this well kept home has to offer!
Active
Listed by: Paul Kitchen & Associates • Dewayne McAlister Jr. • 573-200-0666
Price cut: $10K (9/29)
$235,000
1653 Perryville Rd, Cape Girardeau, MO 63701
3beds
1,638sqft
Single Family Residence
Built in 1962
0.3 Acres Lot
$-- Zestimate®
$143/sqft
$-- HOA
What's special
Cozy gas fireplaceLarge fenced backyardClimate-controlled one-car garageFreshly stained sundeckRecessed lightingNew refrigerator and microwave
- 53 days
- 511
- 30
Zillow last checked:
Listing updated:
Listed by:
Dewayne McAlister Jr. 573-200-0666,
Paul Kitchen & Associates
Source: MARIS,MLS#: 26051789 Originating MLS: Southeast Missouri REALTORS
Originating MLS: Southeast Missouri REALTORSFacts & features
Interior
Bedrooms & bathrooms
- Bedrooms: 3
- Bathrooms: 2
- Full bathrooms: 2
- Main level bathrooms: 1
- Main level bedrooms: 3
Bedroom
- Features: Floor Covering: Wood
- Level: Main
Bedroom 2
- Features: Floor Covering: Wood
- Level: Main
Bedroom 3
- Features: Floor Covering: Wood
- Level: Main
Bedroom 3
- Features: Floor Covering: Wood
- Level: Main
Bathroom
- Features: Floor Covering: Laminate
- Level: Main
Living room
- Features: Floor Covering: Laminate
- Level: Main
Heating
- Natural Gas
Cooling
- Ceiling Fan(s), Central Air, Electric
Appliances
- Included: ENERGY STAR Qualified Appliances, Electric Cooktop, Disposal, ENERGY STAR Qualified Dryer, Microwave, Built-In Electric Oven, ENERGY STAR Qualified Refrigerator, ENERGY STAR Qualified Washer, Gas Water Heater
- Laundry: In Basement
Features
- Ceiling Fan(s), Pantry, Smart Thermostat, Tile Counters
- Flooring: Laminate, Linoleum, Wood
- Windows: ENERGY STAR Qualified Windows
- Basement: Concrete,Partially Finished,Storage Space,Walk-Out Access
- Number of fireplaces: 1
- Fireplace features: Gas, Living Room
Interior area
- Total structure area: 1,638
- Total interior livable area: 1,638 sqft
- Finished area above ground: 1,176
- Finished area below ground: 462
Property
Parking
- Total spaces: 1
- Parking features: Driveway
- Attached garage spaces: 1
- Has uncovered spaces: Yes
Features
- Levels: One
- Patio & porch: Deck, Porch
- Fencing: Back Yard,Chain Link,Electric
Lot
- Size: 0.3 Acres
- Features: Back Yard
Details
- Parcel number: 167090014019000000
- Special conditions: Standard
Construction
Type & style
- Home type: SingleFamily
- Architectural style: Ranch
- Property subtype: Single Family Residence
Materials
- Stone Veneer, Vinyl Siding
- Roof: Architectural Shingle
Condition
- Year built: 1962
Utilities & green energy
- Electric: Ameren
- Sewer: Public Sewer
- Water: Public
- Utilities for property: Cable Connected
Community & HOA
Community
- Subdivision: Drury
HOA
- Has HOA: No
Location
- Region: Cape Girardeau
Financial & listing details
- Price per square foot: $143/sqft
- Tax assessed value: $81,502
- Annual tax amount: $808
- Date on market: 8/12/2026
- Cumulative days on market: 53 days
- Listing terms: Cash,Conventional
- Ownership: Private
Estimated market value
Not available
Estimated sales range
Not available
Not available
Price history
| Date | Event | Price |
|---|---|---|
| 9/29/2026 | Price change | $235,000-4.1%$143/sqft |
Source:  MARIS #26051789 Report a problem MARIS #26051789 Report a problem | ||
| 8/12/2026 | Listed for sale | $245,000$150/sqft |
Source: MARIS #26051789 Report a problem | ||
Public tax history
| Year | Property taxes | Tax assessment |
|---|---|---|
| 2025 | $809 +5.4% | $15,480 +4.9% |
| 2024 | $767 +0.1% | $14,750 |
| 2023 | $767 +8.4% | $14,750 +8.5% |
| 2022 | $707 +0% | $13,600 |
| 2021 | $707 -0.3% | $13,600 |
| 2020 | $709 +0.2% | $13,600 +0.1% |
| 2019 | $708 | $13,590 |
| 2018 | $708 0% | $13,590 |
| 2017 | $708 | $13,590 |
| 2016 | $708 +0.4% | $13,590 |
| 2015 | $705 -0.6% | $13,590 |
| 2014 | $709 +0.4% | $13,590 |
| 2013 | $706 | $13,590 |
| 2012 | $706 | $13,590 |
Find assessor info on the county website
Monthly payment
Est. payment
Payment breakdown
Explore the cost of this home by adjusting the details. Changes won't be saved.Climate risks
Neighborhood: 63701
Nearby schools
Schools provided by the listing agent
- Elementary: Blanchard Elem.
- Middle: Central Jr. High
- High: Central High
Source: MARIS. This data may not be complete. We recommend contacting the local school district to confirm school assignments for this home.
- $--3 bd2 ba1.5k sqft1665 Perryville Rd, Cape Girardeau, MO 63701Sold
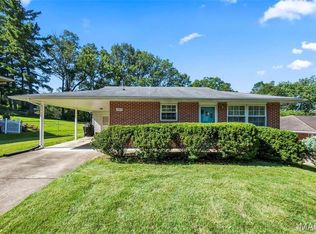
- $214,1003 bd3 ba1.1k sqft1651 Perryville Rd, Cape Girardeau, MO 63701Off Market
- $202,4003 bd2 ba1.2k sqft1667 Perryville Rd, Cape Girardeau, MO 63701Off Market
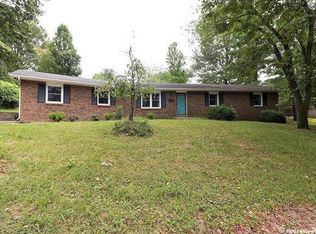
- $193,7003 bd2 ba1.2k sqft1826 James Ct, Cape Girardeau, MO 63701Off Market
Similar homes
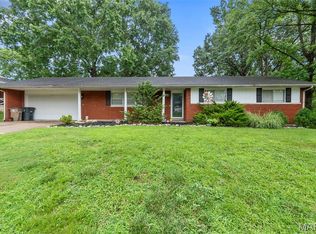
- $240,0003 bd2 ba1.2k sqft1808 Evondale Dr, Cape Girardeau, MO 63701For Sale

 MLS ID #26063590, Tara M Elfrink, EDGE Realty, ERA Powered. MARIS
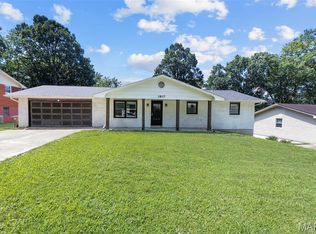
 - $217,0003 bd2 ba1.3k sqft1835 Westridge Dr, Cape Girardeau, MO 63701For Sale
 MLS ID #26042487, Danielle Boyer, Ritter Real Estate. MARIS
 - $239,9004 bd2 ba1.6k sqft1507 N Henderson St, Cape Girardeau, MO 63701For Sale
 MLS ID #26057868, Kim J Taylor, Area Properties Real Estate-River Region. MARIS
 - $229,0004 bd3 ba1.6k sqft1807 Ricardo Dr, Cape Girardeau, MO 63701For Sale
 MLS ID #26047895, Tasha M Cardin, EXP Realty, LLC. MARIS
 - $224,9003 bd2 ba1.4k sqft2637 Hopper Rd, Cape Girardeau, MO 63701For SaleMLS ID #26025435, Taylor L Pinkerton, Rooted Real Estate & Auction Co.. MARIS
- $245,0003 bd3 ba1.8k sqft1953 Carolina Ln, Cape Girardeau, MO 63701For SaleMLS ID #26060496, Cathy E Trentham, Century 21 Ashland Realty. MARIS
- $214,9003 bd2 ba1.8k sqft2625 Hopper Rd, Cape Girardeau, MO 63701For SaleMLS ID #26045314, Lynsey Fitzgerald, Paul Kitchen & Associates. MARIS
- $264,9005 bd2 ba2.3k sqft1725 Georgia St, Cape Girardeau, MO 63701For SaleMLS ID #26054521, Tara Newell-Koehler, Century 21 Ashland Realty. MARIS
- $223,9002 bd2 ba1.6k sqft1075 Dorothy St, Cape Girardeau, MO 63701For SaleMLS ID #26035357, Derek P Miesner, AgriBuck Properties. MARIS
- $187,5003 bd2 ba1.6k sqft1409 Ripley St, Cape Girardeau, MO 63701For SaleMLS ID #26056672, Sergio R Ramos, Paul Kitchen & Associates. MARIS
- $215,0003 bd2 ba1.5k sqft3110 Aspen Dr, Cape Girardeau, MO 63701For SaleMLS ID #26056757, Wendy D Flynn, Century 21 Ashland Realty. MARIS
- $249,9003 bd3 ba2k sqft2800 Oakshire Cir, Cape Girardeau, MO 63701For SaleMLS ID #26050569, John M Spear, EDGE Realty ERA Powered. MARIS
- $215,0004 bd3 ba1.9k sqft614 N Mount Auburn Rd, Cape Girardeau, MO 63701For SaleMLS ID #26039820, McKelvey T Steger, EPM Real Estate. MARIS
- $209,0003 bd2 ba1.1k sqft1436 N Spanish St, Cape Girardeau, MO 63701New ConstructionMLS ID #26058967, Rocky N Strand, Paul Kitchen & Associates. MARIS
- $199,9003 bd2 ba1.5k sqft3126 Wisteria Dr, Cape Girardeau, MO 63701For SaleMLS ID #26049230, Mary Kistner, EDGE Realty ERA Powered. MARIS
- $189,9003 bd1 ba1k sqft1444 Howell St, Cape Girardeau, MO 63701For SaleMLS ID #26058224, Amber E Lusk, EDGE Realty ERA Powered. MARIS
- $237,9003 bd2 ba1.8k sqft220 Alpine Dr, Cape Girardeau, MO 63701For SaleMLS ID #26042175, John M Spear, EDGE Realty ERA Powered. MARIS
- $195,0003 bd3 ba1.9k sqft1465 Rose St, Cape Girardeau, MO 63701For SaleMLS ID #26058935, Zachary Comstock, Century 21 Ashland Realty. MARIS
- $199,9003 bd2 ba1.3k sqft740 Watkins Dr, Cape Girardeau, MO 63701For SaleMLS ID #26049775, Tammy S Kwikkel-Bucher, EDGE Realty ERA Powered. MARIS
- $195,0003 bd2 ba1.1k sqft2400 Albert Rasche Dr, Cape Girardeau, MO 63701For SaleMLS ID #26038755, Brittany A Schroeder, EXP Realty, LLC. MARIS
