Beautiful 4-Bedroom Home in the Heart of Cape Girardeau!
Welcome to this spacious and well-maintained 4-bedroom, 2.5-bathroom. Centrally located, this home offers close proximity to all major amenities, including being just minutes from Saint Francis Hospital, the mall, and a variety of convenient shopping and dining options, making everyday living both easy and accessible.
Inside, you’ll find a functional and inviting layout featuring a kitchen with plenty of space for meal preparation and gathering. The home provides both upstairs and downstairs living areas, perfect for both relaxing and entertaining. The basement adds additional flexible space, recreation room, or extra storage.
Step outside and enjoy the fenced backyard, perfect setting for pets, play, or outdoor entertaining. The screened-in sunroom provides a comfortable spot to unwind and enjoy the outdoors year-round without.
Additional highlights include a 2-car garage for convenience and generous storage space throughout the home to meet your needs.
This centrally located gem combines comfort, practicality, and convenience at a price that won't last!
Active
Listed by: EPM Real Estate • McKelvey T Steger • 573-841-3470
Price cut: $10K (7/26)
$225,000
614 N Mount Auburn Rd, Cape Girardeau, MO 63701
4beds
1,971sqft
Single Family Residence
Built in 1975
10,105 Square Feet Lot
$-- Zestimate®
$114/sqft
$-- HOA
What's special
Functional and inviting layout
- 45 days |
- 997 |
- 60 |
Zillow last checked:
Listing updated:
Listed by:
McKelvey T Steger 573-841-3470,
EPM Real Estate
Source: MARIS,MLS#: 26039820 Originating MLS: Southeast Missouri REALTORS
Originating MLS: Southeast Missouri REALTORSFacts & features
Interior
Bedrooms & bathrooms
- Bedrooms: 4
- Bathrooms: 3
- Full bathrooms: 2
- 1/2 bathrooms: 1
- Main level bathrooms: 2
- Main level bedrooms: 3
Heating
- Forced Air
Cooling
- Central Air
Appliances
- Included: Dishwasher, Range, Refrigerator
Features
- Basement: Walk-Out Access
- Number of fireplaces: 1
Interior area
- Total structure area: 1,971
- Total interior livable area: 1,971 sqft
- Finished area above ground: 1,188
- Finished area below ground: 783
Property
Parking
- Total spaces: 2
- Parking features: Garage
- Garage spaces: 2
Features
- Levels: One
Lot
- Size: 10,105 Square Feet
- Features: Back Yard
Details
- Parcel number: 159180005022000000
- Special conditions: Standard
Construction
Type & style
- Home type: SingleFamily
- Architectural style: Ranch
- Property subtype: Single Family Residence
Materials
- Brick, Vinyl Siding
- Roof: Shingle
Condition
- Year built: 1975
Utilities & green energy
- Electric: 220 Volts
- Sewer: Public Sewer
- Water: Public
- Utilities for property: Electricity Connected
Community & HOA
Community
- Subdivision: Westfield
HOA
- Has HOA: No
Location
- Region: Cape Girardeau
Financial & listing details
- Price per square foot: $114/sqft
- Tax assessed value: $122,789
- Annual tax amount: $1,218
- Date on market: 6/27/2026
- Cumulative days on market: 45 days
- Listing terms: Cash,Conventional,FHA,VA Loan
- Electric utility on property: Yes
Estimated market value
Not available
Estimated sales range
Not available
Not available
Price history
| Date | Event | Price |
|---|---|---|
| 7/26/2026 | Price change | $225,000-4.3%$114/sqft |
Source:  MARIS #26039820 Report a problem MARIS #26039820 Report a problem | ||
| 7/22/2026 | Listed for sale | $235,000$119/sqft |
Source: MARIS #26039820 Report a problem | ||
| 7/10/2026 | Pending sale | $235,000$119/sqft |
Source: MARIS #26039820 Report a problem | ||
| 6/27/2026 | Listed for sale | $235,000+68%$119/sqft |
Source: MARIS #26039820 Report a problem | ||
| 5/21/2020 | Sold | -- |
Source: MARIS #20004325 Report a problem | ||
| 5/13/2020 | Pending sale | $139,900$71/sqft |
Source: United Country Real Estate #20004325 Report a problem | ||
| 5/12/2020 | Price change | $139,900-3.5%$71/sqft |
Source: United Country Real Estate #20004325 Report a problem | ||
| 4/9/2020 | Price change | $144,900-3.3%$74/sqft |
Source: United Country Real Estate #20004325 Report a problem | ||
| 3/18/2020 | Listed for sale | $149,900$76/sqft |
Source: United Country Report a problem | ||
Public tax history
| Year | Property taxes | Tax assessment |
|---|---|---|
| 2025 | $1,219 +5.4% | $23,330 +5% |
| 2024 | $1,156 +0.1% | $22,220 |
| 2023 | $1,155 +8.4% | $22,220 +8.5% |
| 2022 | $1,065 +0% | $20,480 |
| 2021 | $1,065 -0.3% | $20,480 |
| 2020 | $1,068 +0.2% | $20,480 |
| 2019 | $1,066 | $20,480 |
| 2018 | $1,066 0% | $20,480 |
| 2017 | $1,067 | $20,480 |
| 2016 | $1,067 +0.4% | $20,480 |
| 2015 | $1,063 -0.6% | $20,480 |
| 2014 | $1,069 +0.4% | $20,480 |
| 2013 | $1,064 | $20,480 |
| 2012 | $1,064 | $20,480 |
Find assessor info on the county website
Monthly payment
Est. payment
Payment breakdown
Explore the cost of this home by adjusting the details. Changes won't be saved.Climate risks
Neighborhood: 63701
Nearby schools
GreatSchools rating
- 4/10Clippard Elementary SchoolGrades: PK-4Distance: 0.6 mi
- 4/10Central Jr. High SchoolGrades: 7-8Distance: 1.5 mi
- 4/10Central High SchoolGrades: 9-12Distance: 2.7 mi
Schools provided by the listing agent
- Elementary: Clippard Elem.
- Middle: Central Jr. High
- High: Central High
Source: MARIS. This data may not be complete. We recommend contacting the local school district to confirm school assignments for this home.
- $--4 bd3 ba2.6k sqft610 N Mount Auburn Rd, Cape Girardeau, MO 63701Sold
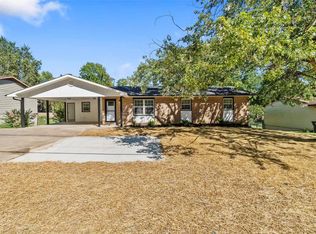
- $191,9003 bd2 ba1k sqft618 N Mount Auburn Rd, Cape Girardeau, MO 63701Off Market
- $225,2003 bd1 ba1.5k sqft625 Red Bud Cir, Cape Girardeau, MO 63701Off Market
- $247,5004 bd1 ba1.3k sqft627 Redbud Cir, Cape Girardeau, MO 63701Off Market
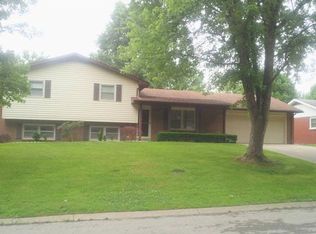
- $202,6003 bd2 ba1.7k sqft606 N Mount Auburn Rd, Cape Girardeau, MO 63701Off Market
- $214,9003 bd2 ba1.3k sqft623 Red Bud Cir, Cape Girardeau, MO 63701Off Market
- $196,4003 bd1 ba1.2k sqft622 N Mount Auburn Rd, Cape Girardeau, MO 63701Off Market
- $201,3003 bd2 ba1k sqft609 N Mount Auburn Rd, Cape Girardeau, MO 63701Off Market
A local agent can set up tours, give advice and negotiate with sellers.
A local lender can help you make sure your offer is ready when you are.
Similar homes
- $--4 bd2 ba2.1k sqft2303 Belleridge Pike, Cape Girardeau, MO 63701Auction
 Auction.com 2
 - $240,0004 bd3 ba1.6k sqft1807 Ricardo Dr, Cape Girardeau, MO 63701For Sale
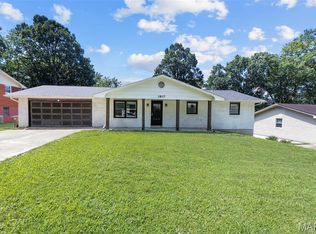
 MLS ID #26047895, Tasha M Cardin, EXP Realty, LLC. MARIS
 - $270,0005 bd2 ba2.3k sqft1725 Georgia St, Cape Girardeau, MO 63701For Sale
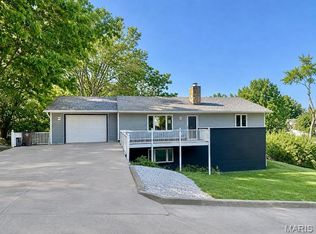 MLS ID #26054521, Tara Newell-Koehler, Century 21 Ashland Realty. MARIS
 - $221,0003 bd2 ba1.8k sqft2625 Hopper Rd, Cape Girardeau, MO 63701For Sale
 MLS ID #26045314, Lynsey Fitzgerald, Paul Kitchen & Associates. MARIS
 - $223,9002 bd2 ba1.6k sqft1075 Dorothy St, Cape Girardeau, MO 63701For SaleMLS ID #26035357, Derek P Miesner, AgriBuck Properties. MARIS
- $240,0004 bd2 ba2.4k sqft219 Hillvale St, Cape Girardeau, MO 63701For SaleMLS ID #26040885, Hudson Kuykendall, EDGE Realty ERA Powered. MARIS
- $245,0003 bd2 ba1.6k sqft1653 Perryville Rd, Cape Girardeau, MO 63701For SaleMLS ID #26051789, Dewayne McAlister Jr., Paul Kitchen & Associates. MARIS
- $259,9003 bd2 ba2k sqft1573 Parksite Dr, Cape Girardeau, MO 63701For SaleMLS ID #26045594, Ross J King, Magnum Property Management, LL. MARIS
- $217,0003 bd2 ba1.3k sqft1835 Westridge Dr, Cape Girardeau, MO 63701For SaleMLS ID #26042487, Danielle Boyer, Ritter Real Estate. MARIS
- $234,9003 bd2 ba1.4k sqft2637 Hopper Rd, Cape Girardeau, MO 63701For SaleMLS ID #26025435, Taylor L Pinkerton, Rooted Real Estate & Auction Co.. MARIS
- $210,0004 bd2 ba1.6k sqft1848 Thilenius St, Cape Girardeau, MO 63701For SaleMLS ID #26052977, Tara Newell-Koehler, Century 21 Ashland Realty. MARIS
- $198,9002 bd2 ba1.6k sqft2612 Maria Louise Ln, Cape Girardeau, MO 63701For SaleMLS ID #26052426, Terri A Penrod, EDGE Realty ERA Powered. MARIS
- $--3 bd2 ba1.4k sqft357 Tradition Dr, Cape Girardeau, MO 63701AuctionServiceLink Auction
- $234,0003 bd2 ba1.5k sqft2836 Larkspur Ct, Cape Girardeau, MO 63701For SaleMLS ID #26048010, Trina Hindman, EDGE Realty, ERA Powered. MARIS
- $229,0004 bd2 ba2.3k sqft433 Marie St, Cape Girardeau, MO 63701For SaleMLS ID #26018495, Lauren Marshall, Century 21 Ashland Realty. MARIS
- $239,9003 bd2 ba1.8k sqft220 Alpine Dr, Cape Girardeau, MO 63701For SaleMLS ID #26042175, John M Spear, EDGE Realty ERA Powered. MARIS
- $240,0003 bd3 ba1.8k sqft234 S Forester Dr, Cape Girardeau, MO 63701For SaleMLS ID #26052374, Johniqua P Fort, Main Key Realty, LLC. MARIS
- $269,9003 bd3 ba2k sqft2800 Oakshire Cir, Cape Girardeau, MO 63701For SaleMLS ID #26050569, John M Spear, EDGE Realty ERA Powered. MARIS
- $225,0003 bd2 ba1.8k sqft60 Warner St, Cape Girardeau, MO 63701For Sale By Owner
- $195,0003 bd2 ba1.1k sqft2400 Albert Rasche Dr, Cape Girardeau, MO 63701For SaleMLS ID #26038755, Brittany A Schroeder, EXP Realty, LLC. MARIS
