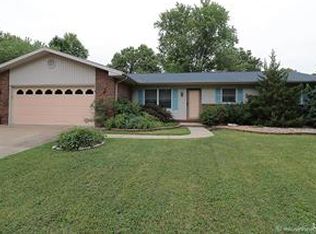
This brick ranch has 1380 main level square feet and has been well cared for by owner, who has made it a family home since 1988. It features a main level family room with lp gas fireplace off the kitchen and formal dining room with bow window. Kitchen has a pantry closet. Large .303-acre lot features many beautiful flowering trees and plants, and private deck in back is just 1 1/2 year old. Basement has concrete floors throughout. A second family/game room, laundry room, and another bonus room are partitioned. ....And as for location and convenience to anywhere on the west end of the city, this home fits the bill! Clothes washer, dryer, upright freezer and stove in basement are included.
Active
Listed by: EDGE Realty ERA Powered • Mary Kistner • 573-450-2500
Price cut: $6.9K (8/27)
$218,000
3126 Wisteria Dr, Cape Girardeau, MO 63701
3beds
1,580sqft
Single Family Residence
Built in 1978
0.3 Acres Lot
$-- Zestimate®
$138/sqft
$-- HOA
What's special
Laundry roomBonus room
- 24 days
- 670
- 26
Zillow last checked:
Listing updated:
Listed by:
Mary Kistner 573-450-2500,
EDGE Realty ERA Powered
Source: MARIS,MLS#: 26049230 Originating MLS: Southeast Missouri REALTORS
Originating MLS: Southeast Missouri REALTORSFacts & features
Interior
Bedrooms & bathrooms
- Bedrooms: 3
- Bathrooms: 2
- Full bathrooms: 2
- Main level bathrooms: 2
- Main level bedrooms: 3
Primary bedroom
- Features: Floor Covering: Carpeting
- Level: First
Bedroom 2
- Features: Floor Covering: Carpeting
- Level: First
Bedroom 3
- Features: Floor Covering: Carpeting
- Level: First
Bathroom
- Features: Floor Covering: Ceramic Tile
- Level: First
Bathroom 2
- Features: Floor Covering: Ceramic Tile
- Level: First
Den
- Features: Floor Covering: Concrete
- Level: Basement
Dining room
- Description: With Garden bow window and closet
- Features: Floor Covering: Carpeting
- Level: First
Family room
- Description: with lp gas fireplace
- Features: Floor Covering: Carpeting
- Level: First
Kitchen
- Description: with pantry
- Features: Floor Covering: Vinyl
- Level: First
Laundry
- Features: Floor Covering: Concrete
- Level: Basement
Living room
- Features: Floor Covering: Carpeting
- Level: First
Heating
- Electric, Forced Air
Cooling
- Central Air, Electric
Appliances
- Included: Dishwasher, Disposal, Microwave, Free-Standing Electric Range, Refrigerator, Electric Water Heater, Water Softener
- Laundry: In Basement, Electric Dryer Hookup, Washer Hookup
Features
- Ceiling Fan(s), High Speed Internet, Pantry, Separate Dining, Workshop/Hobby Area
- Flooring: Carpet, Ceramic Tile, Linoleum
- Windows: Double Pane Windows, Garden Window(s), Window Coverings, Wood Frames
- Basement: Crawl Space,Partially Finished,Sump Pump
- Number of fireplaces: 1
- Fireplace features: Family Room, Gas
Interior area
- Total structure area: 1,580
- Total interior livable area: 1,580 sqft
- Finished area above ground: 1,380
- Finished area below ground: 200
Property
Parking
- Total spaces: 2
- Parking features: Garage, Off Street
- Attached garage spaces: 2
Features
- Levels: One
- Patio & porch: Deck, Front Porch
- Exterior features: Private Yard
- Frontage length: 259'
Lot
- Size: 0.3 Acres
- Dimensions: 259' frontage (52 x 52 x 86 x 69) x 13' side x 226' back
- Features: City Lot, Landscaped, Some Trees
Details
- Parcel number: 159180005026000000
- Special conditions: Standard
Construction
Type & style
- Home type: SingleFamily
- Architectural style: Ranch
- Property subtype: Single Family Residence
- Attached to another structure: Yes
Materials
- Brick Veneer
- Foundation: Permanent
- Roof: Architectural Shingle,Pitched/Sloped
Condition
- Year built: 1978
Utilities & green energy
- Electric: Single Phase
- Sewer: Public Sewer
- Water: Public
- Utilities for property: Cable Connected, Electricity Connected, Natural Gas Not Available, Sewer Connected, Underground Utilities, Water Available
Community & HOA
Community
- Subdivision: Westfield Second Subdivision
HOA
- Has HOA: No
Location
- Region: Cape Girardeau
Financial & listing details
- Price per square foot: $138/sqft
- Tax assessed value: $127,312
- Annual tax amount: $1,263
- Date on market: 8/5/2026
- Cumulative days on market: 25 days
- Listing terms: Cash,Conventional,FHA,Private,VA Loan
- Inclusions: Equipment, Fixtures
- Ownership: Private
- Electric utility on property: Yes
- Road surface type: Concrete
Estimated market value
Not available
Estimated sales range
Not available
Not available
Price history
| Date | Event | Price |
|---|---|---|
| 8/27/2026 | Listed for sale | $218,000-3.1%$138/sqft |
Source:  MARIS #26049230 Report a problem MARIS #26049230 Report a problem | ||
| 8/21/2026 | Contingent | $224,900$142/sqft |
Source: MARIS #26049230 Report a problem | ||
| 8/5/2026 | Listed for sale | $224,900$142/sqft |
Source: MARIS #26049230 Report a problem | ||
Public tax history
| Year | Property taxes | Tax assessment |
|---|---|---|
| 2025 | $1,263 +5.4% | $24,190 +5% |
| 2024 | $1,199 +0.1% | $23,040 |
| 2023 | $1,197 +8.4% | $23,040 +8.5% |
| 2022 | $1,104 +0% | $21,240 |
| 2021 | $1,104 -0.3% | $21,240 |
| 2020 | $1,108 +0.2% | $21,240 +0% |
| 2019 | $1,105 | $21,230 |
| 2018 | $1,105 0% | $21,230 |
| 2017 | $1,106 | $21,230 |
| 2016 | $1,106 +0.4% | $21,230 |
| 2015 | $1,101 -0.6% | $21,230 |
| 2014 | $1,108 +0.4% | $21,230 |
| 2013 | $1,103 | $21,230 |
| 2012 | $1,103 | $21,230 |
Find assessor info on the county website
Monthly payment
Est. payment
Payment breakdown
Explore the cost of this home by adjusting the details. Changes won't be saved.Climate risks
Neighborhood: 63701
Nearby schools
Schools provided by the listing agent
- Elementary: Clippard Elem.
- Middle: Central Jr. High
- High: Central High
Source: MARIS. This data may not be complete. We recommend contacting the local school district to confirm school assignments for this home.


Similar homes
- $--4 bd2 ba2.1k sqft2303 Belleridge Pike, Cape Girardeau, MO 63701Auction
 Auction.com 2
 - $225,0004 bd3 ba1.9k sqft614 N Mount Auburn Rd, Cape Girardeau, MO 63701For Sale

 MLS ID #26039820, McKelvey T Steger, EPM Real Estate. MARIS
 - $217,0003 bd2 ba1.3k sqft1835 Westridge Dr, Cape Girardeau, MO 63701For Sale
 MLS ID #26042487, Danielle Boyer, Ritter Real Estate. MARIS
 - $221,0003 bd2 ba1.8k sqft2625 Hopper Rd, Cape Girardeau, MO 63701For Sale
 MLS ID #26045314, Lynsey Fitzgerald, Paul Kitchen & Associates. MARIS
 - $234,9003 bd2 ba1.4k sqft2637 Hopper Rd, Cape Girardeau, MO 63701For SaleMLS ID #26025435, Taylor L Pinkerton, Rooted Real Estate & Auction Co.. MARIS
- $210,0004 bd2 ba1.6k sqft1848 Thilenius St, Cape Girardeau, MO 63701For SaleMLS ID #26052977, Tara Newell-Koehler, Century 21 Ashland Realty. MARIS
- $240,0003 bd3 ba1.8k sqft234 S Forester Dr, Cape Girardeau, MO 63701For SaleMLS ID #26052374, Johniqua P Fort, Main Key Realty, LLC. MARIS
- $245,0003 bd2 ba1.6k sqft1653 Perryville Rd, Cape Girardeau, MO 63701For SaleMLS ID #26051789, Dewayne McAlister Jr., Paul Kitchen & Associates. MARIS
- $198,9002 bd2 ba1.6k sqft2612 Maria Louise Ln, Cape Girardeau, MO 63701For SaleMLS ID #26052426, Terri A Penrod, EDGE Realty ERA Powered. MARIS
- $223,9002 bd2 ba1.6k sqft1075 Dorothy St, Cape Girardeau, MO 63701For SaleMLS ID #26035357, Derek P Miesner, AgriBuck Properties. MARIS
- $235,0004 bd3 ba1.6k sqft1807 Ricardo Dr, Cape Girardeau, MO 63701For SaleMLS ID #26047895, Tasha M Cardin, EXP Realty, LLC. MARIS
- $239,9003 bd2 ba1.8k sqft220 Alpine Dr, Cape Girardeau, MO 63701For SaleMLS ID #26042175, John M Spear, EDGE Realty ERA Powered. MARIS
- $164,9003 bd2 ba1.9k sqft2714 Luce St, Cape Girardeau, MO 63701For SaleMLS ID #26047465, John M Spear, EDGE Realty ERA Powered. MARIS
- $195,0003 bd2 ba1.1k sqft2400 Albert Rasche Dr, Cape Girardeau, MO 63701For SaleMLS ID #26038755, Brittany A Schroeder, EXP Realty, LLC. MARIS
- $259,9003 bd2 ba2k sqft1573 Parksite Dr, Cape Girardeau, MO 63701For SaleMLS ID #26045594, Ross J King, Magnum Property Management, LL. MARIS
- $219,0004 bd2 ba2.3k sqft433 Marie St, Cape Girardeau, MO 63701For SaleMLS ID #26018495, Lauren Marshall, Century 21 Ashland Realty. MARIS
- $199,9003 bd2 ba1.2k sqft210 Black Willow Ln, Cape Girardeau, MO 63701For SaleMLS ID #26052549, Tammy S Kwikkel-Bucher, EDGE Realty ERA Powered. MARIS
- $209,9002 bd2 ba1.8k sqft601 N Sunset Blvd, Cape Girardeau, MO 63701For SaleMLS ID #26034179, Amanda Huber, EDGE Realty ERA Powered. MARIS
