Welcome to 2714 Luce Street! This 3-bedroom, 2-bath home offers the flexibility today’s buyers are looking for, with the potential to create 1-2
additional bedrooms, a home office, or hobby space. Conveniently located in the heart of Cape Girardeau, you’ll enjoy quick access to
shopping, dining, schools, and healthcare, while being just around the corner from Arena Park. You will also enjoy the privacy of the large
back yard with deck for outdoor living. Whether you’re looking for room to grow, space to work from home, or an investment opportunity, with
a little TLC, this property offers endless possibilities. Don’t miss your chance to own a versatile home in a central location!
Active
Listed by: EDGE Realty ERA Powered • John M Spear
$164,900
2714 Luce St, Cape Girardeau, MO 63701
3beds
1,924sqft
:
Get pre-qualified$1,108/mo
Single Family Residence
Built in 1973
10,759 Square Feet Lot
$186,600 Zestimate®
$86/sqft
$-- HOA
What's special
- 18 hours |
- 193 |
- 19 |
Zillow last checked:
Listing updated:
Listed by:
John M Spear 573-587-2676,
EDGE Realty ERA Powered
Source: MARIS,MLS#: 26047465 Originating MLS: Southeast Missouri REALTORS
Originating MLS: Southeast Missouri REALTORSFacts & features
Interior
Bedrooms & bathrooms
- Bedrooms: 3
- Bathrooms: 2
- Full bathrooms: 2
- Main level bathrooms: 1
- Main level bedrooms: 2
Heating
- Forced Air
Cooling
- Ceiling Fan(s), Central Air
Appliances
- Included: Dishwasher, Electric Oven, Electric Range, Refrigerator, Electric Water Heater
Features
- Basement: Walk-Up Access
- Has fireplace: No
Interior area
- Total structure area: 1,924
- Total interior livable area: 1,924 sqft
- Finished area above ground: 962
- Finished area below ground: 962
Property
Parking
- Total spaces: 1
- Parking features: Garage - Attached
- Attached garage spaces: 1
Features
- Levels: One
Lot
- Size: 10,759 Square Feet
- Dimensions: 64 x 168
- Features: Back Yard
Details
- Parcel number: 159190007005000000
- Special conditions: Standard
Construction
Type & style
- Home type: SingleFamily
- Architectural style: Ranch
- Property subtype: Single Family Residence
Materials
- Brick Veneer
Condition
- Year built: 1973
Utilities & green energy
- Electric: 220 Volts
- Sewer: Public Sewer
- Water: Public
- Utilities for property: Cable Connected, Electricity Connected
Community & HOA
Community
- Subdivision: Crites 3rd
HOA
- Has HOA: No
Location
- Region: Cape Girardeau
Financial & listing details
- Price per square foot: $86/sqft
- Tax assessed value: $110,826
- Annual tax amount: $1,100
- Date on market: 7/24/2026
- Listing terms: Cash,Conventional,FHA,VA Loan
- Ownership: Private
- Electric utility on property: Yes
- Road surface type: Concrete
Estimated market value
$186,600
$172,000 - $202,000
$1,414/mo
Price history
| Date | Event | Price |
|---|---|---|
| 7/24/2026 | Listed for sale | $164,900$86/sqft |
Source:  MARIS #26047465 Report a problem MARIS #26047465 Report a problem | ||
Public tax history
| Year | Property taxes | Tax assessment |
|---|---|---|
| 2025 | $1,100 +5.4% | $21,060 +5% |
| 2024 | $1,044 +0.1% | $20,060 |
| 2023 | $1,043 +8.5% | $20,060 +8.5% |
| 2022 | $961 +0% | $18,480 |
| 2021 | $961 -0.3% | $18,480 |
| 2020 | $964 +0.2% | $18,480 |
| 2019 | $962 | $18,480 |
| 2018 | $962 0% | $18,480 |
| 2017 | $963 | $18,480 |
| 2016 | $963 +0.4% | $18,480 |
| 2015 | $959 -0.6% | $18,480 |
| 2014 | $964 +0.4% | $18,480 |
| 2013 | $960 | $18,480 |
| 2012 | $960 | $18,480 |
Find assessor info on the county website
Monthly payment
Est. payment
Payment breakdown
Explore the cost of this home by adjusting the details. Changes won't be saved.Climate risks
Neighborhood: 63701
Nearby schools
GreatSchools rating
- 4/10Clippard Elementary SchoolGrades: PK-4Distance: 0.8 mi
- 4/10Central Jr. High SchoolGrades: 7-8Distance: 0.8 mi
- 4/10Central High SchoolGrades: 9-12Distance: 2.4 mi
Schools provided by the listing agent
- Elementary: Clippard Elem.
- Middle: Central Jr. High
- High: Central High
Source: MARIS. This data may not be complete. We recommend contacting the local school district to confirm school assignments for this home.
- $143,2003 bd2 ba1k sqft2825 Luce St, Cape Girardeau, MO 63701Off Market
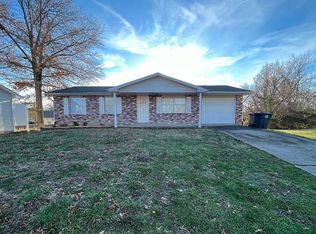
- $170,0003 bd1 ba988 sqft208 Hazel St, Cape Girardeau, MO 63701Off Market
- $166,2002 bd1 ba-- sqft2716 Luce St, Cape Girardeau, MO 63701Off Market
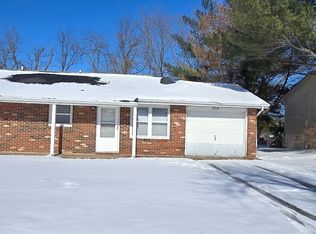
- $208,1002 bd1 ba-- sqft2718 Luce St, Cape Girardeau, MO 63701Off Market

- $191,3002 bd2 ba1.1k sqft2720 Luce St, Cape Girardeau, MO 63701Off Market
- $189,5002 bd1 ba1.1k sqft2722 Luce St, Cape Girardeau, MO 63701Off Market
- $194,2003 bd2 ba1.4k sqft2703 Luce St, Cape Girardeau, MO 63701Off Market
- $169,5004 bd1 ba1.2k sqft202 Hazel St, Cape Girardeau, MO 63701Off Market
A local agent can set up tours, give advice and negotiate with sellers.
A local lender can help you make sure your offer is ready when you are.
Similar homes
- $224,9003 bd2 ba1.1k sqft823 W Rodney Dr, Cape Girardeau, MO 63701For Sale
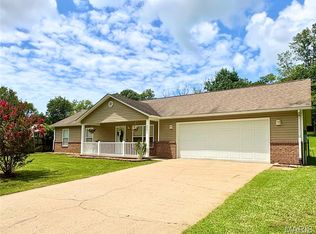
 MLS ID #26046677, Wendy D Flynn, Century 21 Ashland Realty. MARIS
 - $169,0003 bd2 ba1.9k sqft508 Green Acres St, Cape Girardeau, MO 63701For Sale
 MLS ID #26022781, Lori A Fowler, Area Properties Real Estate-River Region. MARIS
 - $160,0003 bd2 ba1.7k sqft517 North St, Cape Girardeau, MO 63701For Sale
 MLS ID #26040644, Sarah E McKinney, EXP Realty, LLC. MARIS
 - $200,0003 bd2 ba2.4k sqft2549 Janet Dr, Cape Girardeau, MO 63701For Sale
 MLS ID #26041979, Christina M Essner, EXP Realty, LLC. MARIS
 - $182,0002 bd2 ba2.1k sqft1616 Scott St, Cape Girardeau, MO 63701For SaleMLS ID #26039635, Lucas McCulley, Ritter Real Estate. MARIS
- $169,0002 bd1 ba1.4k sqft636 Whitelaw Ave, Cape Girardeau, MO 63701For SaleMLS ID #26042537, Terri A Penrod, EDGE Realty ERA Powered. MARIS
- $199,0003 bd2 ba1.2k sqft2753 Chrysler Ave, Cape Girardeau, MO 63701For SaleMLS ID #26034894, Kristal Flentge, EDGE Realty ERA Powered. MARIS
- $239,9003 bd3 ba1.7k sqft1226 Hilldale Cir, Cape Girardeau, MO 63701For SaleMLS ID #26047067, Pete Ressler, EDGE Realty ERA Powered. MARIS
- $221,0003 bd2 ba1.8k sqft2625 Hopper Rd, Cape Girardeau, MO 63701For SaleMLS ID #26045314, Lynsey Powers, Paul Kitchen & Associates. MARIS
- $129,9003 bd2 ba1k sqft934 William St, Cape Girardeau, MO 63703For SaleMLS ID #26046976, Alan L Wengert, EDGE Realty ERA Powered. MARIS
- $139,9003 bd1 ba1.1k sqft1106 Haddock St, Cape Girardeau, MO 63701For SaleMLS ID #26041906, Jeanne R Owens, Owens Realty Co.. MARIS
- $169,9004 bd2 ba2.3k sqft1301 Jefferson Ave, Cape Girardeau, MO 63703For SaleMLS ID #26043529, Elizabeth McFerron, Main Key Realty, LLC. MARIS
- $235,0004 bd3 ba1.9k sqft614 N Mount Auburn Rd, Cape Girardeau, MO 63701For SaleMLS ID #26039820, McKelvey T Steger, EPM Real Estate. MARIS
- $145,0003 bd1 ba1.1k sqft1821 New Madrid St, Cape Girardeau, MO 63701For SaleMLS ID #26041880, Keasha M Drury, Drury Real Estate. MARIS
- $139,9004 bd1 ba2.3k sqft709 Albert St, Cape Girardeau, MO 63703For SaleMLS ID #26043669, DeAnna R Gould, Ritter Real Estate. MARIS
- $219,0003 bd2 ba1.3k sqft1835 Westridge Dr, Cape Girardeau, MO 63701For SaleMLS ID #26042487, Danielle Boyer, Ritter Real Estate. MARIS
- $210,0003 bd2 ba1.1k sqft2400 Albert Rasche Dr, Cape Girardeau, MO 63701For SaleMLS ID #26038755, Brittany A Schroeder, EXP Realty, LLC. MARIS
- $234,9003 bd2 ba1.4k sqft2637 Hopper Rd, Cape Girardeau, MO 63701For SaleMLS ID #26025435, Taylor L Pinkerton, Rooted Real Estate & Auction Co.. MARIS
- $89,9003 bd2 ba1.5k sqft1504 Whitener St, Cape Girardeau, MO 63701For SaleMLS ID #26043674, DeAnna R Gould, Ritter Real Estate. MARIS
- $245,0003 bd2 ba2.2k sqft1808 Ferndale Dr, Cape Girardeau, MO 63701For SaleMLS ID #26041763, Jonathan Minerick, HomeCoin.com. MARIS
