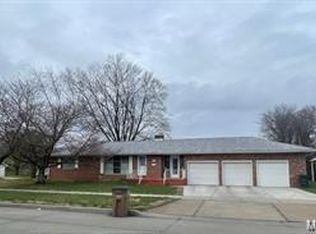
Fabulous 3 bedroom brick home in the heart of cape girardeau. This brick home includes off street parking and a one car garage. Carpet in the living room, hallway and bedrooms. Walking distance to SEMO, Parks and Mercy Hospital. Inside youll find a galley style kitchen with center hallway plan. Large patio off the rear of the home for all of your entertainment needs. Currently tenant occupied so 24 hour minimum notice to show.
Active
Listed by: Drury Real Estate • Keasha M Drury • 573-837-2261
$145,000
1821 New Madrid St, Cape Girardeau, MO 63701
3beds
1,128sqft
Single Family Residence
Built in 1955
5,096 Square Feet Lot
$-- Zestimate®
$129/sqft
$-- HOA
What's special
One car garageBrick homeOff street parkingGalley style kitchenCenter hallway plan
- 47 days |
- 367 |
- 15 |
Zillow last checked:
Listing updated:
Listed by:
Keasha M Drury 573-837-2261,
Drury Real Estate
Source: MARIS,MLS#: 26041880 Originating MLS: Southeast Missouri REALTORS
Originating MLS: Southeast Missouri REALTORSFacts & features
Interior
Bedrooms & bathrooms
- Bedrooms: 3
- Bathrooms: 1
- Full bathrooms: 1
- Main level bathrooms: 1
- Main level bedrooms: 3
Heating
- Forced Air, Electric
Cooling
- Central Air, Electric
Appliances
- Included: Electric Water Heater
Features
- Basement: None
- Has fireplace: No
Interior area
- Total structure area: 1,128
- Total interior livable area: 1,128 sqft
- Finished area above ground: 1,128
- Finished area below ground: 0
Property
Parking
- Total spaces: 1
- Parking features: Attached, Garage, Off Street
- Attached garage spaces: 1
Features
- Levels: One
Lot
- Size: 5,096 Square Feet
- Dimensions: 52 x 147
- Features: Back Yard
Details
- Parcel number: 167130021002000000
- Special conditions: Listing As Is
Construction
Type & style
- Home type: SingleFamily
- Architectural style: Ranch
- Property subtype: Single Family Residence
- Attached to another structure: Yes
Materials
- Brick
Condition
- Year built: 1955
Utilities & green energy
- Electric: Ameren
- Sewer: Public Sewer
- Water: Public
- Utilities for property: Cable Available
Community & HOA
Community
- Subdivision: Foster-Cobbles 1st Sub
HOA
- Has HOA: No
Location
- Region: Cape Girardeau
Financial & listing details
- Price per square foot: $129/sqft
- Tax assessed value: $63,901
- Annual tax amount: $601
- Date on market: 7/1/2026
- Listing terms: Cash,Conventional,FHA
Estimated market value
Not available
Estimated sales range
Not available
Not available
Price history
| Date | Event | Price |
|---|---|---|
| 7/1/2026 | Listed for sale | $145,000+11.6%$129/sqft |
Source:  MARIS #26041880 Report a problem MARIS #26041880 Report a problem | ||
| 2/24/2025 | Listing removed | $129,900$115/sqft |
Source: MARIS #24060936 Report a problem | ||
| 11/1/2024 | Pending sale | $129,900$115/sqft |
Source: MARIS #24060936 Report a problem | ||
| 9/25/2024 | Listed for sale | $129,900-8.8%$115/sqft |
Source: MARIS #24060936 Report a problem | ||
| 6/30/2024 | Listing removed | $142,500$126/sqft |
Source: MARIS #24017433 Report a problem | ||
| 4/20/2024 | Listed for sale | $142,500$126/sqft |
Source: MARIS #24017433 Report a problem | ||
| 4/20/2024 | Pending sale | $142,500$126/sqft |
Source: MARIS #24017433 Report a problem | ||
| 3/24/2024 | Listed for sale | $142,500$126/sqft |
Source: MARIS #24017433 Report a problem | ||
Public tax history
| Year | Property taxes | Tax assessment |
|---|---|---|
| 2025 | $634 +5.4% | $12,140 +5% |
| 2024 | $601 +0.1% | $11,560 |
| 2023 | $601 +8.4% | $11,560 +8.4% |
| 2022 | $554 +0% | $10,660 |
| 2021 | $554 -0.3% | $10,660 |
| 2020 | $556 +0.2% | $10,660 |
| 2019 | $555 | $10,660 |
| 2018 | $555 0% | $10,660 |
| 2017 | $555 | $10,660 |
| 2016 | $555 +0.4% | $10,660 |
| 2015 | $553 -0.6% | $10,660 |
| 2014 | $556 +0.4% | $10,660 |
| 2013 | $554 | $10,660 |
| 2012 | $554 | $10,660 |
Find assessor info on the county website
Monthly payment
Est. payment
Payment breakdown
Explore the cost of this home by adjusting the details. Changes won't be saved.Climate risks
Neighborhood: 63701
Nearby schools
GreatSchools rating
- 5/10Central Middle SchoolGrades: 5-6Distance: 0.6 mi
- 4/10Central Jr. High SchoolGrades: 7-8Distance: 0.8 mi
- 4/10Central High SchoolGrades: 9-12Distance: 3.2 mi
Schools provided by the listing agent
- Elementary: Franklin Elem.
- Middle: Central Jr. High
- High: Central High
Source: MARIS. This data may not be complete. We recommend contacting the local school district to confirm school assignments for this home.
- $141,0002 bd2 ba800 sqft1807 New Madrid St, Cape Girardeau, MO 63701Off Market
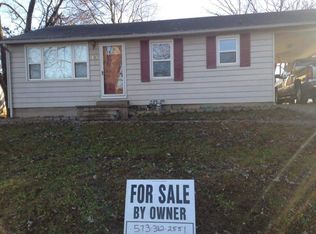
- $162,1003 bd1 ba1.4k sqft1825 New Madrid St, Cape Girardeau, MO 63701Off Market

- $117,9002 bd1 ba879 sqft913 Penny St, Cape Girardeau, MO 63701Off Market
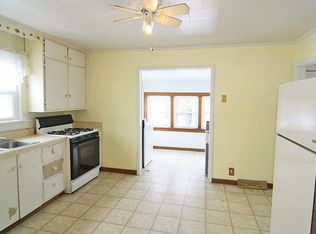
- $169,3003 bd1 ba1.2k sqft925 Penny Ave, Cape Girardeau, MO 63701Off Market
- $172,050-- bd4 ba2.2k sqft1820 Dunklin St, Cape Girardeau, MO 63701Off Market
- $157,0003 bd1 ba1.3k sqft1829 New Madrid St, Cape Girardeau, MO 63701Off Market
- $120,2002 bd1 ba1.1k sqft1826 Dunklin St, Cape Girardeau, MO 63701Off Market
- $121,0003 bd1 ba816 sqft909 Penny Ave, Cape Girardeau, MO 63701Off Market
A local agent can set up tours, give advice and negotiate with sellers.
A local lender can help you make sure your offer is ready when you are.
Similar homes
- $139,9003 bd1 ba1.1k sqft1106 Haddock St, Cape Girardeau, MO 63701For Sale

 MLS ID #26041906, Jeanne R Owens, Owens Realty Co.. MARIS
 - $152,9002 bd2 ba1.2k sqft420 Green Acres St, Cape Girardeau, MO 63701For Sale
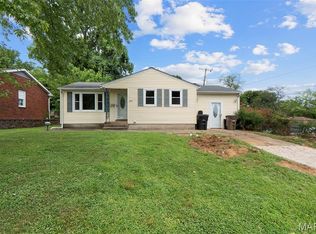 MLS ID #26051295, Paris Johnson, Paul Kitchen & Associates. MARIS
 - $125,0003 bd1 ba1.4k sqft651 S Henderson Ave, Cape Girardeau, MO 63703For Sale
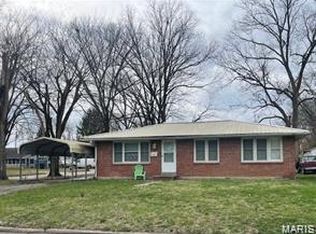 MLS ID #26041907, Keasha M Drury, Drury Real Estate. MARIS
 - $149,9002 bd2 ba1.1k sqft1218 Good Hope St, Cape Girardeau, MO 63703For Sale
 MLS ID #26041882, Keasha M Drury, Drury Real Estate. MARIS
 - $168,0002 bd1 ba880 sqft915 Rodney Vista Blvd, Cape Girardeau, MO 63701For SaleMLS ID #26049965, Tara Newell-Koehler, Century 21 Ashland Realty. MARIS
- $129,9003 bd2 ba1k sqft934 William St, Cape Girardeau, MO 63703For SaleMLS ID #26046976, Alan L Wengert, EDGE Realty ERA Powered. MARIS
- $139,0002 bd2 ba1k sqft1330 N Sprigg St APT 2, Cape Girardeau, MO 63701For SaleMLS ID #26023398, Alan L Wengert, EDGE Realty ERA Powered. MARIS
- $217,0003 bd2 ba1.3k sqft1835 Westridge Dr, Cape Girardeau, MO 63701For SaleMLS ID #26042487, Danielle Boyer, Ritter Real Estate. MARIS
- $200,0003 bd2 ba1.1k sqft2400 Albert Rasche Dr, Cape Girardeau, MO 63701For SaleMLS ID #26038755, Brittany A Schroeder, EXP Realty, LLC. MARIS
- $--2 bd1 ba884 sqft916 E Jefferson St, Jackson, MO 63755AuctionAuction.com 2
- $120,0004 bd2 ba1.3k sqft541 S Ellis St, Cape Girardeau, MO 63703For SaleMLS ID #26015135, Jason A Bain, EXP Realty, LLC. MARIS
- $145,0003 bd2 ba1.2k sqft329 W Parker Ave, Chaffee, MO 63740For SaleMLS ID #26048735, Drake L Bentley, Ritter Real Estate. MARIS
- $105,0002 bd1 ba904 sqft1803 N Main St, Cape Girardeau, MO 63701For SaleMLS ID #26024606, Dustin D Easton, Ritter Real Estate. MARIS
- $109,9002 bd1 ba1k sqft1313 Jefferson Ave, Cape Girardeau, MO 63703For SaleMLS ID #26043411, Elizabeth McFerron, Main Key Realty, LLC. MARIS
- $85,0003 bd2 ba1k sqft539 Asher St, Cape Girardeau, MO 63703For SaleMLS ID #26041928, Keasha M Drury, Drury Real Estate. MARIS
- $89,9003 bd2 ba1.1k sqft620 Jefferson Ave, Cape Girardeau, MO 63703For SaleMLS ID #26046934, Alan L Wengert, EDGE Realty ERA Powered. MARIS
- $153,9003 bd2 ba1.3k sqft1911 Yale Dr, Scott City, MO 63780For SaleMLS ID #25074316, Taylor L Pinkerton, Rooted Real Estate & Auction Co.. MARIS
- $77,0002 bd1 ba1k sqft214 S Park St, Cape Girardeau, MO 63703For SaleMLS ID #26041931, Michael A Zouglas, REO Xpress, LLC. MARIS
- $150,0002 bd1 ba1k sqft415 Forest St, Jackson, MO 63755For SaleMLS ID #26019869, Melanie D Sanders, Paul Kitchen & Associates. MARIS
- $89,9004 bd2 ba1.1k sqft612 Jefferson Ave, Cape Girardeau, MO 63703For SaleMLS ID #26046966, Alan L Wengert, EDGE Realty ERA Powered. MARIS
