Charming 3-Bedroom Home in Country Club Estates
Welcome to 1911 Yale, Scott City, MO 63780!
This 3-bedroom, 2-bathroom home is tucked into the desirable 2nd addition of Country Club Estates, sitting on a corner lot at Harvard Street and Yale Drive. The home features a partially finished basement, offering plenty of storage and room to grow as your needs change.
Recent updates include a new HVAC system installed less than a year ago, giving you peace of mind and comfort year-round. The spacious 2.5-car garage provides room for vehicles plus extra space for your boat, workshop, or hobbies.
Nestled in a cute neighborhood with mature surroundings, this property is move-in ready and waiting for its next homeowners. Whether you’re looking to expand, entertain, or simply enjoy a cozy lifestyle, this home has it all.
3 Bedrooms | 2 Bathrooms
Corner Lot in Country Club Estates
Partially Finished Basement with Storage
3 Car Garage – Great for Vehicles + maybe the boat!
New HVAC less then 1 year old
Don’t miss your chance to call this gem home—schedule a showing today!
Active
Listed by: Rooted Real Estate & Auction Co. • Taylor L Pinkerton • 573-576-7999
$153,900
1911 Yale Dr, Scott City, MO 63780
3beds
1,388sqft
:
Get pre-qualified$1,019/mo
Single Family Residence
Built in 1970
6,534 Square Feet Lot
$150,000 Zestimate®
$111/sqft
$-- HOA
What's special
Partially finished basementCorner lotNew hvac system
- 242 days |
- 380 |
- 12 |
Zillow last checked:
Listing updated:
Listed by:
Taylor L Pinkerton 573-576-7999,
Rooted Real Estate & Auction Co.
Source: MARIS,MLS#: 25074316 Originating MLS: Southeast Missouri REALTORS
Originating MLS: Southeast Missouri REALTORSFacts & features
Interior
Bedrooms & bathrooms
- Bedrooms: 3
- Bathrooms: 2
- Full bathrooms: 2
- Main level bathrooms: 1
- Main level bedrooms: 3
Bedroom
- Features: Floor Covering: Carpeting
- Level: Main
Bedroom 2
- Features: Floor Covering: Carpeting
- Level: Main
Bedroom 3
- Features: Floor Covering: Carpeting
- Level: Main
Bathroom
- Description: Walk in Shower - no tub
- Features: Floor Covering: Ceramic Tile
- Level: Main
Bathroom 2
- Description: Roughed in with walking shower, great for 3/4 bathroom on the basement level!
- Features: Floor Covering: Ceramic Tile
- Level: Basement
Bonus room
- Description: Bonus room - great office space or night/ swing shift worker room with a little work!
- Features: Floor Covering: Concrete
- Level: Basement
Family room
- Description: Area to gather for movies around the fireplace!
- Features: Floor Covering: Carpeting
- Level: Basement
Kitchen
- Features: Floor Covering: Vinyl
- Level: Main
Laundry
- Features: Floor Covering: Concrete
- Level: Basement
Living room
- Description: First room you enter walking in front door. Could be made a dinning room and Living room in the lower level with fireplace
- Features: Floor Covering: Carpeting
- Level: First
Heating
- Natural Gas
Cooling
- Central Air
Appliances
- Included: Dishwasher, Convection Oven, Range Hood, Refrigerator
- Laundry: In Basement
Features
- Basement: Partially Finished
- Number of fireplaces: 1
- Fireplace features: Basement, Family Room, Gas
Interior area
- Total structure area: 1,388
- Total interior livable area: 1,388 sqft
- Finished area above ground: 966
- Finished area below ground: 422
Property
Parking
- Total spaces: 2.5
- Parking features: Basement, Garage, On Street
- Attached garage spaces: 2.5
- Has uncovered spaces: Yes
Features
- Levels: One
- Has view: Yes
- View description: Neighborhood
Lot
- Size: 6,534 Square Feet
- Dimensions: 65 x 100
- Features: Corner Lot
Details
- Parcel number: 019.031.00004005006.00
- Special conditions: Standard
Construction
Type & style
- Home type: SingleFamily
- Architectural style: Ranch,Traditional
- Property subtype: Single Family Residence
- Attached to another structure: Yes
Materials
- Frame, Vinyl Siding
- Roof: Asphalt
Condition
- Year built: 1970
Utilities & green energy
- Electric: Ameren
- Sewer: Public Sewer
- Water: Public
- Utilities for property: Cable Available, Natural Gas Available, Natural Gas Connected, Sewer Connected, Water Connected
Community & HOA
Community
- Subdivision: Country Club Estates 2nd Add
HOA
- Has HOA: No
Location
- Region: Scott City
Financial & listing details
- Price per square foot: $111/sqft
- Tax assessed value: $109,340
- Annual tax amount: $1,048
- Date on market: 11/4/2025
- Cumulative days on market: 267 days
- Listing terms: Cash,Conventional
- Road surface type: Asphalt
Estimated market value
$150,000
$143,000 - $158,000
$1,578/mo
Price history
| Date | Event | Price |
|---|---|---|
| 4/26/2026 | Listed for sale | $153,900$111/sqft |
Source:  MARIS #25074316 Report a problem MARIS #25074316 Report a problem | ||
| 4/1/2026 | Listing removed | $153,900$111/sqft |
Source: MARIS #25074316 Report a problem | ||
| 3/13/2026 | Listed for sale | $153,900$111/sqft |
Source: MARIS #25074316 Report a problem | ||
| 3/1/2026 | Listing removed | $153,900$111/sqft |
Source: MARIS #25074316 Report a problem | ||
| 1/2/2026 | Price change | $153,900-0.7%$111/sqft |
Source: MARIS #25074316 Report a problem | ||
| 11/21/2025 | Price change | $155,000-4.8%$112/sqft |
Source: MARIS #25074316 Report a problem | ||
| 11/4/2025 | Listed for sale | $162,900$117/sqft |
Source: MARIS #25074316 Report a problem | ||
| 10/28/2025 | Listing removed | $162,900$117/sqft |
Source: MARIS #25067701 Report a problem | ||
| 10/3/2025 | Listed for sale | $162,900+1.8%$117/sqft |
Source: MARIS #25067701 Report a problem | ||
| 2/10/2022 | Sold | -- |
Source: MARIS #21083161 Report a problem | ||
| 11/30/2021 | Pending sale | $160,000$115/sqft |
Source: MARIS #21083161 Report a problem | ||
| 11/22/2021 | Listed for sale | $160,000$115/sqft |
Source: MARIS #21083161 Report a problem | ||
Public tax history
| Year | Property taxes | Tax assessment |
|---|---|---|
| 2025 | -- | $20,770 +11.3% |
| 2024 | -- | $18,660 |
| 2023 | -- | $18,660 |
| 2022 | -- | $18,660 +3.9% |
| 2021 | -- | $17,960 +4.1% |
| 2020 | -- | $17,250 |
| 2018 | -- | $17,250 |
| 2017 | -- | $17,250 +8.2% |
| 2014 | -- | $15,940 |
Find assessor info on the county website
Monthly payment
Est. payment
Payment breakdown
Explore the cost of this home by adjusting the details. Changes won't be saved.Climate risks
Neighborhood: 63780
Nearby schools
GreatSchools rating
- 3/10Scott City Elementary SchoolGrades: PK-4Distance: 1.1 mi
- 7/10Scott City Middle SchoolGrades: 5-8Distance: 1.1 mi
- 8/10Scott City High SchoolGrades: 9-12Distance: 1.1 mi
Schools provided by the listing agent
- Elementary: Scott City Elem.
- Middle: Scott City Middle
- High: Scott City High
Source: MARIS. This data may not be complete. We recommend contacting the local school district to confirm school assignments for this home.
- $120,2003 bd1 ba912 sqft402 Harvard Dr, Scott City, MO 63780Off Market
- $143,100-- bd-- ba1.1k sqft1909 Yale Dr, Scott City, MO 63780Off Market
- $--3 bd2 ba1k sqft1910 Yale Dr, Scott City, MO 63780Sold

- $132,200-- bd-- ba960 sqft1910 Princeton Dr, Scott City, MO 63780Off Market
- $147,2003 bd1 ba960 sqft1908 Princeton Dr, Scott City, MO 63780Off Market
- $186,9003 bd1 ba1k sqft405 Harvard Dr, Scott City, MO 63780Off Market
- $--3 bd2 ba1.7k sqft1908 Yale Dr, Scott City, MO 63780Sold
- $185,4003 bd2 ba1.3k sqft1907 Yale Dr, Scott City, MO 63780Off Market
A local agent can set up tours, give advice and negotiate with sellers.
A local lender can help you make sure your offer is ready when you are.
Similar homes
- $189,5003 bd3 ba1.8k sqft1880 Mary St, Scott City, MO 63780For Sale

 MLS ID #25058657, Paula D Diebold, EDGE Realty ERA Powered. MARIS
 - $115,0002 bd1 ba1k sqft507 Elmwood Ave, Scott City, MO 63780For Sale
 MLS ID #26047750, Tina J Gerecke, RE/MAX Platinum. MARIS
 - $152,9002 bd2 ba1.2k sqft420 Green Acres St, Cape Girardeau, MO 63701For Sale
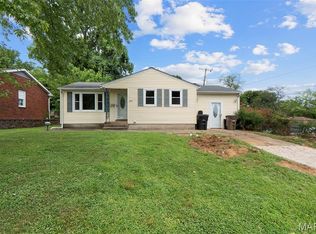 MLS ID #26051295, Paris Johnson, Paul Kitchen & Associates. MARIS
 - $165,0003 bd2 ba1k sqft1673 Westwood Dr, Cape Girardeau, MO 63701For Sale
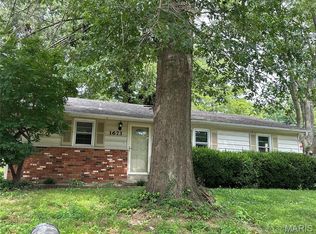 MLS ID #26047611, Shari L McConnell, RE/MAX Platinum. MARIS
 - $164,9003 bd2 ba1.9k sqft2714 Luce St, Cape Girardeau, MO 63701For SaleMLS ID #26047465, John M Spear, EDGE Realty ERA Powered. MARIS
- $145,0003 bd2 ba1.3k sqft359 Hillcrest Dr, Cape Girardeau, MO 63701For SaleMLS ID #26049193, Cameron Bennett, EXP Realty, LLC. MARIS
- $150,0003 bd2 ba1.7k sqft517 North St, Cape Girardeau, MO 63701For SaleMLS ID #26040644, Sarah E McKinney, EXP Realty, LLC. MARIS
- $147,0003 bd2 ba1.6k sqft315 W Parker Ave, Chaffee, MO 63740For SaleMLS ID #26026208, Madeline M Reed, Paul Kitchen & Associates. MARIS
- $139,9003 bd1 ba1.1k sqft1106 Haddock St, Cape Girardeau, MO 63701For SaleMLS ID #26041906, Jeanne R Owens, Owens Realty Co.. MARIS
- $149,9002 bd2 ba1.1k sqft1218 Good Hope St, Cape Girardeau, MO 63703For SaleMLS ID #26041882, Keasha M Drury, Drury Real Estate. MARIS
- $145,0002 bd1 ba864 sqft1625 David St, Cape Girardeau, MO 63701For SaleMLS ID #26036139, Tanyana V Ivy, Main Key Realty, LLC. MARIS
- $145,0003 bd1 ba1.1k sqft1821 New Madrid St, Cape Girardeau, MO 63701For SaleMLS ID #26041880, Keasha M Drury, Drury Real Estate. MARIS
- $185,0002 bd1 ba1k sqft311 Winchester St S, Benton, MO 63736For SaleMLS ID #26050233, Kyla J Evans, Paul Kitchen & Associates. MARIS
- $209,0003 bd2 ba1.1k sqft881 Scott St, Scott City, MO 63780New ConstructionMLS ID #26007662, Pam Dannenmueller, EDGE Realty, ERA Powered. MARIS
- $168,0002 bd1 ba880 sqft915 Rodney Vista Blvd, Cape Girardeau, MO 63701For SaleMLS ID #26049965, Tara Newell-Koehler, Century 21 Ashland Realty. MARIS
- $224,9003 bd2 ba1.3k sqft740 Watkins Dr, Cape Girardeau, MO 63701For SaleMLS ID #26049775, Tammy S Kwikkel-Bucher, EDGE Realty ERA Powered. MARIS
- $150,0002 bd1 ba1k sqft415 Forest St, Jackson, MO 63755For SaleMLS ID #26019869, Melanie D Sanders, Paul Kitchen & Associates. MARIS
- $229,9003 bd3 ba1.8k sqft141 Messmer St S, Scott City, MO 63780For SaleMLS ID #26020970, Michelle R Stull, Special T Realty, LLC. MARIS
- $125,0003 bd1 ba1.4k sqft651 S Henderson Ave, Cape Girardeau, MO 63703For SaleMLS ID #26041907, Keasha M Drury, Drury Real Estate. MARIS
- $129,9003 bd2 ba1k sqft934 William St, Cape Girardeau, MO 63703For SaleMLS ID #26046976, Alan L Wengert, EDGE Realty ERA Powered. MARIS
