Step back in time with this quaint sturdy and historical but modernized home nestled within 2 city lots located in
the city limits of Benton and Kelly School District. Enjoy much privacy with the fenced in backyard full of mature trees and landscaping plus a wooden deck. The home includes 2 bedrooms and 1 full bath with shower and walk-in accessible tub. Enjoy family dinners in the separate dining room or a peaceful evening on the enclosed front porch.
Active
Listed by: Paul Kitchen & Associates • Kyla J Evans • 573-380-6465
Price cut: $7.5K (9/1)
$177,500
311 Winchester St S, Benton, MO 63736
2beds
1,065sqft
Single Family Residence
Built in 1945
0.5 Acres Lot
$-- Zestimate®
$167/sqft
$-- HOA
What's special
Wooden deckEnclosed front porchSeparate dining room
- 28 days
- 382
- 6
Zillow last checked:
Listing updated:
Listed by:
Kyla J Evans 573-380-6465,
Paul Kitchen & Associates
Source: MARIS,MLS#: 26050233 Originating MLS: Southeast Missouri REALTORS
Originating MLS: Southeast Missouri REALTORSFacts & features
Interior
Bedrooms & bathrooms
- Bedrooms: 2
- Bathrooms: 1
- Full bathrooms: 1
- Main level bathrooms: 1
- Main level bedrooms: 2
Bedroom
- Features: Floor Covering: Wood Veneer
- Level: Main
Bedroom 2
- Features: Floor Covering: Wood Veneer
- Level: Main
Bathroom
- Features: Floor Covering: Ceramic Tile
- Level: Main
Dining room
- Features: Floor Covering: Wood Veneer
- Level: Main
Kitchen
- Features: Floor Covering: Ceramic Tile
- Level: Main
Living room
- Features: Floor Covering: Wood Veneer
- Level: Main
Heating
- Forced Air, Natural Gas
Cooling
- Ceiling Fan(s), Central Air, Electric
Appliances
- Included: Stainless Steel Appliance(s), Gas Cooktop, Exhaust Fan, Microwave, Gas Oven, Range Hood, Washer/Dryer Stacked, Gas Water Heater
- Laundry: Main Level
Features
- Ceiling Fan(s), Open Floorplan, Separate Dining, Shower, Tub, Workshop/Hobby Area
- Flooring: Plank
- Windows: Aluminum Frames, Blinds, Screens
- Has basement: No
- Has fireplace: No
Interior area
- Total structure area: 1,065
- Total interior livable area: 1,065 sqft
- Finished area above ground: 1,065
Property
Parking
- Parking features: Alley Access, Deck, Off Street, Parking Pad, Workshop in Garage
Accessibility
- Accessibility features: Accessible Bedroom, Accessible Central Living Area, Accessible Closets, Accessible Full Bath, Accessible Hallway(s), Accessible Kitchen, Grip-Accessible Features
Features
- Levels: One
- Patio & porch: Deck, Enclosed, Front Porch
- Fencing: Back Yard,Chain Link,Gate
Lot
- Size: 0.5 Acres
- Dimensions: 106 x 208
- Features: Adjoins Wooded Area, Back Yard, City Lot, Front Yard, Landscaped, Many Trees, Rectangular Lot
Details
- Additional structures: Outbuilding, Utility Building, Workshop
- Parcel number: 096.013.00001022003.00
- Special conditions: Standard
Construction
Type & style
- Home type: SingleFamily
- Architectural style: Traditional
- Property subtype: Single Family Residence
Materials
- Vinyl Siding
- Roof: Architectural Shingle
Condition
- Updated/Remodeled
- New construction: No
- Year built: 1945
Utilities & green energy
- Electric: 220 Volts
- Sewer: Public Sewer
- Water: Public
- Utilities for property: Cable Available, Electricity Connected, Natural Gas Connected, Phone Connected, Sewer Connected, Water Available
Community & HOA
Community
- Subdivision: Town Of Benton
HOA
- Has HOA: No
Location
- Region: Benton
Financial & listing details
- Price per square foot: $167/sqft
- Tax assessed value: $44,160
- Annual tax amount: $352
- Date on market: 8/8/2026
- Cumulative days on market: 28 days
- Listing terms: Cash,Conventional,FHA,USDA Loan,VA Loan
- Inclusions: Personal Property
- Ownership: Private
- Electric utility on property: Yes
- Road surface type: Asphalt
Estimated market value
Not available
Estimated sales range
Not available
Not available
Price history
| Date | Event | Price |
|---|---|---|
| 9/1/2026 | Price change | $177,500-4.1%$167/sqft |
Source:  MARIS #26050233 Report a problem MARIS #26050233 Report a problem | ||
| 8/8/2026 | Listed for sale | $185,000$174/sqft |
Source: MARIS #26050233 Report a problem | ||
Public tax history
| Year | Property taxes | Tax assessment |
|---|---|---|
| 2025 | -- | $8,390 +11% |
| 2024 | -- | $7,560 |
| 2023 | -- | $7,560 |
| 2022 | -- | $7,560 +3.8% |
| 2021 | -- | $7,280 +4% |
| 2020 | -- | $7,000 |
| 2018 | -- | $7,000 |
| 2017 | -- | $7,000 |
| 2014 | -- | $7,000 |
Find assessor info on the county website
Monthly payment
Est. payment
Payment breakdown
Explore the cost of this home by adjusting the details. Changes won't be saved.Climate risks
Neighborhood: 63736
Nearby schools
Schools provided by the listing agent
- Elementary: Scott Co. Elem.
- Middle: Scott Co. Middle
- High: Thomas W. Kelly High
Source: MARIS. This data may not be complete. We recommend contacting the local school district to confirm school assignments for this home.
Similar homes
- $199,9003 bd2 ba1.4k sqft1610 State Hwy W, Oran, MO 63771For Sale
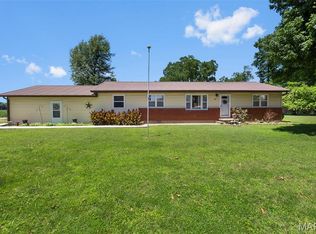
 MLS ID #26032148, Pam Dannenmueller, EDGE Realty, ERA Powered. MARIS
 - $185,0003 bd2 ba1.3k sqft206 Bohannon Dr, Sikeston, MO 63801For Sale
 MLS ID #26055323, Hunter A Williams, Century 21 Ashland Realty. MARIS
 - $140,0002 bd1 ba1k sqft108 Elm St, Oran, MO 63771For Sale
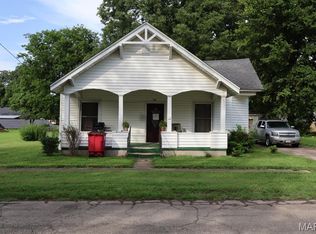 MLS ID #26039813, Taylor L Pinkerton, Rooted Real Estate & Auction Co.. MARIS
 - $169,0002 bd1 ba1.3k sqft734 Park Ave, Sikeston, MO 63801For Sale
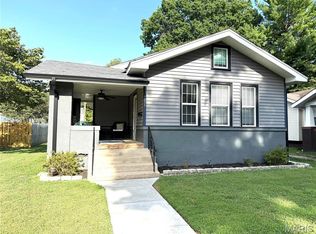 MLS ID #26051448, Christy Lawrence, C. Lawrence Realty LLC. MARIS
 - $168,0002 bd1 ba880 sqft915 Rodney Vista Blvd, Cape Girardeau, MO 63701For SaleMLS ID #26049965, Tara Newell-Koehler, Century 21 Ashland Realty. MARIS
- $145,0003 bd2 ba1.1k sqft12 N West End Blvd, Cape Girardeau, MO 63701For SaleMLS ID #26052461, Ryan M Simmons, EXP Realty, LLC. MARIS
- $149,9002 bd1 ba1k sqft1739 Bessie St, Cape Girardeau, MO 63701For SaleMLS ID #26055344, Erin Windbigler, Area Properties Real Estate-River Region. MARIS
- $159,9002 bd1 ba950 sqft219 W Davidson Ave, Chaffee, MO 63740For SaleMLS ID #26028113, Ashley N Cross, EPM Real Estate. MARIS
- $145,0003 bd2 ba1.2k sqft329 W Parker Ave, Chaffee, MO 63740For SaleMLS ID #26048735, Drake L Bentley, Ritter Real Estate. MARIS
- $149,9003 bd1 ba1k sqft316 Marian Ave, Sikeston, MO 63801For SaleMLS ID #26052602, Sandy L Sitzes, Bollinger Real Estate Services. MARIS
- $160,0003 bd2 ba1.2k sqft2222 Good Hope St, Cape Girardeau, MO 63703For SaleMLS ID #26054865, Wyky Jean, EDGE Realty ERA Powered. MARIS
- $153,9003 bd2 ba1.3k sqft1911 Yale Dr, Scott City, MO 63780For SaleMLS ID #25074316, Taylor L Pinkerton, Rooted Real Estate & Auction Co.. MARIS
- $149,9002 bd2 ba1.1k sqft1218 Good Hope St, Cape Girardeau, MO 63703For SaleMLS ID #26041882, Keasha M Drury, Drury Real Estate. MARIS
- $199,9003 bd2 ba1.2k sqft210 Black Willow Ln, Cape Girardeau, MO 63701For SaleMLS ID #26052549, Tammy S Kwikkel-Bucher, EDGE Realty ERA Powered. MARIS
- $140,0003 bd4 ba1.3k sqft1418 Jefferson Ave, Cape Girardeau, MO 63703For SaleMLS ID #26054565, Billy Hoskins, Paul Kitchen & Associates. MARIS
- $195,0003 bd2 ba1.1k sqft2400 Albert Rasche Dr, Cape Girardeau, MO 63701For SaleMLS ID #26038755, Brittany A Schroeder, EXP Realty, LLC. MARIS
- $132,0003 bd2 ba1.1k sqft131 Bynum St, Sikeston, MO 63801For SaleMLS ID #26030257, Tera Mathes, RE/MAX Platinum. MARIS
- $139,9003 bd1 ba1.1k sqft1106 Haddock St, Cape Girardeau, MO 63701For SaleMLS ID #26041906, Jeanne R Owens, Owens Realty Co.. MARIS
- $145,0003 bd1 ba1.1k sqft1821 New Madrid St, Cape Girardeau, MO 63701For SaleMLS ID #26041880, Keasha M Drury, Drury Real Estate. MARIS
- $100,0003 bd2 ba1k sqft545 S Benton St, Cape Girardeau, MO 63703For SaleMLS ID #26053169, Lois F Long, EDGE Realty ERA Powered. MARIS
