Tucked into a little-known circle of homes, 1 Springview Place offers a location that’s easy to miss—and easy to love. This single-level home features approximately 1,190 square feet, two generously sized bedrooms, and newly updated full and half bathrooms. An expanded kitchen and new roof add to the appeal. The second bedroom includes a private half bath and an adjoining bonus room with French doors opening to the patio and backyard. Create a cozy sitting area or use the space for dining, an office, or hobbies.
Enjoy a private, fenced backyard with mature trees, a fire pit, storage shed, and room to relax or entertain. A carport and additional parking space add everyday convenience. Walk to nearby Clippard Elementary, grab a treat at Andy’s Frozen Custard, or head across the street to Arena Park. The police station is just 0.3 miles away, and destinations throughout Cape Girardeau are within easy reach. This tucked-away spot keeps you close to it all.
Active
Listed by: EDGE Realty ERA Powered • Kim Bader • 573-225-5129
$149,900
1 Springview Pl, Cape Girardeau, MO 63701
2beds
1,190sqft
Single Family Residence
Built in 1950
7,840 Square Feet Lot
$144,000 Zestimate®
$126/sqft
$-- HOA
What's special
Single-level homePrivate fenced backyardTwo generously sized bedroomsStorage shedExpanded kitchenFire pitMature trees
- 22 days
- 485
- 57
Zillow last checked:
Listing updated:
Listed by:
Kim Bader 573-225-5129,
EDGE Realty ERA Powered,
Jeanne M Muckerman 573-576-0673,
EDGE Realty ERA Powered
Source: MARIS,MLS#: 26061440 Originating MLS: Southeast Missouri REALTORS
Facts & features
Interior
Bedrooms & bathrooms
- Bedrooms: 2
- Bathrooms: 2
- Full bathrooms: 1
- 1/2 bathrooms: 1
- Main level bathrooms: 2
- Main level bedrooms: 2
Bedroom
- Description: Large bedroom with two closets
- Features: Floor Covering: Wood
- Level: First
- Area: 240
- Dimensions: 12x20
Bedroom 2
- Description: Ensuite half bath, opens to sunroom
- Features: Floor Covering: Laminate
- Level: First
- Area: 140
- Dimensions: 14x10
Bathroom
- Description: Bathtub / Shower Combo
- Features: Floor Covering: Laminate
- Level: First
- Area: 40
- Dimensions: 8x5
Bathroom 2
- Description: Half bath ensuite to second bedroom
- Features: Floor Covering: Laminate
- Level: First
- Area: 15
- Dimensions: 3x5
Bonus room
- Description: French doors open to patio; sunroom, dining room, office
- Features: Floor Covering: Laminate
- Level: First
- Area: 112
- Dimensions: 14x8
Kitchen
- Description: Adjacent sunroom or dining room
- Features: Floor Covering: Laminate
- Level: First
- Area: 88
- Dimensions: 11x8
Laundry
- Description: Off the kitchen
- Features: Floor Covering: Concrete
- Level: First
- Area: 49
- Dimensions: 7x7
Living room
- Features: Floor Covering: Laminate
- Level: First
- Area: 231
- Dimensions: 11x21
Heating
- Forced Air
Cooling
- Ceiling Fan(s), Central Air, Gas
Appliances
- Included: Electric Cooktop, Exhaust Fan, Freezer, Ice Maker, Built-In Electric Oven, Free-Standing Electric Range, Refrigerator, Free-Standing Refrigerator, Electric Water Heater
- Laundry: Inside, Laundry Room, Main Level
Features
- Ceiling Fan(s), Laminate Counters, Shower, Tub
- Flooring: Hardwood, Laminate, Linoleum
- Doors: Panel Door(s), Storm Door(s)
- Windows: Aluminum Frames, Blinds, Display Window(s), Drapes, Screens, Shutters
- Has basement: No
- Has fireplace: No
Interior area
- Total structure area: 1,190
- Total interior livable area: 1,190 sqft
- Finished area above ground: 1,190
Property
Parking
- Total spaces: 2
- Parking features: Additional Parking, Attached Carport, Concrete, Covered, Carport
- Carport spaces: 2
Accessibility
- Accessibility features: Accessible Bedroom, Accessible Central Living Area
Features
- Levels: One
- Patio & porch: Front Porch, Patio
- Exterior features: Fire Pit, Lighting, Private Yard, Rain Gutters, Storage
- Fencing: Back Yard,Chain Link,Full,Gate
- Frontage length: 72
Lot
- Size: 7,840 Square Feet
- Dimensions: 72 x 110
- Features: Back Yard, Cul-De-Sac, Front Yard, Private, Secluded
Details
- Additional structures: Barn(s), Shed(s)
- Parcel number: 159150016013000000
- Special conditions: Standard
- Other equipment: None
Construction
Type & style
- Home type: SingleFamily
- Architectural style: Ranch
- Property subtype: Single Family Residence
Materials
- Asbestos, Frame, Plaster
- Roof: Architectural Shingle,Asphalt
Condition
- Updated/Remodeled
- New construction: No
- Year built: 1950
Utilities & green energy
- Electric: 220 Volts
- Sewer: Public Sewer
- Water: Public
- Utilities for property: Cable Available, Cable Connected, Electricity Connected, Natural Gas Connected, Water Available
Community & HOA
Community
- Features: Park, Sidewalks
- Security: Security Lights
- Subdivision: Tucks Sub
HOA
- Has HOA: No
Location
- Region: Cape Girardeau
Financial & listing details
- Price per square foot: $126/sqft
- Tax assessed value: $65,519
- Annual tax amount: $650
- Date on market: 9/29/2026
- Cumulative days on market: 23 days
- Listing terms: Cash,FHA,FHA 203(b),FHA 203(k),Private,VA Loan
- Ownership: Private
- Electric utility on property: Yes
- Road surface type: Gravel
Estimated market value
$144,000
$137,000 - $151,000
$1,173/mo
Price history
| Date | Event | Price |
|---|---|---|
| 10/13/2026 | Listed for sale | $149,900$126/sqft |
Source:  MARIS #26061440 Report a problem | ||
| 10/5/2026 | Pending sale | $149,900$126/sqft |
Source: MARIS #26061440 Report a problem | ||
| 9/29/2026 | Listed for sale | $149,900$126/sqft |
Source: MARIS #26061440 Report a problem | ||
Public tax history
| Year | Property taxes | Tax assessment |
|---|---|---|
| 2025 | $650 +5.4% | $12,450 +5% |
| 2024 | $617 +0.1% | $11,860 |
| 2023 | $616 +8.6% | $11,860 +8.6% |
| 2022 | $568 +0% | $10,920 |
| 2021 | $568 -0.3% | $10,920 |
| 2020 | $569 +0.1% | $10,920 -0.1% |
| 2019 | $569 | $10,930 |
| 2018 | $569 0% | $10,930 |
| 2017 | $569 | $10,930 |
| 2016 | $569 -49.8% | $10,930 |
| 2015 | $1,135 +98.9% | $10,930 |
| 2014 | $570 +0.4% | $10,930 |
| 2013 | $568 | $10,930 |
| 2012 | $568 | $10,930 |
Find assessor info on the county website
Monthly payment
Est. payment
Payment breakdown
Explore the cost of this home by adjusting the details. Changes won't be saved.Climate risks
Neighborhood: 63701
Nearby schools
Schools provided by the listing agent
- Elementary: Clippard Elem.
- Middle: Central Jr. High
- High: Central High
Source: MARIS. This data may not be complete. We recommend contacting the local school district to confirm school assignments for this home.

Similar homes
- $150,0003 bd2 ba1.7k sqft517 North St, Cape Girardeau, MO 63701For Sale
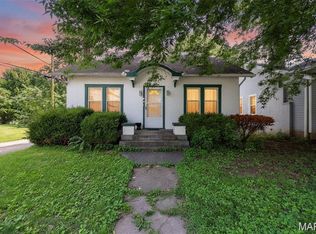
 MLS ID #26067202, Sarah E McKinney, EXP Realty, LLC. MARIS
- $142,5002 bd1 ba864 sqft1625 David St, Cape Girardeau, MO 63701For Sale
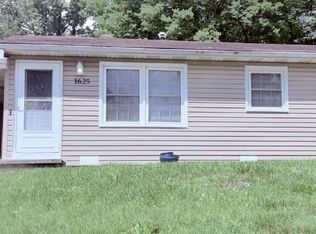 MLS ID #26036139, Tanyana V Ivy, Main Key Realty, LLC. MARIS
- $135,0003 bd2 ba1.1k sqft12 N West End Blvd, Cape Girardeau, MO 63701For Sale
 MLS ID #26052461, Ryan M Simmons, EXP Realty, LLC. MARIS
- $175,0003 bd2 ba1.3k sqft1736 Northwoods Ct, Cape Girardeau, MO 63701For Sale
 MLS ID #26068925, Cameron Bennett, EXP Realty, LLC. MARIS
- $189,0003 bd2 ba1k sqft1673 Westwood Dr, Cape Girardeau, MO 63701For SaleMLS ID #26047611, Shari L McConnell, RE/MAX Platinum. MARIS
- $145,0003 bd1 ba1.1k sqft1821 New Madrid St, Cape Girardeau, MO 63701For SaleMLS ID #26041880, Keasha M Drury, Drury Real Estate. MARIS
- $139,9003 bd1 ba1.1k sqft1106 Haddock St, Cape Girardeau, MO 63701For SaleMLS ID #26041906, Jeanne R Owens, Owens Realty Co.. MARIS
- $149,9002 bd2 ba1.1k sqft1218 Good Hope St, Cape Girardeau, MO 63703For SaleMLS ID #26041882, Keasha M Drury, Drury Real Estate. MARIS
- $150,0003 bd1 ba1k sqft1717 Montgomery St, Cape Girardeau, MO 63703For SaleMLS ID #26059771, Tim J Singleton, Singleton Real Estate. MARIS
- $165,0004 bd2 ba1.6k sqft1721 William St, Cape Girardeau, MO 63703For SaleMLS ID #26048346, Kristal Flentge, EDGE Realty ERA Powered. MARIS
- $185,0003 bd2 ba1.1k sqft2400 Albert Rasche Dr, Cape Girardeau, MO 63701For SaleMLS ID #26038755, Brittany A Schroeder, EXP Realty, LLC. MARIS
- $135,0003 bd4 ba1.3k sqft1418 Jefferson Ave, Cape Girardeau, MO 63703For SaleMLS ID #26054565, Billy Hoskins, Paul Kitchen & Associates. MARIS
- $187,5003 bd2 ba1.6k sqft1409 Ripley St, Cape Girardeau, MO 63701For SaleMLS ID #26056672, Sergio R Ramos, Paul Kitchen & Associates. MARIS
- $189,9003 bd2 ba1.5k sqft3126 Wisteria Dr, Cape Girardeau, MO 63701For SaleMLS ID #26049230, Mary Kistner, EDGE Realty ERA Powered. MARIS
- $189,9003 bd1 ba1k sqft1444 Howell St, Cape Girardeau, MO 63701For SaleMLS ID #26058224, Amber E Lusk, EDGE Realty ERA Powered. MARIS
- $158,0003 bd1 ba1.2k sqft2222 Good Hope St, Cape Girardeau, MO 63703For SaleMLS ID #26054865, Wyky Jean, EDGE Realty ERA Powered. MARIS
- $199,9003 bd2 ba1.3k sqft740 Watkins Dr, Cape Girardeau, MO 63701For SaleMLS ID #26049775, Tammy S Kwikkel-Bucher, EDGE Realty ERA Powered. MARIS
- $218,0002 bd2 ba1.6k sqft1075 Dorothy St, Cape Girardeau, MO 63701For SaleMLS ID #26035357, Derek P Miesner, AgriBuck Properties. MARIS
- $215,0003 bd2 ba1.5k sqft3110 Aspen Dr, Cape Girardeau, MO 63701For SaleMLS ID #26056757, Wendy D Flynn, Century 21 Ashland Realty. MARIS
