Move-in ready in the center of town - convenient to everything! Fresh paint throughout, beautiful wood floors all refinished, new fixtures throughout, new electric panel, new hot water heater, etc. Full unfinished basement for future expansion. Fenced-in backyard, storage shed, covered parking, landscaping! Owner is a Missouri licensed Realtor. Easy to show. Come see!
Active
Listed by: EDGE Realty ERA Powered • Amber E Lusk • 573-576-9985
$189,900
1444 Howell St, Cape Girardeau, MO 63701
3beds
1,088sqft
Single Family Residence
Built in 1963
8,712 Square Feet Lot
$183,300 Zestimate®
$175/sqft
$-- HOA
What's special
Fenced-in backyardCovered parkingFresh paint throughoutNew fixtures throughoutStorage shed
- 25 days
- 725
- 59
Likely to sell faster than
Zillow last checked:
Listing updated:
Listed by:
Amber E Lusk 573-576-9985,
EDGE Realty ERA Powered
Source: MARIS,MLS#: 26058224 Originating MLS: Southeast Missouri REALTORS
Originating MLS: Southeast Missouri REALTORSFacts & features
Interior
Bedrooms & bathrooms
- Bedrooms: 3
- Bathrooms: 1
- Full bathrooms: 1
- Main level bathrooms: 1
- Main level bedrooms: 3
Heating
- Forced Air
Cooling
- Central Air
Appliances
- Included: Electric Cooktop, Dishwasher, Built-In Electric Oven, Refrigerator
Features
- Basement: Unfinished
- Has fireplace: No
Interior area
- Total structure area: 1,088
- Total interior livable area: 1,088 sqft
- Finished area above ground: 1,088
- Finished area below ground: 0
Property
Parking
- Total spaces: 1
- Parking features: Carport
- Carport spaces: 1
Features
- Levels: One
Lot
- Size: 8,712 Square Feet
- Features: Back Yard
Details
- Parcel number: 167090021013000000
- Special conditions: Standard
Construction
Type & style
- Home type: SingleFamily
- Architectural style: Ranch
- Property subtype: Single Family Residence
Materials
- Vinyl Siding
Condition
- Year built: 1963
Details
- Warranty included: Yes
Utilities & green energy
- Electric: Ameren
- Sewer: Public Sewer
- Water: Public
- Utilities for property: Electricity Connected
Community & HOA
Community
- Subdivision: Drury 2nd
HOA
- Has HOA: No
Location
- Region: Cape Girardeau
Financial & listing details
- Price per square foot: $175/sqft
- Tax assessed value: $72,798
- Annual tax amount: $722
- Date on market: 9/10/2026
- Cumulative days on market: 26 days
- Listing terms: Cash,Conventional,FHA,VA Loan
- Ownership: Private
- Electric utility on property: Yes
Estimated market value
$183,300
$174,000 - $192,000
$1,226/mo
Price history
| Date | Event | Price |
|---|---|---|
| 9/10/2026 | Listed for sale | $189,900$175/sqft |
Source:  MARIS #26058224 Report a problem MARIS #26058224 Report a problem | ||
| 4/14/2026 | Sold | -- |
Source: Public Record Report a problem | ||
Public tax history
| Year | Property taxes | Tax assessment |
|---|---|---|
| 2025 | $722 +5.3% | $13,830 +4.9% |
| 2024 | $686 +0.1% | $13,180 |
| 2023 | $685 +8.5% | $13,180 +8.6% |
| 2022 | $631 +0% | $12,140 |
| 2021 | $631 -0.3% | $12,140 |
| 2020 | $633 +0.2% | $12,140 |
| 2019 | $632 | $12,140 +7.9% |
| 2018 | $632 +7.9% | $11,250 |
| 2017 | $586 | $11,250 |
| 2016 | $586 +0.4% | $11,250 |
| 2015 | $584 -0.6% | $11,250 |
| 2014 | $587 +0.4% | $11,250 |
| 2013 | $585 | $11,250 |
| 2012 | $585 | $11,250 |
Find assessor info on the county website
Monthly payment
Est. payment
Payment breakdown
Explore the cost of this home by adjusting the details. Changes won't be saved.Climate risks
Neighborhood: 63701
Nearby schools
Schools provided by the listing agent
- Elementary: Alma Schrader Elem.
- Middle: Central Jr. High
- High: Central High
Source: MARIS. This data may not be complete. We recommend contacting the local school district to confirm school assignments for this home.
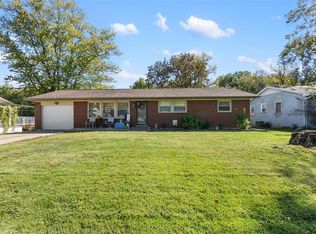
Similar homes
- $185,0003 bd2 ba1.1k sqft2400 Albert Rasche Dr, Cape Girardeau, MO 63701For Sale
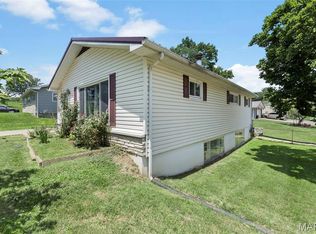
 MLS ID #26038755, Brittany A Schroeder, EXP Realty, LLC. MARIS
 - $217,0003 bd2 ba1.3k sqft1835 Westridge Dr, Cape Girardeau, MO 63701For Sale
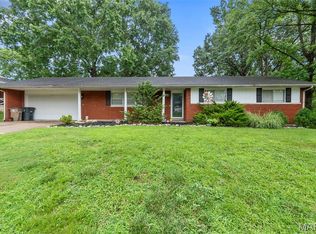 MLS ID #26042487, Danielle Boyer, Ritter Real Estate. MARIS
 - $195,0003 bd2 ba1k sqft1614 Bessie St, Cape Girardeau, MO 63701For Sale
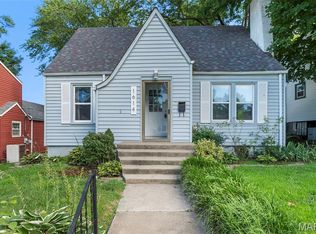 MLS ID #26054479, Andrew L Thurston, EXP Realty, LLC. MARIS
 - $199,9003 bd2 ba1.5k sqft3126 Wisteria Dr, Cape Girardeau, MO 63701For Sale
 MLS ID #26049230, Mary Kistner, EDGE Realty ERA Powered. MARIS
 - $209,0003 bd2 ba1.1k sqft1436 N Spanish St, Cape Girardeau, MO 63701New ConstructionMLS ID #26058967, Rocky N Strand, Paul Kitchen & Associates. MARIS
- $199,9003 bd2 ba1.3k sqft740 Watkins Dr, Cape Girardeau, MO 63701For SaleMLS ID #26049775, Tammy S Kwikkel-Bucher, EDGE Realty ERA Powered. MARIS
- $215,0003 bd2 ba1.5k sqft3110 Aspen Dr, Cape Girardeau, MO 63701For SaleMLS ID #26056757, Wendy D Flynn, Century 21 Ashland Realty. MARIS
- $229,0004 bd3 ba1.6k sqft1807 Ricardo Dr, Cape Girardeau, MO 63701For SaleMLS ID #26047895, Tasha M Cardin, EXP Realty, LLC. MARIS
- $240,0003 bd2 ba1.2k sqft1808 Evondale Dr, Cape Girardeau, MO 63701For SaleMLS ID #26063590, Tara M Elfrink, EDGE Realty, ERA Powered. MARIS
- $139,9003 bd1 ba1.1k sqft1106 Haddock St, Cape Girardeau, MO 63701For SaleMLS ID #26041906, Jeanne R Owens, Owens Realty Co.. MARIS
- $223,9002 bd2 ba1.6k sqft1075 Dorothy St, Cape Girardeau, MO 63701For SaleMLS ID #26035357, Derek P Miesner, AgriBuck Properties. MARIS
- $199,9003 bd2 ba1.2k sqft210 Black Willow Ln, Cape Girardeau, MO 63701For SaleMLS ID #26052549, Tammy S Kwikkel-Bucher, EDGE Realty ERA Powered. MARIS
- $145,0003 bd1 ba1.1k sqft1821 New Madrid St, Cape Girardeau, MO 63701For SaleMLS ID #26041880, Keasha M Drury, Drury Real Estate. MARIS
- $114,9003 bd2 ba1.1k sqft1106 N Missouri St, Cape Girardeau, MO 63701For SaleMLS ID #26059507, Devin Hoehn, AgriBuck Properties. MARIS
- $140,0003 bd2 ba1.1k sqft12 N West End Blvd, Cape Girardeau, MO 63701For SaleMLS ID #26052461, Ryan M Simmons, EXP Realty, LLC. MARIS
- $142,5002 bd1 ba864 sqft1625 David St, Cape Girardeau, MO 63701For SaleMLS ID #26036139, Tanyana V Ivy, Main Key Realty, LLC. MARIS
- $150,0003 bd1 ba1k sqft1717 Montgomery St, Cape Girardeau, MO 63703For SaleMLS ID #26059771, Tim J Singleton, Singleton Real Estate. MARIS
