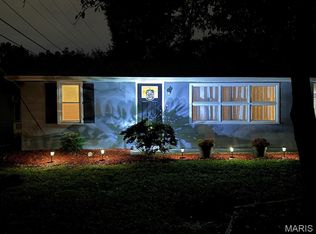
EXCELLENT STARTER HOME Currently leased month to month, good investment property. Deep wooded lot. Newer roof.
Active
Listed by: Owens Realty Co. • Jeanne R Owens • 573-335-9111
$139,900
1106 Haddock St, Cape Girardeau, MO 63701
3beds
1,106sqft
Single Family Residence
Built in 1974
10,367 Square Feet Lot
$-- Zestimate®
$126/sqft
$-- HOA
What's special
Newer roofDeep wooded lot
- 65 days
- 354
- 13
Zillow last checked:
Listing updated:
Listed by:
Jeanne R Owens 573-335-9111,
Owens Realty Co.
Source: MARIS,MLS#: 26041906 Originating MLS: Southeast Missouri REALTORS
Originating MLS: Southeast Missouri REALTORSFacts & features
Interior
Bedrooms & bathrooms
- Bedrooms: 3
- Bathrooms: 1
- Full bathrooms: 1
- Main level bathrooms: 1
- Main level bedrooms: 2
Bedroom
- Features: Floor Covering: Carpeting
- Level: Main
- Area: 156
- Dimensions: 13x12
Bedroom 2
- Features: Floor Covering: Carpeting
- Level: Main
- Area: 110
- Dimensions: 11x10
Bedroom 3
- Features: Floor Covering: Carpeting
- Level: Basement
- Area: 242
- Dimensions: 22x11
Bathroom
- Level: Main
- Area: 35
- Dimensions: 7x5
Kitchen
- Description: eat in
- Features: Floor Covering: Vinyl
- Level: Main
- Area: 240
- Dimensions: 20x12
Living room
- Description: carpeted
- Features: Floor Covering: Carpeting
- Level: Main
- Area: 187
- Dimensions: 17x11
Heating
- Electric, Forced Air
Cooling
- Central Air
Appliances
- Included: Electric Range, Refrigerator
- Laundry: In Basement
Features
- Eat-in Kitchen
- Flooring: Carpet, Vinyl
- Doors: Storm Door(s)
- Basement: Concrete,Partially Finished
- Has fireplace: No
Interior area
- Total structure area: 1,106
- Total interior livable area: 1,106 sqft
- Finished area above ground: 864
- Finished area below ground: 242
Property
Parking
- Total spaces: 1
- Parking features: Carport
- Carport spaces: 1
Features
- Levels: Two
Lot
- Size: 10,367 Square Feet
- Dimensions: 63 x 144 x 85 x 104
- Features: Adjoins Wooded Area
Details
- Parcel number: 167130015004000000
- Special conditions: Listing As Is
Construction
Type & style
- Home type: SingleFamily
- Architectural style: Ranch
- Property subtype: Single Family Residence
Materials
- Brick Veneer, Vinyl Siding
- Roof: Composition
Condition
- Year built: 1974
Utilities & green energy
- Electric: 220 Volts
- Sewer: Public Sewer
- Water: Public
- Utilities for property: Electricity Connected, Sewer Connected, Water Connected
Community & HOA
Community
- Subdivision: Haddock 2nd
HOA
- Has HOA: No
Location
- Region: Cape Girardeau
Financial & listing details
- Price per square foot: $126/sqft
- Tax assessed value: $66,431
- Annual tax amount: $659
- Date on market: 7/1/2026
- Cumulative days on market: 65 days
- Listing terms: Cash,Conventional
- Electric utility on property: Yes
Estimated market value
Not available
Estimated sales range
Not available
Not available
Price history
| Date | Event | Price |
|---|---|---|
| 7/1/2026 | Listed for sale | $139,900$126/sqft |
Source:  MARIS #26041906 Report a problem MARIS #26041906 Report a problem | ||
Public tax history
| Year | Property taxes | Tax assessment |
|---|---|---|
| 2025 | $659 +5.4% | $12,620 +5% |
| 2024 | $625 +0.1% | $12,020 |
| 2023 | $625 +8.4% | $12,020 +8.5% |
| 2022 | $576 +0% | $11,080 |
| 2021 | $576 -0.3% | $11,080 |
| 2020 | $578 +0.2% | $11,080 |
| 2019 | $577 | $11,080 |
| 2018 | $577 -0.1% | $11,080 |
| 2017 | $577 | $11,080 |
| 2016 | $577 +0.4% | $11,080 |
| 2015 | $575 -0.6% | $11,080 |
| 2014 | $578 +0.4% | $11,080 |
| 2013 | $576 | $11,080 |
| 2012 | $576 | $11,080 |
Find assessor info on the county website
Monthly payment
Est. payment
Payment breakdown
Explore the cost of this home by adjusting the details. Changes won't be saved.Climate risks
Neighborhood: 63701
Nearby schools
Schools provided by the listing agent
- Elementary: Blanchard Elem.
- Middle: Central Jr. High
- High: Central High
Source: MARIS. This data may not be complete. We recommend contacting the local school district to confirm school assignments for this home.


Similar homes
- $145,0003 bd1 ba1.1k sqft1821 New Madrid St, Cape Girardeau, MO 63701For Sale

 MLS ID #26041880, Keasha M Drury, Drury Real Estate. MARIS
 - $--2 bd2 ba1.2k sqft313 S West End Blvd, Cape Girardeau, MO 63703Auction
 ServiceLink Auction
 - $140,0003 bd2 ba1.1k sqft12 N West End Blvd, Cape Girardeau, MO 63701For Sale
 MLS ID #26052461, Ryan M Simmons, EXP Realty, LLC. MARIS
 - $149,9002 bd2 ba1.1k sqft1 Springview Pl, Cape Girardeau, MO 63701For Sale
 MLS ID #26061440, Kim Bader, EDGE Realty ERA Powered. MARIS
 - $142,5002 bd1 ba864 sqft1625 David St, Cape Girardeau, MO 63701For SaleMLS ID #26036139, Tanyana V Ivy, Main Key Realty, LLC. MARIS
- $110,0003 bd2 ba1.1k sqft1106 N Missouri St, Cape Girardeau, MO 63701For SaleMLS ID #26059507, Devin Hoehn, AgriBuck Properties. MARIS
- $135,0003 bd4 ba1.3k sqft1418 Jefferson Ave, Cape Girardeau, MO 63703For SaleMLS ID #26054565, Billy Hoskins, Paul Kitchen & Associates. MARIS
- $150,0003 bd1 ba1k sqft1717 Montgomery St, Cape Girardeau, MO 63703For SaleMLS ID #26059771, Tim J Singleton, Singleton Real Estate. MARIS
- $90,0004 bd2 ba1.1k sqft1106 Breezie Ln, Cape Girardeau, MO 63701For SaleMLS ID #26055373, Matt G Millslagle, Salient Realty Group, LLC. MARIS
- $189,9003 bd1 ba1k sqft1444 Howell St, Cape Girardeau, MO 63701For SaleMLS ID #26058224, Amber E Lusk, EDGE Realty ERA Powered. MARIS
- $124,9003 bd2 ba1k sqft918 William St, Cape Girardeau, MO 63703For SaleMLS ID #26061282, Alan L Wengert, EDGE Realty ERA Powered. MARIS
- $90,0002 bd1 ba1k sqft1550 McDonald St, Cape Girardeau, MO 63701For SaleMLS ID #26055427, Matt G Millslagle, Salient Realty Group, LLC. MARIS
- $209,0003 bd2 ba1.1k sqft1436 N Spanish St, Cape Girardeau, MO 63701New ConstructionMLS ID #26058967, Rocky N Strand, Paul Kitchen & Associates. MARIS
- $149,9002 bd2 ba1.1k sqft1218 Good Hope St, Cape Girardeau, MO 63703For SaleMLS ID #26041882, Keasha M Drury, Drury Real Estate. MARIS
- $125,0003 bd1 ba1.4k sqft651 S Henderson Ave, Cape Girardeau, MO 63703For SaleMLS ID #26041907, Keasha M Drury, Drury Real Estate. MARIS
- $197,9003 bd2 ba1.4k sqft2020 Steven Dr, Cape Girardeau, MO 63701For SaleMLS ID #26064455, Laura Lincoln, EDGE Realty, ERA Powered. MARIS
- $105,0003 bd1 ba1.2k sqft320 N Fountain St, Cape Girardeau, MO 63701For SaleMLS ID #26055159, Matt G Millslagle, Salient Realty Group, LLC. MARIS
- $124,9003 bd2 ba1k sqft934 William St, Cape Girardeau, MO 63703For SaleMLS ID #26046976, Alan L Wengert, EDGE Realty ERA Powered. MARIS
- $95,0003 bd1 ba1.1k sqft1113 N Fountain St, Cape Girardeau, MO 63701For SaleMLS ID #26055379, Matt G Millslagle, Salient Realty Group, LLC. MARIS
- $185,0003 bd2 ba1.1k sqft2400 Albert Rasche Dr, Cape Girardeau, MO 63701For SaleMLS ID #26038755, Brittany A Schroeder, EXP Realty, LLC. MARIS
