Brick Ranch centrally located with a 3 car garage. Large living room with separate dining. Center hallway plan dividing two bedrooms. Large open, mostly unfinished basement. Open sunroom/bonus room/office on the main level off of the garage. Oversized driveway with abundant parking. Current long term tenant occupied. Minimum of 24 hour notice to show property.
Active
Listed by: Drury Real Estate • Keasha M Drury
$149,900
1218 Good Hope St, Cape Girardeau, MO 63703
2beds
1,118sqft
:
Get pre-qualified$1,007/mo
Single Family Residence
Built in 1950
7,884 Square Feet Lot
$-- Zestimate®
$134/sqft
$-- HOA
What's special
Separate diningCenter hallway plan
- 31 days |
- 410 |
- 12 |
Zillow last checked:
Listing updated:
Listed by:
Keasha M Drury 573-837-2261,
Drury Real Estate
Source: MARIS,MLS#: 26041882 Originating MLS: Southeast Missouri REALTORS
Originating MLS: Southeast Missouri REALTORSFacts & features
Interior
Bedrooms & bathrooms
- Bedrooms: 2
- Bathrooms: 2
- Full bathrooms: 2
- Main level bathrooms: 1
- Main level bedrooms: 2
Heating
- Natural Gas, Forced Air
Cooling
- Gas, Central Air
Appliances
- Included: Gas Water Heater
Features
- Separate Dining, Center Hall Floorplan
- Flooring: Carpet
- Basement: Full,Unfinished
- Has fireplace: No
Interior area
- Total structure area: 1,118
- Total interior livable area: 1,118 sqft
- Finished area above ground: 1,118
- Finished area below ground: 0
Property
Parking
- Total spaces: 3
- Parking features: Attached, Garage, Off Street, Oversized
- Attached garage spaces: 3
Features
- Levels: One
Lot
- Size: 7,884 Square Feet
- Dimensions: 116 x 85
- Features: Corner Lot, Level
Details
- Parcel number: 211060042007000000
- Special conditions: Listing As Is
Construction
Type & style
- Home type: SingleFamily
- Architectural style: Ranch,Traditional
- Property subtype: Single Family Residence
- Attached to another structure: Yes
Materials
- Brick
Condition
- Year built: 1950
Utilities & green energy
- Electric: Ameren
- Sewer: Public Sewer
- Water: Public
- Utilities for property: Cable Available
Community & HOA
Community
- Subdivision: West End Place 2nd Add
HOA
- Has HOA: No
Location
- Region: Cape Girardeau
Financial & listing details
- Price per square foot: $134/sqft
- Tax assessed value: $69,381
- Annual tax amount: $653
- Date on market: 7/1/2026
- Listing terms: Cash,Conventional,FHA
- Road surface type: Concrete
Estimated market value
Not available
Estimated sales range
Not available
Not available
Price history
| Date | Event | Price |
|---|---|---|
| 7/1/2026 | Listed for sale | $149,900$134/sqft |
Source:  MARIS #26041882 Report a problem MARIS #26041882 Report a problem | ||
| 5/28/2024 | Listing removed | -- |
Source: MARIS #24016161 Report a problem | ||
| 3/19/2024 | Listed for sale | $149,900+299.7%$134/sqft |
Source: MARIS #24016161 Report a problem | ||
| 2/4/2020 | Sold | -- |
Source: Public Record Report a problem | ||
| 12/14/2019 | Listed for sale | -- |
Source: Auction.com Report a problem | ||
| 10/30/2019 | Listing removed | $37,500$34/sqft |
Source: Ritter Real Estate #19044093 Report a problem | ||
| 10/7/2019 | Price change | $37,500-13.8%$34/sqft |
Source: Ritter Real Estate #19044093 Report a problem | ||
| 8/6/2019 | Price change | $43,500-12.8%$39/sqft |
Source: Ritter Real Estate #19044093 Report a problem | ||
| 6/13/2019 | Price change | $49,900-11.6%$45/sqft |
Source: Ritter Real Estate #19044093 Report a problem | ||
| 5/16/2019 | Price change | $56,459+1.6%$51/sqft |
Source: Auction.com Report a problem | ||
| 5/12/2019 | Price change | $55,588-4.4%$50/sqft |
Source: Auction.com Report a problem | ||
| 5/10/2019 | Price change | $58,121+4.8%$52/sqft |
Source: Auction.com Report a problem | ||
| 5/7/2019 | Price change | $55,481+6.5%$50/sqft |
Source: Auction.com Report a problem | ||
| 4/26/2019 | Listed for sale | -- |
Source: Auction.com Report a problem | ||
| 2/1/2019 | Listing removed | $52,108-16.6%$47/sqft |
Source: Auction.com Report a problem | ||
| 1/10/2019 | Listed for sale | $62,500$56/sqft |
Source: Auction.com Report a problem | ||
| 4/5/2018 | Listing removed | $62,500$56/sqft |
Source: Auction.com Report a problem | ||
| 3/15/2018 | Listed for sale | -- |
Source: Auction.com Report a problem | ||
Public tax history
| Year | Property taxes | Tax assessment |
|---|---|---|
| 2025 | $688 +5.3% | $13,180 +4.9% |
| 2024 | $653 +0.1% | $12,560 |
| 2023 | $653 +8.5% | $12,560 +8.6% |
| 2022 | $602 +0% | $11,570 |
| 2021 | $602 -0.3% | $11,570 |
| 2020 | $603 +0.2% | $11,570 |
| 2019 | $602 | $11,570 |
| 2018 | $602 0% | $11,570 |
| 2017 | $603 | $11,570 |
| 2016 | $603 +0.4% | $11,570 |
| 2015 | $600 -0.6% | $11,570 |
| 2014 | $604 +0.4% | $11,570 |
| 2013 | $601 | $11,570 |
| 2012 | $601 | $11,570 |
Find assessor info on the county website
Monthly payment
Est. payment
Payment breakdown
Explore the cost of this home by adjusting the details. Changes won't be saved.Climate risks
Neighborhood: 63703
Nearby schools
GreatSchools rating
- 3/10Jefferson Elementary SchoolGrades: PK-5Distance: 0.4 mi
- 4/10Central Jr. High SchoolGrades: 7-8Distance: 0.8 mi
- 4/10Central High SchoolGrades: 9-12Distance: 2.3 mi
Schools provided by the listing agent
- Elementary: Jefferson Elem.
- Middle: Central Jr. High
- High: Central High
Source: MARIS. This data may not be complete. We recommend contacting the local school district to confirm school assignments for this home.
- $77,0002 bd1 ba1k sqft214 S Park St, Cape Girardeau, MO 63703For Sale

- $129,7004 bd2 ba1.8k sqft1212 Good Hope St, Cape Girardeau, MO 63703Off Market
- $172,000-- bd-- ba1.8k sqft1221 Good Hope St, Cape Girardeau, MO 63703Off Market
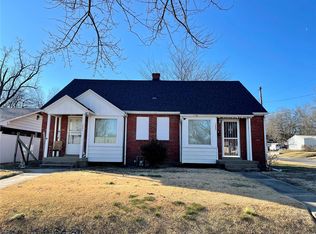
- $110,3002 bd2 ba1.1k sqft1300 Good Hope St, Cape Girardeau, MO 63703Off Market
- $164,6003 bd1 ba1.4k sqft1200 Good Hope St, Cape Girardeau, MO 63703Off Market
- $109,5003 bd1 ba1.1k sqft1215 Good Hope St, Cape Girardeau, MO 63703Off Market
- $132,0004 bd2 ba2k sqft1223 Good Hope St, Cape Girardeau, MO 63703Off Market
- $75,5002 bd1 ba952 sqft225 S Henderson Ave, Cape Girardeau, MO 63703Off Market
A local agent can set up tours, give advice and negotiate with sellers.
Similar homes
- $129,9003 bd2 ba1k sqft934 William St, Cape Girardeau, MO 63703For Sale
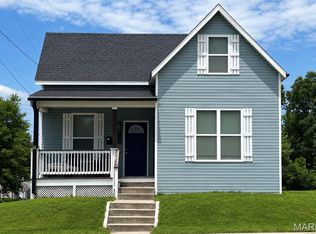
 MLS ID #26046976, Alan L Wengert, EDGE Realty ERA Powered. MARIS
 - $165,0003 bd2 ba1k sqft1673 Westwood Dr, Cape Girardeau, MO 63701For Sale
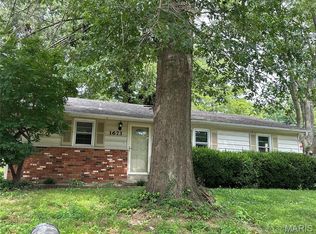 MLS ID #26047611, Shari L McConnell, RE/MAX Platinum. MARIS
 - $125,0003 bd1 ba1.4k sqft651 S Henderson Ave, Cape Girardeau, MO 63703For Sale
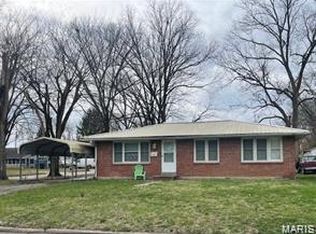 MLS ID #26041907, Keasha M Drury, Drury Real Estate. MARIS
 - $145,0003 bd1 ba1.1k sqft1821 New Madrid St, Cape Girardeau, MO 63701For Sale
 MLS ID #26041880, Keasha M Drury, Drury Real Estate. MARIS
 - $145,0002 bd1 ba864 sqft1625 David St, Cape Girardeau, MO 63701For SaleMLS ID #26036139, Tanyana V Ivy, Main Key Realty, LLC. MARIS
- $139,9003 bd1 ba1.1k sqft1106 Haddock St, Cape Girardeau, MO 63701For SaleMLS ID #26041906, Jeanne R Owens, Owens Realty Co.. MARIS
- $120,0004 bd2 ba1.3k sqft541 S Ellis St, Cape Girardeau, MO 63703For SaleMLS ID #26015135, Jason A Bain, EXP Realty, LLC. MARIS
- $109,9002 bd1 ba1k sqft1313 Jefferson Ave, Cape Girardeau, MO 63703For SaleMLS ID #26043411, Elizabeth McFerron, Main Key Realty, LLC. MARIS
- $163,9002 bd1 ba1.4k sqft636 Whitelaw Ave, Cape Girardeau, MO 63701For SaleMLS ID #26042537, Terri A Penrod, EDGE Realty ERA Powered. MARIS
- $77,0002 bd1 ba1k sqft214 S Park St, Cape Girardeau, MO 63703For SaleMLS ID #26041931, Michael A Zouglas, REO Xpress, LLC. MARIS
- $89,9003 bd2 ba1.1k sqft620 Jefferson Ave, Cape Girardeau, MO 63703For SaleMLS ID #26046934, Alan L Wengert, EDGE Realty ERA Powered. MARIS
- $89,9004 bd2 ba1.1k sqft612 Jefferson Ave, Cape Girardeau, MO 63703For SaleMLS ID #26046966, Alan L Wengert, EDGE Realty ERA Powered. MARIS
- $89,9004 bd2 ba1.1k sqft616 Jefferson Ave, Cape Girardeau, MO 63703For SaleMLS ID #26046954, Alan L Wengert, EDGE Realty ERA Powered. MARIS
- $85,0003 bd2 ba1k sqft539 Asher St, Cape Girardeau, MO 63703For SaleMLS ID #26041928, Keasha M Drury, Drury Real Estate. MARIS
- $139,0002 bd2 ba1k sqft1330 N Sprigg St APT 2, Cape Girardeau, MO 63701For SaleMLS ID #26023398, Alan L Wengert, EDGE Realty ERA Powered. MARIS
- $189,9003 bd2 ba1.2k sqft2753 Chrysler Ave, Cape Girardeau, MO 63701For SaleMLS ID #26034894, Kristal Flentge, EDGE Realty ERA Powered. MARIS
- $115,0002 bd1 ba1k sqft507 Elmwood Ave, Scott City, MO 63780For SaleMLS ID #26047750, Tina J Gerecke, RE/MAX Platinum. MARIS
- $89,9003 bd2 ba1.5k sqft1504 Whitener St, Cape Girardeau, MO 63701For SaleMLS ID #26043674, DeAnna R Gould, Ritter Real Estate. MARIS
- $150,0002 bd1 ba1k sqft415 Forest St, Jackson, MO 63755For SaleMLS ID #26019869, Melanie D Sanders, Paul Kitchen & Associates. MARIS
- $150,0003 bd1 ba1k sqft14 W Lawn, Kelso, MO 63758For SaleMLS ID #26019093, Teresa L Hastings, Special T Realty, LLC. MARIS
