Move right into this charming 3 bed, 2 bath home on a quiet street! Fresh paint throughout, an adorable kitchen, and a completely updated main level bathroom make this home feel warm, fresh, and move in ready. You'll love the sunroom, perfect for plants, pets, or a cozy morning coffee spot. Outside, enjoy a large fenced backyard with plenty of room to play, garden, or entertain. Affordable, centrally located, and ready for its next owner!
Pending
Listed by: EDGE Realty ERA Powered • Kristal Flentge • 573-837-5873
Price cut: $9.1K (7/27)
$189,900
2753 Chrysler Ave, Cape Girardeau, MO 63701
3beds
1,233sqft
:
Get pre-qualified$1,224/mo
Single Family Residence
Built in 1952
0.32 Acres Lot
$-- Zestimate®
$154/sqft
$-- HOA
What's special
Quiet streetFresh paint throughoutAdorable kitchen
- 63 days |
- 824 |
- 50 |
Zillow last checked:
Listing updated:
Listed by:
Kristal Flentge 573-837-5873,
EDGE Realty ERA Powered,
Kathi L Fish 573-450-9159,
EDGE Realty ERA Powered
Source: MARIS,MLS#: 26034894 Originating MLS: Southeast Missouri REALTORS
Originating MLS: Southeast Missouri REALTORSFacts & features
Interior
Bedrooms & bathrooms
- Bedrooms: 3
- Bathrooms: 2
- Full bathrooms: 2
- Main level bathrooms: 1
- Main level bedrooms: 3
Bedroom
- Features: Floor Covering: Wood
Bedroom
- Features: Floor Covering: Carpeting
Bathroom
- Features: Floor Covering: Ceramic Tile
Dining room
- Features: Floor Covering: Carpeting
Kitchen
- Features: Floor Covering: Laminate
Living room
- Features: Floor Covering: Wood
Heating
- Forced Air, Natural Gas
Cooling
- Central Air, Electric
Appliances
- Included: Dishwasher, Electric Oven, Electric Range, Refrigerator
Features
- Eat-in Kitchen, Separate Dining
- Basement: Full,Unfinished
- Number of fireplaces: 1
- Fireplace features: Free Standing, Living Room
Interior area
- Total structure area: 1,233
- Total interior livable area: 1,233 sqft
- Finished area above ground: 1,233
Video & virtual tour
Property
Parking
- Total spaces: 1
- Parking features: Attached, Garage
- Attached garage spaces: 1
Features
- Levels: One
- Patio & porch: Front Porch
- Fencing: Back Yard,Fenced,Full
Lot
- Size: 0.32 Acres
- Dimensions: 200 x 69
- Features: Back Yard, City Lot, Front Yard, Level
Details
- Parcel number: 159150016007000000
- Special conditions: Standard
Construction
Type & style
- Home type: SingleFamily
- Architectural style: Ranch
- Property subtype: Single Family Residence
- Attached to another structure: Yes
Materials
- Vinyl Siding
- Roof: Asphalt,Shingle
Condition
- Year built: 1952
Utilities & green energy
- Electric: Ameren
- Sewer: Public Sewer
- Water: Public
- Utilities for property: Electricity Connected, Natural Gas Connected, Sewer Connected
Community & HOA
Community
- Subdivision: Tuck
HOA
- Has HOA: No
Location
- Region: Cape Girardeau
Financial & listing details
- Price per square foot: $154/sqft
- Tax assessed value: $99,115
- Annual tax amount: $983
- Date on market: 6/11/2026
- Cumulative days on market: 63 days
- Listing terms: Cash,Contract,FHA,VA Loan
- Ownership: Private
- Electric utility on property: Yes
- Road surface type: Concrete
Estimated market value
Not available
Estimated sales range
Not available
Not available
Price history
| Date | Event | Price |
|---|---|---|
| 8/12/2026 | Pending sale | $189,900$154/sqft |
Source:  MARIS #26034894 Report a problem MARIS #26034894 Report a problem | ||
| 7/27/2026 | Price change | $189,900-4.6%$154/sqft |
Source: MARIS #26034894 Report a problem | ||
| 7/6/2026 | Price change | $199,000-5.2%$161/sqft |
Source: MARIS #26034894 Report a problem | ||
| 6/11/2026 | Listed for sale | $210,000+40%$170/sqft |
Source: MARIS #26034894 Report a problem | ||
| 12/12/2022 | Sold | -- |
Source: MARIS #22071608 Report a problem | ||
| 11/11/2022 | Pending sale | $150,000$122/sqft |
Source: MARIS #22071608 Report a problem | ||
| 11/4/2022 | Listed for sale | $150,000$122/sqft |
Source: MARIS #22071608 Report a problem | ||
Public tax history
| Year | Property taxes | Tax assessment |
|---|---|---|
| 2025 | $983 +5.4% | $18,830 +5% |
| 2024 | $933 +0.1% | $17,940 |
| 2023 | $932 +8.5% | $17,940 +8.5% |
| 2022 | $860 +0% | $16,530 |
| 2021 | $859 -0.3% | $16,530 |
| 2020 | $862 +0.2% | $16,530 |
| 2019 | $861 | $16,530 |
| 2018 | $861 0% | $16,530 |
| 2017 | $861 | $16,530 +6.5% |
| 2016 | $861 +6.9% | $15,520 +0.6% |
| 2015 | $805 +0.1% | $15,420 |
| 2014 | $805 +0.4% | $15,420 |
| 2013 | $801 | $15,420 |
| 2012 | $801 | $15,420 |
Find assessor info on the county website
Monthly payment
Est. payment
Payment breakdown
Explore the cost of this home by adjusting the details. Changes won't be saved.Climate risks
Neighborhood: 63701
Nearby schools
GreatSchools rating
- 4/10Clippard Elementary SchoolGrades: PK-4Distance: 0.5 mi
- 4/10Central Jr. High SchoolGrades: 7-8Distance: 1 mi
- 4/10Central High SchoolGrades: 9-12Distance: 2.8 mi
Schools provided by the listing agent
- Elementary: Clippard Elem.
- Middle: Central Jr. High
- High: Central High
Source: MARIS. This data may not be complete. We recommend contacting the local school district to confirm school assignments for this home.
- $215,8003 bd2 ba1.5k sqft2735 Chrysler St, Cape Girardeau, MO 63701Off Market

- $165,7002 bd2 ba1k sqft2763 Chrysler Ave, Cape Girardeau, MO 63701Off Market
- $194,4003 bd1 ba1.5k sqft2735 Chrysler Ave, Cape Girardeau, MO 63701Off Market
- $193,4003 bd2 ba1.4k sqft2729 Chrysler St, Cape Girardeau, MO 63701Off Market
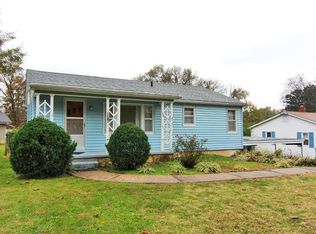
- $173,4003 bd2 ba1.4k sqft2729 Chrysler Ave, Cape Girardeau, MO 63701Off Market
- $233,7003 bd2 ba1.2k sqft780 W Rodney Dr, Cape Girardeau, MO 63701Off Market
- $--2 bd1 ba1.3k sqft776 W Rodney Dr, Cape Girardeau, MO 63701Sold
- $153,3003 bd1 ba1.1k sqft786 W Rodney Dr, Cape Girardeau, MO 63701Off Market
A local agent can set up tours, give advice and negotiate with sellers.
A local lender can help you make sure your offer is ready when you are.
Similar homes
- $200,0003 bd2 ba1.1k sqft2400 Albert Rasche Dr, Cape Girardeau, MO 63701For Sale

 MLS ID #26038755, Brittany A Schroeder, EXP Realty, LLC. MARIS
 - $217,0003 bd2 ba1.3k sqft1835 Westridge Dr, Cape Girardeau, MO 63701For Sale
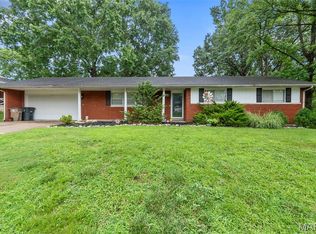 MLS ID #26042487, Danielle Boyer, Ritter Real Estate. MARIS
 - $221,0003 bd2 ba1.8k sqft2625 Hopper Rd, Cape Girardeau, MO 63701For Sale
 MLS ID #26045314, Lynsey Fitzgerald, Paul Kitchen & Associates. MARIS
 - $--3 bd2 ba1.4k sqft357 Tradition Dr, Cape Girardeau, MO 63701Auction
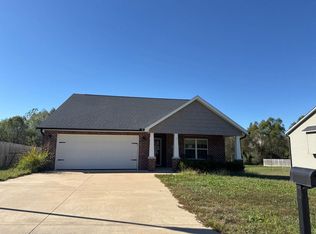 ServiceLink Auction
 - $234,9003 bd2 ba1.4k sqft2637 Hopper Rd, Cape Girardeau, MO 63701For SaleMLS ID #26025435, Taylor L Pinkerton, Rooted Real Estate & Auction Co.. MARIS
- $168,0002 bd1 ba880 sqft915 Rodney Vista Blvd, Cape Girardeau, MO 63701For SaleMLS ID #26049965, Tara Newell-Koehler, Century 21 Ashland Realty. MARIS
- $224,9003 bd2 ba1.5k sqft3126 Wisteria Dr, Cape Girardeau, MO 63701For SaleMLS ID #26049230, Mary Kistner, EDGE Realty ERA Powered. MARIS
- $152,9002 bd2 ba1.2k sqft420 Green Acres St, Cape Girardeau, MO 63701For SaleMLS ID #26051295, Paris Johnson, Paul Kitchen & Associates. MARIS
- $224,9003 bd2 ba1.3k sqft740 Watkins Dr, Cape Girardeau, MO 63701For SaleMLS ID #26049775, Tammy S Kwikkel-Bucher, EDGE Realty ERA Powered. MARIS
- $229,0002 bd2 ba1.6k sqft1075 Dorothy St, Cape Girardeau, MO 63701For SaleMLS ID #26035357, Derek P Miesner, AgriBuck Properties. MARIS
- $240,0004 bd3 ba1.6k sqft1807 Ricardo Dr, Cape Girardeau, MO 63701For SaleMLS ID #26047895, Tasha M Cardin, EXP Realty, LLC. MARIS
- $150,0003 bd2 ba1.7k sqft517 North St, Cape Girardeau, MO 63701For SaleMLS ID #26040644, Sarah E McKinney, EXP Realty, LLC. MARIS
- $139,9003 bd1 ba1.1k sqft1106 Haddock St, Cape Girardeau, MO 63701For SaleMLS ID #26041906, Jeanne R Owens, Owens Realty Co.. MARIS
- $145,0003 bd1 ba1.1k sqft1821 New Madrid St, Cape Girardeau, MO 63701For SaleMLS ID #26041880, Keasha M Drury, Drury Real Estate. MARIS
- $249,0003 bd2 ba1.5k sqft2836 Larkspur Ct, Cape Girardeau, MO 63701For SaleMLS ID #26048010, Trina Hindman, EDGE Realty, ERA Powered. MARIS
- $145,0002 bd1 ba864 sqft1625 David St, Cape Girardeau, MO 63701For SaleMLS ID #26036139, Tanyana V Ivy, Main Key Realty, LLC. MARIS
- $279,9004 bd2 ba1.7k sqft1641 Brookwood Dr, Cape Girardeau, MO 63701For SaleMLS ID #26046569, Connie P Ponder, Century 21 Ashland Realty. MARIS
- $244,9003 bd2 ba1.8k sqft220 Alpine Dr, Cape Girardeau, MO 63701For SaleMLS ID #26042175, John M Spear, EDGE Realty ERA Powered. MARIS
- $235,0004 bd2 ba1.2k sqft663 Olivia Dr, Cape Girardeau, MO 63701For SaleMLS ID #26031991, Christina M Essner, EXP Realty, LLC. MARIS
- $149,9002 bd2 ba1.1k sqft1218 Good Hope St, Cape Girardeau, MO 63703For SaleMLS ID #26041882, Keasha M Drury, Drury Real Estate. MARIS
