Welcome home to this well-maintained split-level home offering 3 bedrooms, 2 full bathrooms, and a spacious 2-car garage. The functional
floor plan provides comfortable living with multiple levels designed for both everyday living and entertaining. Enjoy a bright and inviting interior,
generous bedroom sizes, and flexible living spaces to suit your needs. Step outside to the deck, perfect for relaxing, grilling, or hosting family
and friends. Conveniently located in an established neighborhood, this home offers the perfect combination of comfort, space, and practicality.
Don’t miss your opportunity to make 220 Alpine Drive your next home! Schedule a private showing today.
Active
Listed by: EDGE Realty ERA Powered • John M Spear
Price cut: $5K (7/20)
$244,900
220 Alpine Dr, Cape Girardeau, MO 63701
3beds
1,804sqft
:
Get pre-qualified$1,614/mo
Single Family Residence
Built in 1993
10,802 Square Feet Lot
$237,500 Zestimate®
$136/sqft
$17/mo HOA
What's special
Well-maintained split-level homeGenerous bedroom sizesFlexible living spacesBright and inviting interior
- 21 days |
- 860 |
- 43 |
Zillow last checked:
Listing updated:
Listed by:
John M Spear 573-587-2676,
EDGE Realty ERA Powered
Source: MARIS,MLS#: 26042175 Originating MLS: Southeast Missouri REALTORS
Originating MLS: Southeast Missouri REALTORSFacts & features
Interior
Bedrooms & bathrooms
- Bedrooms: 3
- Bathrooms: 2
- Full bathrooms: 2
Heating
- Electric, Forced Air
Cooling
- Ceiling Fan(s), Central Air
Appliances
- Included: Dishwasher, Disposal, Built-In Electric Range, Refrigerator, Water Heater
Features
- Kitchen/Dining Room Combo, Open Floorplan
- Has basement: No
- Has fireplace: No
Interior area
- Total structure area: 1,804
- Total interior livable area: 1,804 sqft
- Finished area above ground: 1,180
- Finished area below ground: 624
Property
Parking
- Total spaces: 2
- Parking features: Garage - Attached
- Attached garage spaces: 2
Features
- Levels: Multi/Split
- Patio & porch: Deck
Lot
- Size: 10,802 Square Feet
- Features: Back Yard, Front Yard
Details
- Parcel number: 201080503006000000
- Special conditions: Standard
Construction
Type & style
- Home type: SingleFamily
- Architectural style: Split Level
- Property subtype: Single Family Residence
Materials
- Vinyl Siding
- Roof: Shingle
Condition
- Year built: 1993
Utilities & green energy
- Electric: 220 Volts
- Sewer: Public Sewer
- Water: Public
- Utilities for property: Cable Available
Community & HOA
Community
- Subdivision: Hillcrest Manor
HOA
- Has HOA: Yes
- Amenities included: None
- Services included: Water
- HOA fee: $200 annually
- HOA name: Hillcrest
Location
- Region: Cape Girardeau
Financial & listing details
- Price per square foot: $136/sqft
- Tax assessed value: $113,959
- Annual tax amount: $1,039
- Date on market: 7/3/2026
- Cumulative days on market: 21 days
- Listing terms: Cash,Conventional,FHA,VA Loan
Estimated market value
$237,500
$226,000 - $249,000
$1,961/mo
Price history
| Date | Event | Price |
|---|---|---|
| 7/20/2026 | Price change | $244,900-2%$136/sqft |
Source:  MARIS #26042175 Report a problem MARIS #26042175 Report a problem | ||
| 7/3/2026 | Listed for sale | $249,900$139/sqft |
Source: MARIS #26042175 Report a problem | ||
Public tax history
| Year | Property taxes | Tax assessment |
|---|---|---|
| 2025 | $1,039 +11% | $21,650 +5% |
| 2024 | $936 0% | $20,620 |
| 2023 | $936 +8.6% | $20,620 +8.5% |
| 2022 | $862 0% | $19,000 |
| 2021 | $862 -0.4% | $19,000 |
| 2020 | $865 +0.1% | $19,000 -0.1% |
| 2019 | $864 | $19,010 |
| 2018 | $864 -0.1% | $19,010 |
| 2017 | $865 | $19,010 |
| 2016 | $865 +1.1% | $19,010 |
| 2015 | $856 -0.8% | $19,010 |
| 2014 | $862 +0.4% | $19,010 |
| 2013 | $859 | $19,010 |
| 2012 | $859 | $19,010 |
Find assessor info on the county website
Monthly payment
Est. payment
Payment breakdown
Explore the cost of this home by adjusting the details. Changes won't be saved.Climate risks
Neighborhood: 63701
Nearby schools
GreatSchools rating
- 7/10South Elementary SchoolGrades: K-4Distance: 4.4 mi
- 8/10Russell Hawkins Jr. High SchoolGrades: 7-8Distance: 6.4 mi
- 7/10Jackson Sr. High SchoolGrades: 9-12Distance: 5.4 mi
Schools provided by the listing agent
- Elementary: South Elem.
- Middle: Jackson Russell Hawkins Jr High
- High: Jackson Sr. High
Source: MARIS. This data may not be complete. We recommend contacting the local school district to confirm school assignments for this home.
- $209,8003 bd3 ba1.3k sqft218 Alpine Dr, Cape Girardeau, MO 63701Off Market
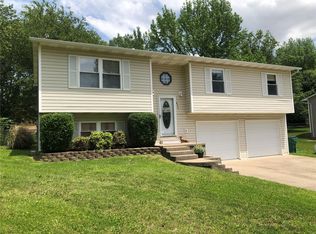
- $234,5003 bd2 ba1.7k sqft222 Alpine Dr, Cape Girardeau, MO 63701Off Market

- $211,8003 bd2 ba1.8k sqft217 Hillvale St, Cape Girardeau, MO 63701Off Market
- $245,0004 bd2 ba2.4k sqft219 Hillvale St, Cape Girardeau, MO 63701For Sale

- $--6 bd2 ba1.6k sqft215 Hillvale St, Cape Girardeau, MO 63701Sold
- $218,0003 bd2 ba1.6k sqft221 Alpine Dr, Cape Girardeau, MO 63701Off Market
- $265,0004 bd3 ba2.2k sqft216 Alpine Dr, Cape Girardeau, MO 63701Off Market
- $182,4002 bd1 ba1.7k sqft221 Hillvale St, Cape Girardeau, MO 63701Off Market
A local agent can set up tours, give advice and negotiate with sellers.
A local lender can help you make sure your offer is ready when you are.
Similar homes
- $245,0004 bd2 ba2.4k sqft219 Hillvale St, Cape Girardeau, MO 63701For Sale
 MLS ID #26040885, Hudson Kuykendall, EDGE Realty ERA Powered. MARIS
 - $259,9003 bd2 ba2k sqft1573 Parksite Dr, Cape Girardeau, MO 63701For Sale
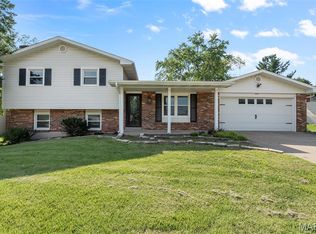 MLS ID #26045594, Ross J King, Magnum Property Management, LL. MARIS
 - $224,9003 bd2 ba1.1k sqft823 W Rodney Dr, Cape Girardeau, MO 63701For Sale
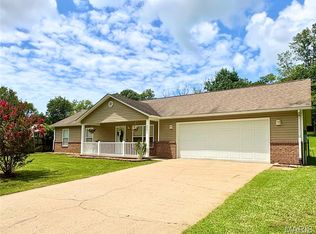 MLS ID #26046677, Wendy D Flynn, Century 21 Ashland Realty. MARIS
 - $235,0004 bd3 ba1.9k sqft614 N Mount Auburn Rd, Cape Girardeau, MO 63701For Sale
 MLS ID #26039820, McKelvey T Steger, EPM Real Estate. MARIS
 - $--3 bd2 ba1.4k sqft357 Tradition Dr, Cape Girardeau, MO 63701AuctionServiceLink Auction
- $279,9004 bd2 ba1.7k sqft1641 Brookwood Dr, Cape Girardeau, MO 63701For SaleMLS ID #26046569, Connie P Ponder, Century 21 Ashland Realty. MARIS
- $295,0003 bd3 ba1.8k sqft1009 Dearmore Ct, Cape Girardeau, MO 63701For SaleMLS ID #26041351, Joe J Pujol, Ritter Real Estate. MARIS
- $221,0003 bd2 ba1.8k sqft2625 Hopper Rd, Cape Girardeau, MO 63701For SaleMLS ID #26045314, Lynsey Powers, Paul Kitchen & Associates. MARIS
- $234,9003 bd2 ba1.4k sqft2637 Hopper Rd, Cape Girardeau, MO 63701For SaleMLS ID #26025435, Taylor L Pinkerton, Rooted Real Estate & Auction Co.. MARIS
- $219,0003 bd2 ba1.3k sqft1835 Westridge Dr, Cape Girardeau, MO 63701For SaleMLS ID #26042487, Danielle Boyer, Ritter Real Estate. MARIS
- $245,0003 bd2 ba2.2k sqft1808 Ferndale Dr, Cape Girardeau, MO 63701For SaleMLS ID #26041763, Jonathan Minerick, HomeCoin.com. MARIS
- $270,0003 bd2 ba2k sqft266 Grandview Dr, Jackson, MO 63755For SaleMLS ID #26043870, Matt E Palisch, EDGE Realty ERA Powered. MARIS
- $200,0003 bd2 ba2.4k sqft2549 Janet Dr, Cape Girardeau, MO 63701For SaleMLS ID #26041979, Christina M Essner, EXP Realty, LLC. MARIS
- $--3 bd1 ba1.2k sqft787 W Rodney Dr, Cape Girardeau, MO 63701AuctionServiceLink Auction
- $210,0003 bd2 ba1.1k sqft2400 Albert Rasche Dr, Cape Girardeau, MO 63701For SaleMLS ID #26038755, Brittany A Schroeder, EXP Realty, LLC. MARIS
- $229,0002 bd2 ba1.6k sqft1075 Dorothy St, Cape Girardeau, MO 63701For SaleMLS ID #26035357, Derek P Miesner, AgriBuck Properties. MARIS
- $220,0004 bd2 ba1.1k sqft1515 Kingsbury Dr, Cape Girardeau, MO 63701For SaleMLS ID #26021337, DeAnna R Gould, Ritter Real Estate. MARIS
- $279,9003 bd3 ba1.9k sqft1811 Lawanda Dr, Cape Girardeau, MO 63701For SaleMLS ID #26029083, Katelyn Dannenmueller, EDGE Realty ERA Powered. MARIS
- $199,0003 bd2 ba1.2k sqft2753 Chrysler Ave, Cape Girardeau, MO 63701For SaleMLS ID #26034894, Kristal Flentge, EDGE Realty ERA Powered. MARIS
- $240,0003 bd2 ba2k sqft3103 Bloomfield Rd, Cape Girardeau, MO 63703For SaleMLS ID #25023935, Paula D Diebold, EDGE Realty ERA Powered. MARIS
