Located in a quiet, established neighborhood with mature trees, this well-maintained, move-in ready home offers great natural light and recently painted rooms.
The main level includes 3 bedrooms and a full bath. The finished basement adds an extra bedroom, bonus room, full bath, family room, laundry, and storage. Washer, dryer, and water softener stays.
Enjoy a large fenced backyard with a deck, perfect for relaxing or entertaining. Roof replaced
February 2026. Kitchen appliances.
A spacious home in a great location. Schedule your showing today!
Active
Listed by: EDGE Realty ERA Powered • Hudson Kuykendall
$245,000
219 Hillvale St, Cape Girardeau, MO 63701
4beds
2,461sqft
:
Get pre-qualified$1,614/mo
Single Family Residence
Built in 1968
8,407 Square Feet Lot
$-- Zestimate®
$100/sqft
$17/mo HOA
What's special
Finished basementLarge fenced backyardRecently painted roomsBonus roomExtra bedroomFamily roomMature trees
- 33 days |
- 896 |
- 76 |
Zillow last checked:
Listing updated:
Listed by:
Hudson Kuykendall 573-703-2558,
EDGE Realty ERA Powered
Source: MARIS,MLS#: 26040885 Originating MLS: Bootheel Regional Board of REALTORS
Originating MLS: Bootheel Regional Board of REALTORSFacts & features
Interior
Bedrooms & bathrooms
- Bedrooms: 4
- Bathrooms: 2
- Full bathrooms: 2
- Main level bathrooms: 1
- Main level bedrooms: 3
Heating
- Electric, Forced Air
Cooling
- Central Air, Heat Pump
Appliances
- Included: Electric Cooktop, Dishwasher, Microwave, Electric Oven, Electric Range, Refrigerator, Electric Water Heater
- Laundry: In Basement
Features
- Ceiling Fan(s)
- Flooring: Carpet, Hardwood, Laminate, Tile
- Basement: Finished
- Has fireplace: No
- Fireplace features: Living Room
Interior area
- Total structure area: 2,461
- Total interior livable area: 2,461 sqft
- Finished area above ground: 1,611
- Finished area below ground: 850
Property
Parking
- Total spaces: 1
- Parking features: Attached, Garage Faces Front
- Attached garage spaces: 1
Features
- Levels: One
- Patio & porch: Deck
- Fencing: Back Yard,Chain Link,Fenced
Lot
- Size: 8,407 Square Feet
- Dimensions: 71 x 121
- Features: Back Yard, Many Trees
Details
- Parcel number: 201080503021000000
- Special conditions: Standard
Construction
Type & style
- Home type: SingleFamily
- Architectural style: Ranch
- Property subtype: Single Family Residence
Materials
- Brick, Vinyl Siding
- Foundation: Concrete Perimeter
- Roof: Metal
Condition
- Updated/Remodeled
- New construction: No
- Year built: 1968
Utilities & green energy
- Electric: 220 Volts
- Sewer: Public Sewer
- Water: Public
- Utilities for property: Electricity Available
Community & HOA
Community
- Security: Carbon Monoxide Detector(s)
- Subdivision: Hillcrest Manor Resub
HOA
- Has HOA: Yes
- Amenities included: None
- Services included: None
- HOA fee: $200 annually
- HOA name: Hillcrest
Location
- Region: Cape Girardeau
Financial & listing details
- Price per square foot: $100/sqft
- Tax assessed value: $91,834
- Annual tax amount: $838
- Date on market: 6/26/2026
- Listing terms: Cash,Conventional,FHA,USDA Loan,VA Loan
- Electric utility on property: Yes
Estimated market value
Not available
Estimated sales range
Not available
Not available
Price history
| Date | Event | Price |
|---|---|---|
| 6/26/2026 | Listed for sale | $245,000+33.2%$100/sqft |
Source:  MARIS #26040885 Report a problem MARIS #26040885 Report a problem | ||
| 11/27/2023 | Sold | -- |
Source: MARIS #23063731 Report a problem | ||
| 10/31/2023 | Pending sale | $184,000$75/sqft |
Source: MARIS #23063731 Report a problem | ||
| 10/23/2023 | Listed for sale | $184,000+22.7%$75/sqft |
Source: MARIS #23063731 Report a problem | ||
| 11/13/2020 | Sold | -- |
Source: MARIS #20067196 Report a problem | ||
| 10/1/2020 | Pending sale | $149,900$61/sqft |
Source: Realty Executives Edge #20067196 Report a problem | ||
| 9/18/2020 | Listed for sale | $149,900$61/sqft |
Source: Realty Executives Edge #20067196 Report a problem | ||
| 4/22/2011 | Sold | -- |
Source: Public Record Report a problem | ||
Public tax history
| Year | Property taxes | Tax assessment |
|---|---|---|
| 2025 | $838 +11% | $17,450 +5% |
| 2024 | $754 0% | $16,620 |
| 2023 | $755 +8.7% | $16,620 +8.6% |
| 2022 | $695 0% | $15,310 |
| 2021 | $695 -0.4% | $15,310 |
| 2020 | $697 +0.1% | $15,310 -0.1% |
| 2019 | $696 | $15,320 |
| 2018 | $696 -0.1% | $15,320 |
| 2017 | $697 | $15,320 |
| 2016 | $697 +1.1% | $15,320 |
| 2015 | $690 -0.8% | $15,320 |
| 2014 | $695 +0.4% | $15,320 |
| 2013 | $692 | $15,320 |
| 2012 | $692 | $15,320 |
Find assessor info on the county website
Monthly payment
Est. payment
Payment breakdown
Explore the cost of this home by adjusting the details. Changes won't be saved.Climate risks
Neighborhood: 63701
Nearby schools
GreatSchools rating
- 5/10Central Middle SchoolGrades: 5-6Distance: 4.5 mi
- 4/10Central Jr. High SchoolGrades: 7-8Distance: 4.4 mi
- 4/10Central High SchoolGrades: 9-12Distance: 4 mi
Schools provided by the listing agent
- Elementary: South Elem.
- Middle: Jackson Russell Hawkins Jr High
- High: Jackson Sr. High
Source: MARIS. This data may not be complete. We recommend contacting the local school district to confirm school assignments for this home.
- $177,8002 bd1 ba1.7k sqft221 Hillvale St, Cape Girardeau, MO 63701Off Market
- $213,9003 bd2 ba1.8k sqft217 Hillvale St, Cape Girardeau, MO 63701Off Market
- $235,5003 bd2 ba1.7k sqft222 Alpine Dr, Cape Girardeau, MO 63701Off Market

- $244,9003 bd2 ba1.8k sqft220 Alpine Dr, Cape Girardeau, MO 63701For Sale
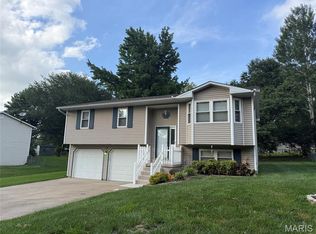
- $206,3003 bd1 ba1.9k sqft223 Hillvale St, Cape Girardeau, MO 63701Off Market
- $--6 bd2 ba1.6k sqft215 Hillvale St, Cape Girardeau, MO 63701Sold
- $249,4003 bd2 ba1.8k sqft224 Alpine Dr, Cape Girardeau, MO 63701Off Market
- $215,9003 bd2 ba1.7k sqft218 Hillvale St, Cape Girardeau, MO 63701Off Market
A local agent can set up tours, give advice and negotiate with sellers.
A local lender can help you make sure your offer is ready when you are.
Similar homes
- $244,9003 bd2 ba1.8k sqft220 Alpine Dr, Cape Girardeau, MO 63701For Sale
 MLS ID #26042175, John M Spear, EDGE Realty ERA Powered. MARIS
 - $225,0004 bd3 ba1.9k sqft614 N Mount Auburn Rd, Cape Girardeau, MO 63701For Sale
 MLS ID #26039820, McKelvey T Steger, EPM Real Estate. MARIS
 - $259,9004 bd3 ba1.9k sqft3830 Fawn Dr, Cape Girardeau, MO 63701For Sale
 MLS ID #26047293, Linda Essner, Century 21 Ashland Realty. MARIS
 - $259,9003 bd2 ba2k sqft1573 Parksite Dr, Cape Girardeau, MO 63701For Sale
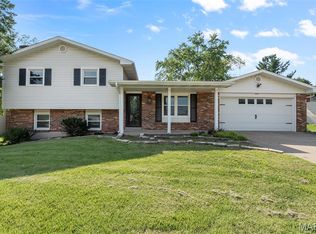 MLS ID #26045594, Ross J King, Magnum Property Management, LL. MARIS
 - $279,9004 bd2 ba1.7k sqft1641 Brookwood Dr, Cape Girardeau, MO 63701For SaleMLS ID #26046569, Connie P Ponder, Century 21 Ashland Realty. MARIS
- $299,9004 bd3 ba1.9k sqft3945 Granite Dr, Cape Girardeau, MO 63701For SaleMLS ID #26047305, McKelvey T Steger, EPM Real Estate. MARIS
- $200,0003 bd2 ba2.4k sqft2549 Janet Dr, Cape Girardeau, MO 63701For SaleMLS ID #26041979, Christina M Essner, EXP Realty, LLC. MARIS
- $229,0004 bd2 ba2.3k sqft433 Marie St, Cape Girardeau, MO 63701For SaleMLS ID #26018495, Lauren Marshall, Century 21 Ashland Realty. MARIS
- $217,0003 bd2 ba1.3k sqft1835 Westridge Dr, Cape Girardeau, MO 63701For SaleMLS ID #26042487, Danielle Boyer, Ritter Real Estate. MARIS
- $--3 bd2 ba1.4k sqft357 Tradition Dr, Cape Girardeau, MO 63701AuctionServiceLink Auction
- $234,9003 bd2 ba1.4k sqft2637 Hopper Rd, Cape Girardeau, MO 63701For SaleMLS ID #26025435, Taylor L Pinkerton, Rooted Real Estate & Auction Co.. MARIS
- $221,0003 bd2 ba1.8k sqft2625 Hopper Rd, Cape Girardeau, MO 63701For SaleMLS ID #26045314, Lynsey Powers, Paul Kitchen & Associates. MARIS
- $319,9004 bd4 ba2.7k sqft3726 Old Hopper Rd, Cape Girardeau, MO 63701For SaleMLS ID #26041573, Terri A Penrod, EDGE Realty ERA Powered. MARIS
- $270,0003 bd2 ba2.7k sqft890 State Highway Z Cpe, Cape Girardeau, MO 63701For SaleMLS ID #25039008, Christina M Essner, EXP Realty, LLC. MARIS
- $249,9004 bd2 ba2.4k sqft34 N Fountain St, Cape Girardeau, MO 63701For SaleMLS ID #25056657, Amber L Kimbrell, Century 21 Ashland Realty. MARIS
- $295,0003 bd3 ba1.8k sqft1009 Dearmore Ct, Cape Girardeau, MO 63701For SaleMLS ID #26041351, Joe J Pujol, Ritter Real Estate. MARIS
- $229,0002 bd2 ba1.6k sqft1075 Dorothy St, Cape Girardeau, MO 63701For SaleMLS ID #26035357, Derek P Miesner, AgriBuck Properties. MARIS
- $279,9003 bd3 ba1.9k sqft1811 Lawanda Dr, Cape Girardeau, MO 63701For SaleMLS ID #26029083, Katelyn Dannenmueller, EDGE Realty ERA Powered. MARIS
- $319,9004 bd3 ba2.6k sqft1542 Saratoga St, Cape Girardeau, MO 63701For SaleMLS ID #26041325, John M Spear, EDGE Realty ERA Powered. MARIS
- $240,0003 bd2 ba2k sqft3103 Bloomfield Rd, Cape Girardeau, MO 63703For SaleMLS ID #25023935, Paula D Diebold, EDGE Realty ERA Powered. MARIS
