Travel through a beautifully landscaped neighborhood with gentle rolling streets and scenic ponds to discover this well-maintained 4-bedroom, 2.5-bath home. Enjoy the convenience of central Cape Girardeau living while relaxing in the peace and privacy of your own backyard retreat. This home features excellent curb appeal, a screened-in sunroom, and extensive updates throughout, including premium vinyl flooring, a renovated office, custom family room built-ins, remodeled bathrooms, and an updated kitchen with granite countertops, detailed cabinetry, double ovens, and a newly added pantry. Additional improvements include recessed lighting, a 200-amp electrical panel, attic storage flooring, a storage shed with electricity, and a brand-new architectural shingle roof installed in 2026. Move-in ready and thoughtfully updated, this home offers the perfect blend of comfort, style, and functionality.
Active
Listed by: EPM Real Estate • McKelvey T Steger • 573-841-3470
Price cut: $10K (8/11)
$289,900
3945 Granite Dr, Cape Girardeau, MO 63701
4beds
1,898sqft
:
Get pre-qualified$1,852/mo
Single Family Residence
Built in 1998
0.3 Acres Lot
$-- Zestimate®
$153/sqft
$-- HOA
What's special
Screened-in sunroomExcellent curb appealAttic storage flooringRemodeled bathroomsPremium vinyl flooringStorage shed with electricityCustom family room built-ins
- 21 days |
- 1,498 |
- 108 |
Likely to sell faster than
Zillow last checked:
Listing updated:
Listed by:
McKelvey T Steger 573-841-3470,
EPM Real Estate
Source: MARIS,MLS#: 26047305 Originating MLS: Southeast Missouri REALTORS
Originating MLS: Southeast Missouri REALTORSFacts & features
Interior
Bedrooms & bathrooms
- Bedrooms: 4
- Bathrooms: 3
- Full bathrooms: 2
- 1/2 bathrooms: 1
Heating
- Natural Gas
Cooling
- Central Air
Features
- Basement: Partial
- Number of fireplaces: 1
- Fireplace features: Basement, Gas
Interior area
- Total structure area: 1,898
- Total interior livable area: 1,898 sqft
- Finished area above ground: 1,898
Property
Parking
- Total spaces: 2
- Parking features: Garage - Attached
- Attached garage spaces: 2
Features
- Levels: Three Or More
Lot
- Size: 0.3 Acres
- Features: Other
Details
- Parcel number: 158080006019000000
- Special conditions: Standard
Construction
Type & style
- Home type: SingleFamily
- Architectural style: Split Level
- Property subtype: Single Family Residence
Materials
- Brick, Vinyl Siding
Condition
- Year built: 1998
Utilities & green energy
- Electric: Other
- Sewer: Public Sewer
- Water: Public
- Utilities for property: Cable Available, Electricity Connected
Community & HOA
Community
- Subdivision: Ashland Court Ph I
HOA
- Has HOA: No
Location
- Region: Cape Girardeau
Financial & listing details
- Price per square foot: $153/sqft
- Tax assessed value: $150,619
- Annual tax amount: $1,495
- Date on market: 7/23/2026
- Cumulative days on market: 21 days
- Listing terms: Cash,Conventional,FHA,VA Loan
- Electric utility on property: Yes
Estimated market value
Not available
Estimated sales range
Not available
Not available
Price history
| Date | Event | Price |
|---|---|---|
| 8/11/2026 | Price change | $289,900-3.3%$153/sqft |
Source:  MARIS #26047305 Report a problem MARIS #26047305 Report a problem | ||
| 7/23/2026 | Listed for sale | $299,900$158/sqft |
Source: MARIS #26047305 Report a problem | ||
Public tax history
| Year | Property taxes | Tax assessment |
|---|---|---|
| 2025 | $1,495 +5.4% | $28,620 +5% |
| 2024 | $1,418 +0.1% | $27,260 |
| 2023 | $1,417 +8.5% | $27,260 +8.5% |
| 2022 | $1,306 +0% | $25,120 |
| 2021 | $1,306 -0.3% | $25,120 |
| 2020 | $1,310 +0.2% | $25,120 |
| 2019 | $1,308 | $25,120 |
| 2018 | $1,308 0% | $25,120 |
| 2017 | $1,309 | $25,120 |
| 2016 | $1,309 +0.4% | $25,120 |
| 2015 | $1,303 -0.6% | $25,120 |
| 2014 | $1,311 +0.4% | $25,120 |
| 2013 | $1,305 | $25,120 |
| 2012 | $1,305 | $25,120 |
Find assessor info on the county website
Monthly payment
Est. payment
Payment breakdown
Explore the cost of this home by adjusting the details. Changes won't be saved.Climate risks
Neighborhood: 63701
Nearby schools
GreatSchools rating
- 4/10Clippard Elementary SchoolGrades: PK-4Distance: 1.4 mi
- 4/10Central Jr. High SchoolGrades: 7-8Distance: 2.9 mi
- 4/10Central High SchoolGrades: 9-12Distance: 4.1 mi
Schools provided by the listing agent
- Elementary: Clippard Elem.
- Middle: Central Jr. High
- High: Central High
Source: MARIS. This data may not be complete. We recommend contacting the local school district to confirm school assignments for this home.
- $310,0004 bd4 ba2.6k sqft3935 Granite Dr, Cape Girardeau, MO 63701Off Market

- $280,5005 bd2 ba1.7k sqft3955 Granite Dr, Cape Girardeau, MO 63701Off Market
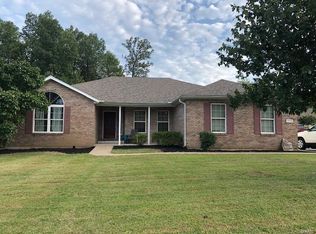
- $308,300-- bd-- ba-- sqftGranite Dr, Cape Girardeau, MO 63701Off Market
- $287,3003 bd2 ba1.5k sqft1380 Platinum Ct, Cape Girardeau, MO 63701Off Market
- $555,4006 bd5 ba5.1k sqft1343 Rosewood Dr, Cape Girardeau, MO 63701Off Market
- $248,4003 bd2 ba1.2k sqft3938 Granite Dr, Cape Girardeau, MO 63701Off Market
- $349,0005 bd3 ba3.5k sqft3925 Granite Dr, Cape Girardeau, MO 63701Off Market
- $--3 bd2 ba1.6k sqft3967 Granite Dr, Cape Girardeau, MO 63701Sold
A local agent can set up tours, give advice and negotiate with sellers.
A local lender can help you make sure your offer is ready when you are.
Similar homes
- $289,0003 bd3 ba1.8k sqft1009 Dearmore Ct, Cape Girardeau, MO 63701For Sale

 MLS ID #26041351, Joe J Pujol, Ritter Real Estate. MARIS
 - $319,9004 bd4 ba2.7k sqft3726 Old Hopper Rd, Cape Girardeau, MO 63701For Sale
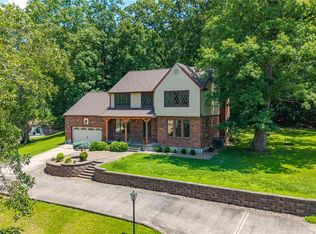 MLS ID #26041573, Terri A Penrod, EDGE Realty ERA Powered. MARIS
 - $--3 bd2 ba1.4k sqft357 Tradition Dr, Cape Girardeau, MO 63701Auction
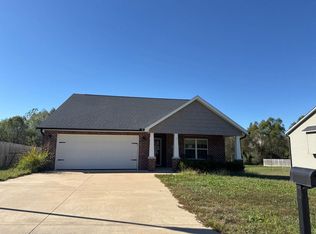 ServiceLink Auction
 - $319,0004 bd3 ba2.7k sqft2020 Cambridge Dr, Cape Girardeau, MO 63701For Sale By Owner
- $269,9003 bd3 ba2k sqft2800 Oakshire Cir, Cape Girardeau, MO 63701For SaleMLS ID #26050569, John M Spear, EDGE Realty ERA Powered. MARIS
- $249,0003 bd2 ba1.5k sqft2836 Larkspur Ct, Cape Girardeau, MO 63701For SaleMLS ID #26048010, Trina Hindman, EDGE Realty, ERA Powered. MARIS
- $259,9003 bd2 ba2k sqft1573 Parksite Dr, Cape Girardeau, MO 63701For SaleMLS ID #26045594, Ross J King, Magnum Property Management, LL. MARIS
- $311,9004 bd3 ba2.6k sqft1542 Saratoga St, Cape Girardeau, MO 63701For SaleMLS ID #26041325, John M Spear, EDGE Realty ERA Powered. MARIS
- $225,0004 bd3 ba1.9k sqft614 N Mount Auburn Rd, Cape Girardeau, MO 63701For SaleMLS ID #26039820, McKelvey T Steger, EPM Real Estate. MARIS
- $239,9003 bd4 ba1.9k sqft1990 Longview Dr, Cape Girardeau, MO 63701For SaleMLS ID #26048349, Kim A Baker, Century 21 Ashland Realty. MARIS
- $240,0004 bd3 ba1.6k sqft1807 Ricardo Dr, Cape Girardeau, MO 63701For SaleMLS ID #26047895, Tasha M Cardin, EXP Realty, LLC. MARIS
- $240,0003 bd2 ba2.3k sqft1683 Perryville Rd, Cape Girardeau, MO 63701For SaleMLS ID #26051330, Ricki A Ing, Century 21 Ashland Realty. MARIS
- $300,0003 bd2 ba1.4k sqft3828 Silverton Circle Cpe, Girardeau, MO 63701For SaleMLS ID #26009148, Kathi L Fish, EDGE Realty ERA Powered. MARIS
- $319,9003 bd3 ba2k sqft3000 Haertling Ln, Cape Girardeau, MO 63701For SaleMLS ID #26014072, Sheila J Baker, EDGE Realty, ERA Powered. MARIS
- $224,9003 bd2 ba1.5k sqft3126 Wisteria Dr, Cape Girardeau, MO 63701For SaleMLS ID #26049230, Mary Kistner, EDGE Realty ERA Powered. MARIS
- $244,9003 bd2 ba1.8k sqft220 Alpine Dr, Cape Girardeau, MO 63701For SaleMLS ID #26042175, John M Spear, EDGE Realty ERA Powered. MARIS
- $249,9003 bd2 ba2.4k sqft352 Rolling Hills Dr, Cape Girardeau, MO 63701For SaleMLS ID #26029406, Chelsea D Dillick, EXP Realty, LLC. MARIS
- $240,0004 bd2 ba2.4k sqft219 Hillvale St, Cape Girardeau, MO 63701For SaleMLS ID #26040885, Hudson Kuykendall, EDGE Realty ERA Powered. MARIS
- $225,0003 bd2 ba1.8k sqft60 Warner St, Cape Girardeau, MO 63701For Sale By Owner
- $350,0003 bd4 ba2.7k sqft611 La Petitte Ct, Cape Girardeau, MO 63701For SaleMLS ID #26042402, Tera Mathes, RE/MAX Platinum. MARIS
