Great family house located in popular Schrader district. Spacious kitchen with abundance of cabinets & counters, seated island & dining area. Ideal for entertaining. Access to private deck from kitchen & garage. 3 bedrooms, 3.5 baths & finished family room in walk out bsmt currently used as 4th bedroom. Flat backyard. All figures appx.
Active
Listed by: Century 21 Ashland Realty • Kim A Baker
$239,900
1990 Longview Dr, Cape Girardeau, MO 63701
3beds
1,957sqft
:
Get pre-qualified$1,563/mo
Single Family Residence
Built in 1990
8,712 Square Feet Lot
$-- Zestimate®
$123/sqft
$-- HOA
What's special
Flat backyardSeated islandDining areaIdeal for entertaining
- 6 days |
- 857 |
- 51 |
Likely to sell faster than
Zillow last checked:
Listing updated:
Listed by:
Kim A Baker 573-579-2378,
Century 21 Ashland Realty
Source: MARIS,MLS#: 26048349 Originating MLS: Southeast Missouri REALTORS
Originating MLS: Southeast Missouri REALTORSFacts & features
Interior
Bedrooms & bathrooms
- Bedrooms: 3
- Bathrooms: 4
- Full bathrooms: 3
- 1/2 bathrooms: 1
- Main level bathrooms: 1
Heating
- Electric, Forced Air
Cooling
- Central Air, Electric
Appliances
- Included: Dishwasher, Electric Range, Refrigerator, Vented Exhaust Fan, Electric Water Heater
- Laundry: In Basement
Features
- Kitchen Island
- Flooring: Carpet, Vinyl
- Basement: Partially Finished,Walk-Out Access
- Has fireplace: No
Interior area
- Total structure area: 1,957
- Total interior livable area: 1,957 sqft
- Finished area above ground: 1,557
- Finished area below ground: 400
Property
Parking
- Total spaces: 2
- Parking features: Attached, Garage
- Attached garage spaces: 2
Features
- Levels: Two
- Patio & porch: Deck, Front Porch
- Fencing: Chain Link
Lot
- Size: 8,712 Square Feet
- Dimensions: 63 x 129
- Features: Back Yard, Level
Details
- Parcel number: 159070002029000000
- Special conditions: Standard
Construction
Type & style
- Home type: SingleFamily
- Architectural style: Ranch
- Property subtype: Single Family Residence
Materials
- Brick, Vinyl Siding
Condition
- Year built: 1990
Utilities & green energy
- Electric: 220 Volts
- Sewer: Public Sewer
- Water: Public
- Utilities for property: Electricity Connected
Community & HOA
Community
- Subdivision: Greenwood
HOA
- Has HOA: No
Location
- Region: Cape Girardeau
Financial & listing details
- Price per square foot: $123/sqft
- Tax assessed value: $147,511
- Annual tax amount: $1,464
- Date on market: 7/28/2026
- Listing terms: Cash,Conventional,FHA,VA Loan
- Electric utility on property: Yes
- Road surface type: Concrete
Estimated market value
Not available
Estimated sales range
Not available
Not available
Price history
| Date | Event | Price |
|---|---|---|
| 7/28/2026 | Listed for sale | $239,900$123/sqft |
Source:  MARIS #26048349 Report a problem MARIS #26048349 Report a problem | ||
Public tax history
| Year | Property taxes | Tax assessment |
|---|---|---|
| 2025 | $1,464 +5.4% | $28,030 +5% |
| 2024 | $1,389 +0.1% | $26,690 |
| 2023 | $1,387 +8.4% | $26,690 +8.5% |
| 2022 | $1,280 +0% | $24,610 |
| 2021 | $1,280 -0.3% | $24,610 |
| 2020 | $1,283 +0.2% | $24,610 +0% |
| 2019 | $1,281 | $24,600 |
| 2018 | $1,281 0% | $24,600 |
| 2017 | $1,281 | $24,600 |
| 2016 | $1,281 +0.4% | $24,600 |
| 2015 | $1,276 -0.6% | $24,600 |
| 2014 | $1,284 +0.4% | $24,600 |
| 2013 | $1,278 | $24,600 |
| 2012 | $1,278 | $24,600 |
Find assessor info on the county website
Monthly payment
Est. payment
Payment breakdown
Explore the cost of this home by adjusting the details. Changes won't be saved.Climate risks
Neighborhood: 63701
Nearby schools
GreatSchools rating
- 5/10Alma Schrader Elementary SchoolGrades: K-4Distance: 0.7 mi
- 4/10Central Jr. High SchoolGrades: 7-8Distance: 2.2 mi
- 4/10Central High SchoolGrades: 9-12Distance: 4.3 mi
Schools provided by the listing agent
- Elementary: Alma Schrader Elem.
- Middle: Central Jr. High
- High: Central High
Source: MARIS. This data may not be complete. We recommend contacting the local school district to confirm school assignments for this home.
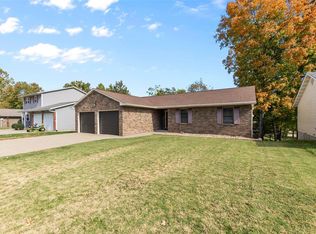
- $--4 bd3 ba1.6k sqft1986 Longview Dr, Cape Girardeau, MO 63701Sold
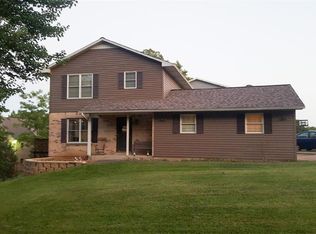
- $280,9004 bd4 ba2.3k sqft1994 Longview Dr, Cape Girardeau, MO 63701Off Market
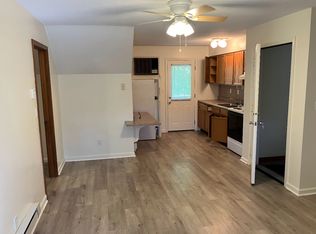
- $--1 bd1 ba575 sqft1969 Delwin St APT 6, Cape Girardeau, MO 63701Off Market
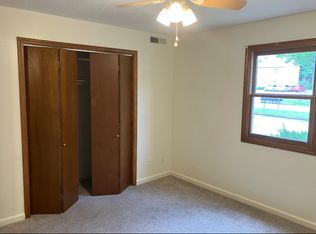
- $--2 bd1 ba975 sqft1965 Delwin St APT 1, Cape Girardeau, MO 63701Off Market
- $--1 bd1 ba575 sqft1965 Delwin St #6, Cape Girardeau, MO 63701Off Market
- $--2 bd1 ba975 sqft1965 Delwin St APT 3, Cape Girardeau, MO 63701Off Market
- $243,8003 bd3 ba1.2k sqft1982 Longview Dr, Cape Girardeau, MO 63701Off Market
- $786,902-- bd6 ba4.8k sqft1957 Delwin St, Cape Girardeau, MO 63701Off Market
A local agent can set up tours, give advice and negotiate with sellers.
A local lender can help you make sure your offer is ready when you are.
Similar homes
- $259,9003 bd2 ba2k sqft1573 Parksite Dr, Cape Girardeau, MO 63701For Sale
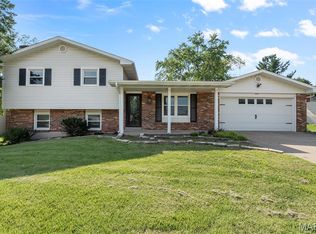
 MLS ID #26045594, Ross J King, Magnum Property Management, LL. MARIS
 - $249,0003 bd2 ba1.5k sqft2836 Larkspur Ct, Cape Girardeau, MO 63701For Sale
 MLS ID #26048010, Trina Hindman, EDGE Realty, ERA Powered. MARIS
 - $240,0004 bd3 ba1.6k sqft1807 Ricardo Dr, Cape Girardeau, MO 63701For Sale
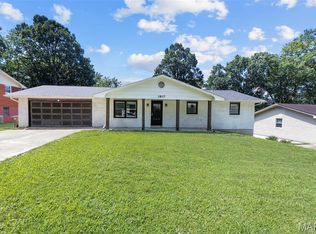 MLS ID #26047895, Tasha M Cardin, EXP Realty, LLC. MARIS
 - $225,0004 bd3 ba1.9k sqft614 N Mount Auburn Rd, Cape Girardeau, MO 63701For Sale
 MLS ID #26039820, McKelvey T Steger, EPM Real Estate. MARIS
 - $234,9003 bd2 ba1.4k sqft2637 Hopper Rd, Cape Girardeau, MO 63701For SaleMLS ID #26025435, Taylor L Pinkerton, Rooted Real Estate & Auction Co.. MARIS
- $221,0003 bd2 ba1.8k sqft2625 Hopper Rd, Cape Girardeau, MO 63701For SaleMLS ID #26045314, Lynsey Powers, Paul Kitchen & Associates. MARIS
- $339,0004 bd3 ba2.8k sqft2001 Lee Dr, Cape Girardeau, MO 63701For SaleMLS ID #26049266, Lois F Long, EDGE Realty ERA Powered. MARIS
- $244,9003 bd2 ba1.8k sqft220 Alpine Dr, Cape Girardeau, MO 63701For SaleMLS ID #26042175, John M Spear, EDGE Realty ERA Powered. MARIS
- $319,0004 bd3 ba2.7k sqft2020 Cambridge Dr, Cape Girardeau, MO 63701For Sale By Owner
- $165,0003 bd2 ba1k sqft1673 Westwood Dr, Cape Girardeau, MO 63701For SaleMLS ID #26047611, Shari L McConnell, RE/MAX Platinum. MARIS
- $--3 bd2 ba1.4k sqft357 Tradition Dr, Cape Girardeau, MO 63701AuctionServiceLink Auction
- $299,9004 bd3 ba1.9k sqft3945 Granite Dr, Cape Girardeau, MO 63701For SaleMLS ID #26047305, McKelvey T Steger, EPM Real Estate. MARIS
- $217,0003 bd2 ba1.3k sqft1835 Westridge Dr, Cape Girardeau, MO 63701For SaleMLS ID #26042487, Danielle Boyer, Ritter Real Estate. MARIS
- $249,9003 bd2 ba2.4k sqft352 Rolling Hills Dr, Cape Girardeau, MO 63701For SaleMLS ID #26029406, Chelsea D Dillick, EXP Realty, LLC. MARIS
- $229,0002 bd2 ba1.6k sqft1075 Dorothy St, Cape Girardeau, MO 63701For SaleMLS ID #26035357, Derek P Miesner, AgriBuck Properties. MARIS
- $279,9003 bd3 ba1.9k sqft1811 Lawanda Dr, Cape Girardeau, MO 63701For SaleMLS ID #26029083, Katelyn Dannenmueller, EDGE Realty ERA Powered. MARIS
- $235,0004 bd2 ba1.2k sqft663 Olivia Dr, Cape Girardeau, MO 63701For SaleMLS ID #26031991, Christina M Essner, EXP Realty, LLC. MARIS
- $200,0003 bd2 ba2.4k sqft2549 Janet Dr, Cape Girardeau, MO 63701For SaleMLS ID #26041979, Christina M Essner, EXP Realty, LLC. MARIS
- $164,9003 bd2 ba1.9k sqft2714 Luce St, Cape Girardeau, MO 63701For SaleMLS ID #26047465, John M Spear, EDGE Realty ERA Powered. MARIS
- $295,0003 bd3 ba1.8k sqft1009 Dearmore Ct, Cape Girardeau, MO 63701For SaleMLS ID #26041351, Joe J Pujol, Ritter Real Estate. MARIS
