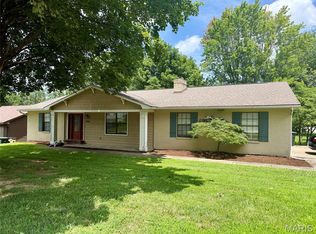
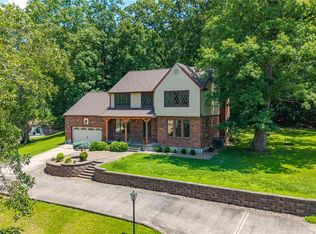
Lush landscaping and the whisper of wind through the trees - you needn’t leave the convenience of town to enjoy these quiet pleasures. You’ll find all this and more at this well-maintained home in a desired Cape Girardeau location. You’ll appreciate the thoughtful layout: an entryway with foyer and skylight provides a welcome area that’s still separate from the heart of the living space. When you step into the living room you’ll notice the open living and dining areas, doors to the deck and brick fireplace with mantle. Around the corner is the open kitchen with island and great storage. Down the hall you’ll find two amply sized bedrooms, full bath, and hallway to the primary suite. The primary is large, with a bay window on one wall and door to the deck on another. The primary bath has double closets, double vanity, and separate tub and shower. And you’ll love the convenience of finding the washer and dryer hookups here too: no lugging laundry up and down hallways and stairs! The lower level boasts a huge family room with woodburning stove, bedroom and bath, lots of storage plus a workshop area for the handy person - sealed to accommodate woodworking. Energy efficient systems help keep costs low. The walkout basement steps into a delightfully screened and lighted porch - and the water-tight deck above helps keep you comfortable and dry while you relax there, The yard is fenced, and the side entry garage is oversized with storage and a floor drain. All this in the Schrader Elementary area, with just the right mix of quiet and convenience. Listen carefully: the wind might whisper “home.”
Active
Listed by: EDGE Realty ERA Powered • Lois F Long • 573-382-4367
$339,000
2001 Lee Dr, Cape Girardeau, MO 63701
4beds
2,861sqft
:
Get pre-qualified$2,186/mo
Single Family Residence
Built in 1986
9,975 Square Feet Lot
$326,800 Zestimate®
$118/sqft
$-- HOA
What's special
Walkout basementLush landscapingLots of storageGreat storageOpen kitchen with islandDouble vanityHuge family room
- 7 days |
- 895 |
- 38 |
Likely to sell faster than
Zillow last checked:
Listing updated:
Listed by:
Lois F Long 573-382-4367,
EDGE Realty ERA Powered
Source: MARIS,MLS#: 26049266 Originating MLS: Southeast Missouri REALTORS
Originating MLS: Southeast Missouri REALTORSFacts & features
Interior
Bedrooms & bathrooms
- Bedrooms: 4
- Bathrooms: 3
- Full bathrooms: 3
- Main level bathrooms: 2
- Main level bedrooms: 3
Heating
- Electric, Forced Air
Cooling
- Ceiling Fan(s), Central Air, Electric
Appliances
- Included: Dishwasher, Disposal, Electric Range, Refrigerator
- Laundry: In Bathroom, Main Level
Features
- Eat-in Kitchen, Kitchen Island, Open Floorplan, Pantry, Tray Ceiling(s)
- Flooring: Carpet, Ceramic Tile, Hardwood
- Basement: Partially Finished,Sleeping Area,Sump Pump,Walk-Out Access
- Number of fireplaces: 2
- Fireplace features: Basement, Electric, Living Room, Wood Burning Stove
Interior area
- Total structure area: 2,861
- Total interior livable area: 2,861 sqft
- Finished area above ground: 1,661
- Finished area below ground: 1,200
Property
Parking
- Total spaces: 2
- Parking features: Attached, Garage, Garage Faces Side
- Attached garage spaces: 2
Features
- Levels: One
- Patio & porch: Deck, Enclosed
- Fencing: Back Yard,Wood
Lot
- Size: 9,975 Square Feet
- Dimensions: 83 x 120
- Features: Corner Lot, Some Trees
Details
- Parcel number: 156190015001000000
- Special conditions: Standard
Construction
Type & style
- Home type: SingleFamily
- Architectural style: Ranch
- Property subtype: Single Family Residence
Materials
- Brick Veneer
- Roof: Architectural Shingle
Condition
- Year built: 1986
Utilities & green energy
- Electric: Ameren
- Sewer: Public Sewer
- Water: Public
- Utilities for property: Cable Connected, Natural Gas Connected, Sewer Connected, Water Available
Community & HOA
Community
- Security: Security System
- Subdivision: Woodland Hills Estates Fifth
HOA
- Has HOA: No
Location
- Region: Cape Girardeau
Financial & listing details
- Price per square foot: $118/sqft
- Tax assessed value: $227,166
- Annual tax amount: $2,254
- Date on market: 7/31/2026
- Listing terms: Cash,Conventional,FHA,VA Loan
Estimated market value
$326,800
$310,000 - $343,000
$1,898/mo
Price history
| Date | Event | Price |
|---|---|---|
| 7/31/2026 | Listed for sale | $339,000$118/sqft |
Source:  MARIS #26049266 Report a problem MARIS #26049266 Report a problem | ||
| 6/18/2026 | Listing removed | $339,000$118/sqft |
Source: MARIS #26025552 Report a problem | ||
| 5/20/2026 | Listed for sale | $339,000$118/sqft |
Source: MARIS #26025552 Report a problem | ||
| 8/21/2014 | Sold | -- |
Source: MARIS #78282 Report a problem | ||
| 3/30/2006 | Sold | -- |
Source: Agent Provided Report a problem | ||
Public tax history
| Year | Property taxes | Tax assessment |
|---|---|---|
| 2025 | $2,254 +5.4% | $43,160 +5% |
| 2024 | $2,138 +0.1% | $41,100 |
| 2023 | $2,136 +8.4% | $41,100 +8.5% |
| 2022 | $1,970 +0% | $37,890 |
| 2021 | $1,970 -0.3% | $37,890 |
| 2020 | $1,976 +0.2% | $37,890 |
| 2019 | $1,973 | $37,890 |
| 2018 | $1,973 0% | $37,890 |
| 2017 | $1,974 | $37,890 +6.5% |
| 2016 | $1,974 +6.9% | $35,570 +1.2% |
| 2015 | $1,845 +0.6% | $35,160 |
| 2014 | $1,835 +0.4% | $35,160 |
| 2013 | $1,827 | $35,160 |
| 2012 | $1,827 | $35,160 |
Find assessor info on the county website
Monthly payment
Est. payment
Payment breakdown
Explore the cost of this home by adjusting the details. Changes won't be saved.Climate risks
Neighborhood: 63701
Nearby schools
GreatSchools rating
- 5/10Alma Schrader Elementary SchoolGrades: K-4Distance: 0.9 mi
- 4/10Central Jr. High SchoolGrades: 7-8Distance: 2.3 mi
- 4/10Central High SchoolGrades: 9-12Distance: 4.4 mi
Schools provided by the listing agent
- Elementary: Alma Schrader Elem.
- Middle: Central Jr. High
- High: Central High
Source: MARIS. This data may not be complete. We recommend contacting the local school district to confirm school assignments for this home.
- $265,9003 bd3 ba1.4k sqft2005 Lee Dr, Cape Girardeau, MO 63701Off Market
- $452,1004 bd4 ba3.6k sqft2147 Belleridge Pike, Cape Girardeau, MO 63701Off Market
- $377,0004 bd3 ba2.1k sqft2150 Belleridge Pike, Cape Girardeau, MO 63701Off Market
- $338,9003 bd3 ba2.6k sqft2002 Lee Dr, Cape Girardeau, MO 63701Off Market
- $292,6004 bd3 ba2.4k sqft2009 Lee Dr, Cape Girardeau, MO 63701Off Market
- $381,1004 bd2 ba3.2k sqft2006 Lee Dr, Cape Girardeau, MO 63701Off Market
- $--4 bd4 ba3.6k sqft2146 Belleridge Pike, Cape Girardeau, MO 63701Sold
- $345,4003 bd3 ba3.6k sqft2216 Belleridge Pike, Cape Girardeau, MO 63701Off Market
A local agent can set up tours, give advice and negotiate with sellers.
A local lender can help you make sure your offer is ready when you are.
Similar homes
- $319,0004 bd3 ba2.7k sqft2020 Cambridge Dr, Cape Girardeau, MO 63701For Sale By Owner
- $311,9004 bd3 ba2.6k sqft1542 Saratoga St, Cape Girardeau, MO 63701For Sale
 MLS ID #26041325, John M Spear, EDGE Realty ERA Powered. MARIS
 - $435,0004 bd3 ba2.9k sqft2625 Liberty Court Cpe, Cape Girardeau, MO 63701For Sale
 MLS ID #26049928, Carrie Stroup, EDGE Realty ERA Powered. MARIS
 - $319,9004 bd4 ba2.7k sqft3726 Old Hopper Rd, Cape Girardeau, MO 63701For Sale
 MLS ID #26041573, Terri A Penrod, EDGE Realty ERA Powered. MARIS
 - $410,0005 bd4 ba3k sqft2230 Earleen St, Cape Girardeau, MO 63701For SaleMLS ID #26047235, Cara Gill, Area Properties Real Estate-River Region. MARIS
- $345,9004 bd3 ba2.1k sqft1305 Ashland Hills Dr, Cape Girardeau, MO 63701For SaleMLS ID #26043355, Jim F Rampley, Semo Home Realty. MARIS
- $355,0004 bd2 ba3.2k sqft1700 Bertling St, Cape Girardeau, MO 63701For SaleMLS ID #26041499, Shelley L Ungerank, Rooted Real Estate & Auction Co.. MARIS
- $400,0003 bd4 ba3.7k sqft2419 Horseshoe Rdg, Cape Girardeau, MO 63701For SaleMLS ID #26037939, Melinda M Hilterbrand, RE/MAX Platinum. MARIS
- $299,9004 bd3 ba1.8k sqft3945 Granite Dr, Cape Girardeau, MO 63701For SaleMLS ID #26047305, McKelvey T Steger, EPM Real Estate. MARIS
- $399,9003 bd2 ba1.7k sqft1945 Williamsburg Dr, Cape Girardeau, MO 63701For SaleMLS ID #26044994, Drake L Bentley, Ritter Real Estate. MARIS
- $465,0004 bd3 ba3.3k sqft1863 Greenbrier St, Cape Girardeau, MO 63701For SaleMLS ID #26046003, Lois F Long, EDGE Realty ERA Powered. MARIS
- $355,0003 bd4 ba2.7k sqft611 La Petitte Ct, Cape Girardeau, MO 63701For SaleMLS ID #26042402, Tera Mathes, RE/MAX Platinum. MARIS
- $319,9003 bd3 ba2k sqft3000 Haertling Ln, Cape Girardeau, MO 63701For SaleMLS ID #26014072, Sheila J Baker, EDGE Realty, ERA Powered. MARIS
- $314,9003 bd3 ba1.8k sqft639 Olivia Dr, Cape Girardeau, MO 63701For SaleMLS ID #26050521, Tracey Miller, Vylla Home. MARIS
- $239,9003 bd4 ba1.9k sqft1990 Longview Dr, Cape Girardeau, MO 63701For SaleMLS ID #26048349, Kim A Baker, Century 21 Ashland Realty. MARIS
- $295,0003 bd3 ba1.8k sqft1009 Dearmore Ct, Cape Girardeau, MO 63701For SaleMLS ID #26041351, Joe J Pujol, Ritter Real Estate. MARIS
- $199,9002 bd2 ba3k sqft2879 Hopper Rd, Cape Girardeau, MO 63701For SaleMLS ID #26050396, Benjamin R Gates, Ritter Real Estate. MARIS
- $259,9003 bd2 ba2k sqft1573 Parksite Dr, Cape Girardeau, MO 63701For SaleMLS ID #26045594, Ross J King, Magnum Property Management, LL. MARIS
- $339,0003 bd3 ba2.2k sqft10288 State Hwy W, Jackson, MO 63755For SaleMLS ID #26049567, Michelle Quade, Century 21 Ashland Realty. MARIS
- $360,0004 bd3 ba2.8k sqft815 Pecan Ln, Jackson, MO 63755For SaleMLS ID #26049909, Cameron Bennett, EXP Realty, LLC. MARIS
